
18 Dickson Street, Sopchoppy, FL 32358
Local realty services provided by:CENTURY 21 Beggins Enterprises
18 Dickson Street,Sopchoppy, FL 32358
$295,000
- 3 Beds
- 2 Baths
- 1,290 sq. ft.
- Single family
- Active
Listed by: nan greynolds
Office: the naumann group real estate
MLS#:406552
Source:FL_TBR
Price summary
- Price:$295,000
- Price per sq. ft.:$228.68
About this home
2023 built, better-than-new home with large workshop! This beautiful 3 bedroom, 2 bathroom home offers an open floor plan with vinyl plank flooring throughout living and bedroom areas. The large kitchen, and spacious living/dining rooms are bathed in natural light from plentiful windows and french doors. Roomy kitchen features soft close cabinets, granite countertops, tile backsplash, and stainless appliances, with convenient access to the ample laundry room. Outdoor areas include a covered front porch, and a concrete back patio overlooking a grassy yard. The 16’x24’ workshop/garage was added in 2024 and features electricity, a sealed concrete floor, 2 hurricane-rated roll up doors, and over 14’ tall ceilings. Wiring is in place if you want to add a window AC unit! Enjoy the space for a workshop, storage, and/or for parking vehicles and boats. Located minutes from quaint downtown shops and parks, and just a short drive to the Ochlockonee and Sopchoppy Rivers and the Gulf.
Contact an agent
Home facts
- Year built:2023
- Subdivision & Development:-
- Listing ID #:406552
- Added:1 day(s) ago
- Updated:October 29, 2026 at 11:47 PM
Rooms and interior
- Bedrooms:3
- Total bathrooms:2
- Full bathrooms:2
- Flooring:Plank, Tile, Vinyl
- Kitchen Description:Dishwasher, Disposal, Ice Maker, Microwave, Oven, Pantry, Range, Refrigerator
- Living area:1,290 sq. ft.
Heating and cooling
- Cooling:Central Air, Electric
- Heating:Central, Electric
- Central air:Yes
Structure and exterior
- Year built:2023
- Building area:1,290 sq. ft.
- Lot area:0.25 Acres
- Architectural Style:Traditional
- Construction Materials:Fiber Cement
- Exterior Features:Covered, Patio, Porch
- Levels:1 Story
Schools
- High school:WAKULLA
- Middle school:WAKULLA
- Elementary school:MEDART
Utilities
- Sewer:Public Sewer
Finances and disclosures
- Price:$295,000
- Price per sq. ft.:$228.68
Features and amenities
- Amenities:Tray Ceilings, Vaulted Ceilings, Walk-In Closets, Window Treatments
Parking
- Parking description:Driveway, Garage, Two Car Garage
- Garage:Yes
- Garage spaces:2
New listings near 18 Dickson Street
- New
 $405,000Active3 beds 2 baths1,830 sq. ft.
10 Mathis Road, Sopchoppy, FL 32358
MLS# 406537Listed by: PRIMESOUTH FEZLER, RUSSELL AND - New
 $180,000Active2 beds 1 baths1,108 sq. ft.
65 Municipal Avenue, Sopchoppy, FL 32358
MLS# 406533Listed by: PRIMESOUTH FEZLER, RUSSELL AND 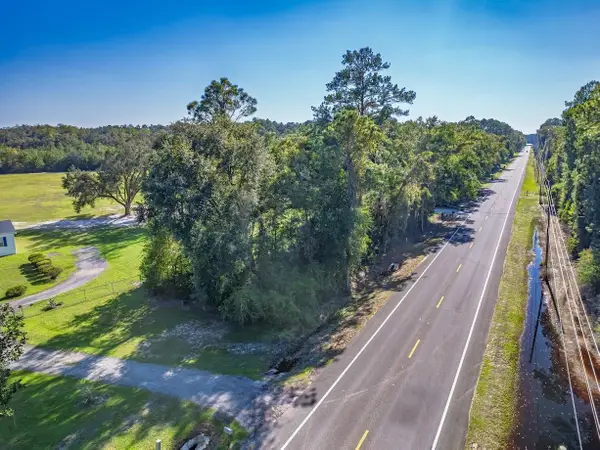 $625,000Active100 Acres
xx Sopchoppy Highway, Sopchoppy, FL 32358
MLS# 405928Listed by: KELLER WILLIAMS TOWN & COUNTRY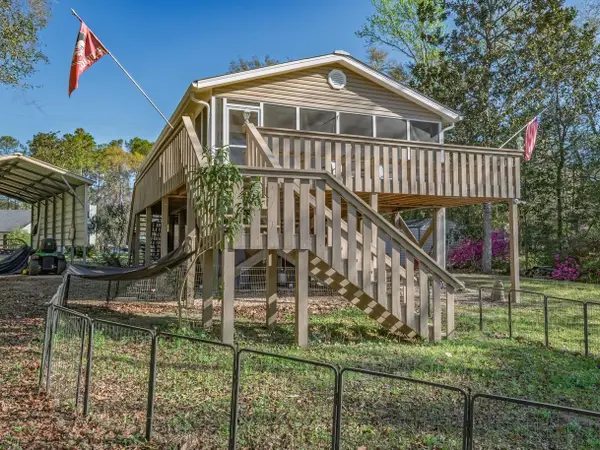 $475,000Active2 beds 1 baths1,100 sq. ft.
95 Mackery Woods Landing Road, Sopchoppy, FL 32358
MLS# 405900Listed by: KELLER WILLIAMS TOWN & COUNTRY $200,000Active20 Acres
241 Otter Creek Road, Sopchoppy, FL 32358
MLS# 405847Listed by: NABORS REALTY LLC $700,000Active3 beds 3 baths1,922 sq. ft.
210 Tucker Springs Road, Sopchoppy, FL 32358
MLS# 405726Listed by: KELLER WILLIAMS TOWN & COUNTRY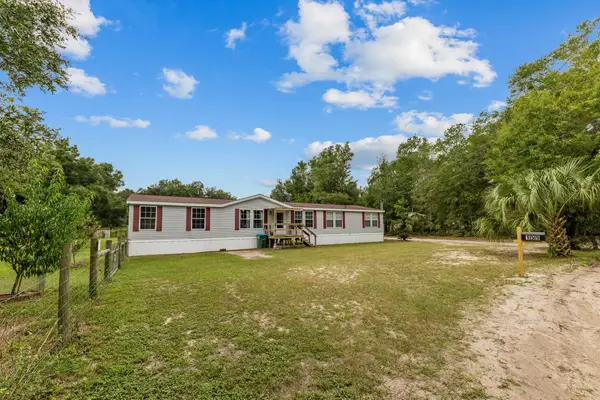 $239,999Active4 beds 3 baths2,432 sq. ft.
159 P A Sanders Road, Sopchoppy, FL 32358
MLS# 405641Listed by: WAYPOINT PROPERTIES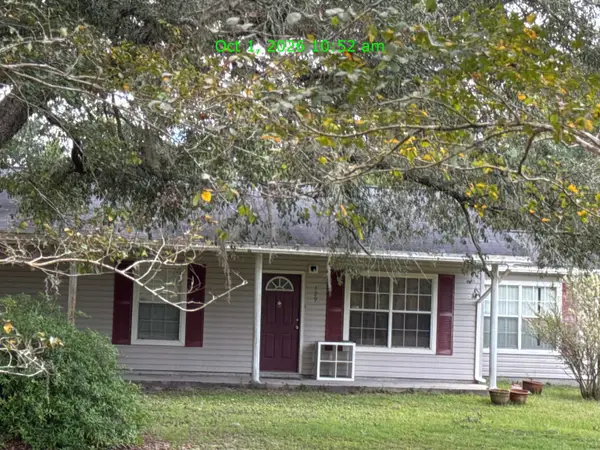 $325,000Active4 beds 2 baths1,296 sq. ft.
129 Cherokee Drive, Sopchoppy, FL 32358
MLS# 405590Listed by: KELLER WILLIAMS TOWN & COUNTRY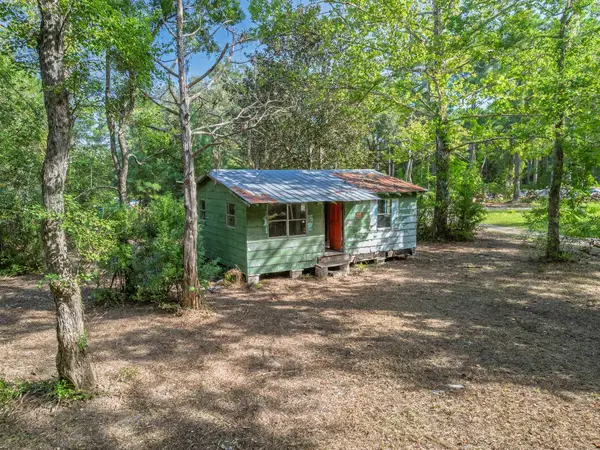 $35,000Active2 beds 1 baths520 sq. ft.
124 P A Sanders Road, Sopchoppy, FL 32358
MLS# 405233Listed by: WAYPOINT PROPERTIES


Protect your home and budget from life's surprises with an Assurant Home Warranty, backed by a partner that supports you through every step of homeownership. Explore Plans.
©2026 Century 21 Real Estate LLC. All rights reserved. CENTURY 21®, the CENTURY 21 Logo and C21® are service marks owned by Century 21 Real Estate LLC. Century 21 Real Estate LLC fully supports the principles of the Fair Housing Act and the Equal Opportunity Act. Each office is independently owned and operated. Listing information is deemed reliable but not guaranteed accurate.