
2566 Sopchoppy Highway, Sopchoppy, FL 32358
Local realty services provided by:CENTURY 21 Beggins Enterprises
2566 Sopchoppy Highway,Sopchoppy, FL 32358
$549,000
- 4 Beds
- 3 Baths
- 2,970 sq. ft.
- Single family
- Active
Listed by: lynn cole
Office: coastwise realty
MLS#:404393
Source:FL_TBR
Price summary
- Price:$549,000
- Price per sq. ft.:$184.85
About this home
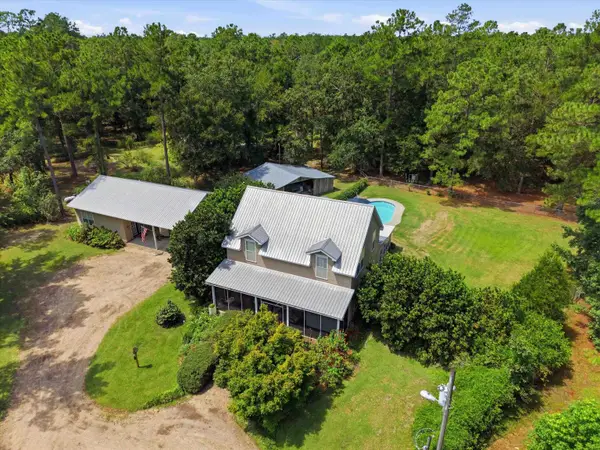
A RARE FIND FOR ANYONE CRAVING SPACE, COMFORT, AND TRUE COUNTRY CHARM! This beautiful Craftsman-style home sits on 5 stunning acres, offering privacy, space, and gorgeous views from every room. 4 bedrooms, 3 full baths, spacious formal living and dining room with fireplace. The family room flows off a large kitchen featuring an eat-in area, abundant cabinet space, and all appliances. En-suite master w/wood burning fireplace, his-and-her walk-in closets, and a spectacular view from the jacuzzi tub. EXTRAS: Tankless water heater; 80x40 metal hangar/barn with electric, storage, and a workroom. OUTDOOR LIVING: Loads of deck and porch space to soak up the scenery.
Contact an agent
Home facts
- Year built:1989
- Subdivision & Development:-
- Listing ID #:404393
- Added:1 day(s) ago
- Updated:September 01, 2026 at 08:50 PM
Rooms and interior
- Bedrooms:4
- Total bathrooms:3
- Full bathrooms:3
- Flooring:Hardwood, Tile
- Bathrooms Description:Garden Tub/Roman Tub
- Kitchen Description:Dishwasher, Disposal, Ice Maker, Microwave, Oven, Range, Refrigerator
- Living area:2,970 sq. ft.
Heating and cooling
- Heating:Central, Electric, Wood
Structure and exterior
- Year built:1989
- Building area:2,970 sq. ft.
- Lot area:5 Acres
- Architectural Style:Craftsman
- Construction Materials:Brick, Fiber Cement
- Exterior Features:Covered, Deck, Porch, Screened
- Foundation Description:Crawlspace
- Levels:2 Story
Schools
- High school:WAKULLA
- Middle school:WAKULLA
- Elementary school:MEDART
Utilities
- Sewer:Public Sewer
Finances and disclosures
- Price:$549,000
- Price per sq. ft.:$184.85
Features and amenities
- Laundry features:Dryer, Washer
- Amenities:Central Vacuum, Entrance Foyer, High Ceilings, Walk-In Closets, Window Treatments
Parking
- Parking description:Garage, One Car Garage
- Garage:Yes
- Garage spaces:1
New listings near 2566 Sopchoppy Highway
- New
 $425,000Active1 beds 1 baths1,184 sq. ft.
10 Smith Creek Road, Sopchoppy, FL 32358
MLS# 404245Listed by: BIG FISH REAL ESTATE SERVICES - New
 $700,000Active3 beds 3 baths1,922 sq. ft.
210 Tucker Springs Road, Sopchoppy, FL 32358
MLS# 404236Listed by: KELLER WILLIAMS TOWN & COUNTRY - New
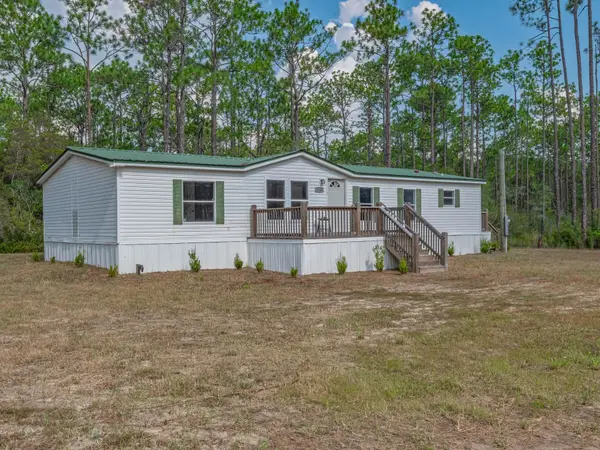 $144,900Active3 beds 2 baths1,568 sq. ft.
2746 Sopchoppy Hwy, Sopchoppy, FL 32358
MLS# 404103Listed by: WAYPOINT PROPERTIES - New
 $134,900Active3 beds 2 baths1,152 sq. ft.
2712 Sopchoppy Hwy, Sopchoppy, FL 32358
MLS# 404104Listed by: WAYPOINT PROPERTIES  $265,000Active4 beds 2 baths1,500 sq. ft.
177 John Mills Circle, Sopchoppy, FL 32358
MLS# 403772Listed by: RYBAK REALTY, LLC $289,000Active4 beds 2 baths2,128 sq. ft.
67 Yellow Jacket Avenue, Sopchoppy, FL 32358
MLS# 403742Listed by: WAYPOINT PROPERTIES $375,000Active3 beds 3 baths1,636 sq. ft.
128 Sanders Hill Road, Sopchoppy, FL 32358
MLS# 403516Listed by: KELLER WILLIAMS TOWN & COUNTRY $475,000Active2 beds 3 baths2,306 sq. ft.
29 Gibson Road, Sopchoppy, FL 32358
MLS# 403283Listed by: LANDCORP, INC. $424,998Active3 beds 2 baths1,980 sq. ft.
2860 Smith Creek Road, Sopchoppy, FL 32358
MLS# 403239Listed by: KELLER WILLIAMS TOWN & COUNTRY


Protect your home and budget from life's surprises with an Assurant Home Warranty, backed by a partner that supports you through every step of homeownership. Explore Plans.
©2026 Century 21 Real Estate LLC. All rights reserved. CENTURY 21®, the CENTURY 21 Logo and C21® are service marks owned by Century 21 Real Estate LLC. Century 21 Real Estate LLC fully supports the principles of the Fair Housing Act and the Equal Opportunity Act. Each office is independently owned and operated. Listing information is deemed reliable but not guaranteed accurate.