
60 Lizard Lane, Sopchoppy, FL 32358
Local realty services provided by:CENTURY 21 First Story Real Estate
60 Lizard Lane,Sopchoppy, FL 32358
$425,000
- 3 Beds
- 3 Baths
- 1,684 sq. ft.
- Single family
- Active
Listed by: joshua brown
Office: waypoint properties
MLS#:402966
Source:FL_TBR
Price summary
- Price:$425,000
- Price per sq. ft.:$252.38
About this home
This Sopchoppy River estate on 2.8 acres is an experience, for the eyes and for the soul. One of the most unique properties on the river, The Martin House feels like the setting for a novel or film. Featuring a 3 bedroom main house along with a riverfront guest cottage. Custom woodworks and artworks are built into the home in a fun and entertaining way throughout. You wont find many other homes with prettier stain glass windows, custom tile and stone work, cypress siding plus multiple wood based built in pieces inside, hot tub on the river set flush into the deck, swimming areas, rope swings, lookout tower, and porches in nearly every direction. The main home sets up perfectly for someone looking to escape and relax. Would make a wonderful art studio and home combo, or anyone desiring peaceful relaxation and quiet spaces. The property combines 6 separate riverfront lots to form 2.80 acres with over 900 feet on the river. In addition to the large main house tucked into its natural setting, there is also a second guest house on the river, along with separate RV hookups and bathroom facilities. Multiple docks on the river and your own private river launch perfect for small boats, canoes or kayaks. Create your own playful riverfront paradise retreat, or take advantage of all the opportunities here for multiple homes or riverfront rental and entertainment possibilities for investment or for the extended family and friends who are going to want to come visit....
Contact an agent
Home facts
- Year built:1972
- Subdivision & Development:Sopchoppy River Estates
- Listing ID #:402966
- Added:44 day(s) ago
- Updated:September 09, 2026 at 07:07 PM
Rooms and interior
- Bedrooms:3
- Total bathrooms:3
- Full bathrooms:3
- Flooring:Hardwood, Parquet, Tile
- Kitchen Description:Ice Maker, Oven, Range, Refrigerator
- Living area:1,684 sq. ft.
Heating and cooling
- Cooling:Ceiling Fans, Central Air, Electric, Wall/Window Units
- Heating:Heat Pump, Wood Stove
- Central air:Yes
Structure and exterior
- Year built:1972
- Building area:1,684 sq. ft.
- Lot area:2.8 Acres
- Architectural Style:Contemporary/Modern, Cottage, Craftsman, Farmhouse
- Construction Materials:Fiber Cement, Stone, Wood Siding
- Exterior Features:Deck, Porch, Screened
- Levels:2 Story
Schools
- High school:WAKULLA
- Middle school:WAKULLA
- Elementary school:MEDART
Utilities
- Sewer:Septic Tank
Finances and disclosures
- Price:$425,000
- Price per sq. ft.:$252.38
- Tax amount:$2,144
Features and amenities
- Amenities:Tray Ceilings, Vaulted Ceilings
Parking
- Parking description:2 Carport Space(s), Carport, Two Spaces
- Carport spaces:2
New listings near 60 Lizard Lane
- New
 $549,000Active4 beds 3 baths2,970 sq. ft.
2566 Sopchoppy Highway, Sopchoppy, FL 32358
MLS# 404393Listed by: COASTWISE REALTY  $425,000Active1 beds 1 baths1,184 sq. ft.
10 Smith Creek Road, Sopchoppy, FL 32358
MLS# 404245Listed by: BIG FISH REAL ESTATE SERVICES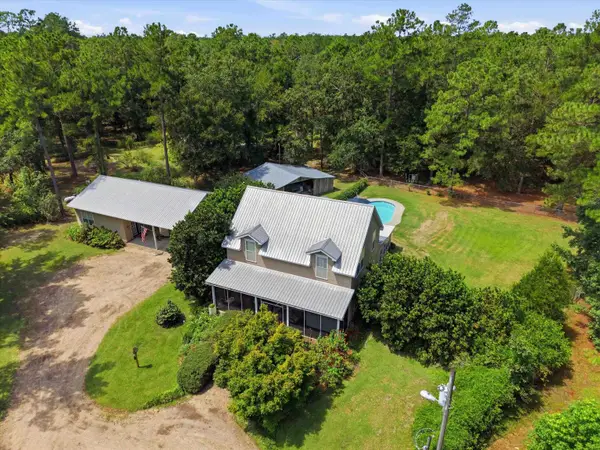 $700,000Active3 beds 3 baths1,922 sq. ft.
210 Tucker Springs Road, Sopchoppy, FL 32358
MLS# 404236Listed by: KELLER WILLIAMS TOWN & COUNTRY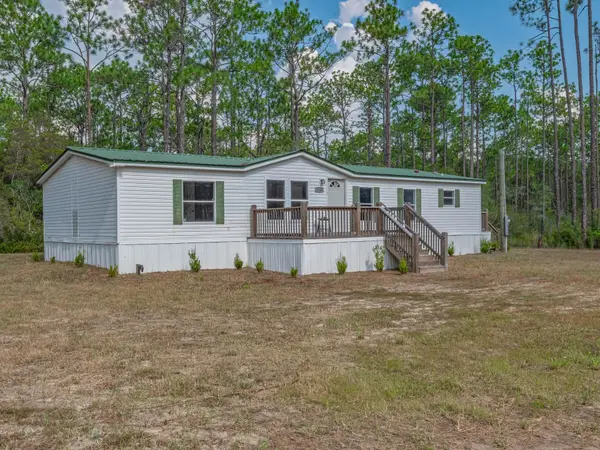 $144,900Active3 beds 2 baths1,568 sq. ft.
2746 Sopchoppy Hwy, Sopchoppy, FL 32358
MLS# 404103Listed by: WAYPOINT PROPERTIES $134,900Active3 beds 2 baths1,152 sq. ft.
2712 Sopchoppy Hwy, Sopchoppy, FL 32358
MLS# 404104Listed by: WAYPOINT PROPERTIES $265,000Active4 beds 2 baths1,500 sq. ft.
177 John Mills Circle, Sopchoppy, FL 32358
MLS# 403772Listed by: RYBAK REALTY, LLC $289,000Active4 beds 2 baths2,128 sq. ft.
67 Yellow Jacket Avenue, Sopchoppy, FL 32358
MLS# 403742Listed by: WAYPOINT PROPERTIES $475,000Active2 beds 3 baths2,306 sq. ft.
29 Gibson Road, Sopchoppy, FL 32358
MLS# 403283Listed by: LANDCORP, INC. $424,998Active3 beds 2 baths1,980 sq. ft.
2860 Smith Creek Road, Sopchoppy, FL 32358
MLS# 403239Listed by: KELLER WILLIAMS TOWN & COUNTRY $249,900Active6.94 Acres
243 Alton Lane, Sopchoppy, FL 32358
MLS# 403188Listed by: GF&A REALTY


Protect your home and budget from life's surprises with an Assurant Home Warranty, backed by a partner that supports you through every step of homeownership. Explore Plans.
©2026 Century 21 Real Estate LLC. All rights reserved. CENTURY 21®, the CENTURY 21 Logo and C21® are service marks owned by Century 21 Real Estate LLC. Century 21 Real Estate LLC fully supports the principles of the Fair Housing Act and the Equal Opportunity Act. Each office is independently owned and operated. Listing information is deemed reliable but not guaranteed accurate.