
25608 Grandview Pointe, Sorrento, FL 32776
Local realty services provided by:CENTURY 21 Affiliates
Listed by: cathy fernandez
Office: keller williams heritage realty
MLS#:O6428110
Source:MFRMLS
Price summary
- Price:$1,575,000
- Price per sq. ft.:$235.6
- Monthly HOA dues:$346.67
About this home
Price Improvement! Luxury Golf Front Estate in RedTail Golf & Country Club. Perfectly positioned on a premium half-acre-plus homesite overlooking the 10th fairway, this extraordinary custom-built estate offers an exceptional blend of timeless architecture, impeccable craftsmanship, and resort-style living in the gated community of RedTail Golf & Country Club. Designed for effortless single-story living, this spectacular residence offers four spacious bedroom suites, four full baths, a beautifully appointed powder bath, a private executive office, an expansive game room, and an oversized mudroom with custom built-ins. Every guest bedroom enjoys its own private en-suite bath, creating exceptional comfort and privacy for family and guests alike. A pair of impressive 12-foot entry doors welcomes you into elegant formal living spaces designed for entertaining. The custom wet bar features two beverage refrigerators and a wine refrigerator, complemented by a separate wine cove that makes hosting effortless.The heart of the home is a chef's kitchen that will impress even the most discerning cook. Outfitted with a Sub-Zero refrigerator and premium GE monogram appliances, including a gas cooktop, built-in wall oven, convection oven/microwave, and warming drawer, the kitchen also features exotic stone countertops, custom cabinetry, a generous walk-in pantry,The spacious family room opens seamlessly through 10-foot pocketing glass doors, creating a true indoor-outdoor living experience. The covered lanai is an entertainer's dream with a summer kitchen, wet bar, fireplace, television area, and panoramic golf course views. Step outside to your own private resort where a heated saline pool and spa with elegant water features overlook the lush fairways of the 10th hole and pond.Newly installed electric roll-down screens enclose the outdoor living area, allowing year-round enjoyment, while the fully fenced backyard provides additional privacy for family and pets. A newer pool pump and filtration system add peace of mind.The owner's retreat is a luxurious sanctuary featuring rich hardwood flooring, a spacious sitting area, oversized dual walk-in closets, and a spa-inspired bath designed for relaxation. No detail was overlooked in the design of this exceptional custom residence. Premium finishes and thoughtful upgrades are showcased throughout, including travertine flooring throughout the main living areas, rich hardwood flooring in the executive office and owner's suite, plantation shutters, remote-controlled blinds, exotic stone countertops, extensive crown molding, coffered ceilings, custom built-in cabinetry, whole-home networking with integrated lighting and sound automation, a whole-house water purification system, and two newer tankless water heaters.
The split-garage design offers oversized 11 ft ceilings ideal for car lift, exceptional storage, and a private entrance from the single-car garage directly into the executive office... ideal for today's work-from-home lifestyle.Homes of this caliber are seldom available. Combining custom construction, premium golf frontage, luxury finishes, and an unmatched floor plan designed for entertaining, this residence offers an opportunity that would be extraordinarily expensive to replicate at today's construction costs.Experience the finest in luxury golf course living. Schedule your private showing today and discover why this exceptional RedTail estate is one of Central Florida's premier offerings....
Contact an agent
Home facts
- Year built:2009
- Subdivision & Development:HEATHROW COUNTRY ESTATE
- Listing ID #:O6428110
- Added:88 day(s) ago
- Updated:October 28, 2026 at 02:53 PM
Rooms and interior
- Bedrooms:4
- Total bathrooms:5
- Full bathrooms:4
- Half bathrooms:1
- Flooring:Carpet, Ceramic Tile, Hardwood, Marble, Travertine
- Dining Description:Breakfast Room, Eat In Kitchen, Formal Dining Room, Living Room/Dining Room Combo
- Kitchen Description:Bar Fridge, Built-In Oven, Convection Oven, Cooktop, Dishwasher, Disposal, Eat-in Kitchen, Exhaust Fan, Ice Maker, Kitchen Reverse Osmosis System, Kitchen/Family Room Combo, Microwave, Range Hood, Refrigerator, Solid Wood Cabinets, Stone Counters, Water Softener, Wet Bar, Wine Refrigerator
- Bedroom Description:High Ceilings, Primary Bedroom Main Floor, Walk-In Closet(s)
- Living area:4,784 sq. ft.
Heating and cooling
- Cooling:Central Air, Humidity Control, Zoned
- Heating:Central
- Central air:Yes
Structure and exterior
- Roof:Concrete, Tile
- Year built:2009
- Building area:4,784 sq. ft.
- Lot area:0.55 Acres
- Lot Features:Landscaped, On Golf Course, Paved, Sidewalk
- Architectural Style:Custom
- Construction Materials:Block, Stucco
- Exterior Features:Enclosed, Lighting, Outdoor Kitchen, Rain Gutters, Rear Porch
- Foundation Description:Slab
- Levels:1 Story
Utilities
- Water:Public
- Sewer:Public Sewer
Finances and disclosures
- Price:$1,575,000
- Price per sq. ft.:$235.6
- Tax amount:$11,982 (2025)
Features and amenities
- Appliances:Bar Fridge, Built-in Oven, Convection Oven, Cooktop, Dishwasher, Disposal, Dryer, Exhaust Fan, Ice Maker, Irrigation Equipment, Kitchen Reverse Osmosis System, Microwave, Range Hood, Refrigerator, Tankless Water Heater, Washer, Water Softener, Wine Refrigerator
- Laundry features:Dryer, Electric Dryer Hookup, Inside, Laundry Room, Washer
- Amenities:Accessibility Features, BB/HS Internet Available, Built-In Features, Cathedral Ceiling(s), Ceiling Fans(s), Central Vaccum, Crown Molding, Eat-in Kitchen, High Ceilings, Irrigation Equipment, Kitchen/Family Room Combo, Living Room/Dining Room Combo, Pest Guard System, Primary Bedroom Main Floor, Solid Wood Cabinets, Stone Counters, Thermostat, Tray Ceiling(s), Walk-In Closet(s), Wet Bar, Window Treatments
- Pool features:Heated, In Ground, Private Pool, Salt Water
Parking
- Parking description:Attached Garage
- Garage:Yes
- Garage spaces:3
 The information being provided by Stellar Mls is for the consumer's personal, non-commercial use and may not be used for any purpose other than to identify prospective properties consumer may be interested in purchasing. Any information relating to real estate for sale referenced on this web site comes from the Internet Data Exchange (IDX) program of the Stellar Mls. CENTURY 21 Affiliates is not a Multiple Listing Service (MLS), nor does it offer MLS access. This website is a service of CENTURY 21 Affiliates, a broker participant of Stellar Mls. This web site may reference real estate listing(s) held by a brokerage firm other than the broker and/or agent who owns this web site.
The accuracy of all information, regardless of source, including but not limited to open house information, square footages and lot sizes, is deemed reliable but not guaranteed and should be personally verified through personal inspection by and/or with the appropriate professionals. The data contained herein is copyrighted by Stellar Mls and is protected by all applicable copyright laws. Any unauthorized dissemination of this information is in violation of copyright laws and is strictly prohibited.
Properties in listings may have been sold or may no longer be available.
Copyright 2026 Stellar Mls. All rights reserved.
New listings near 25608 Grandview Pointe
- New
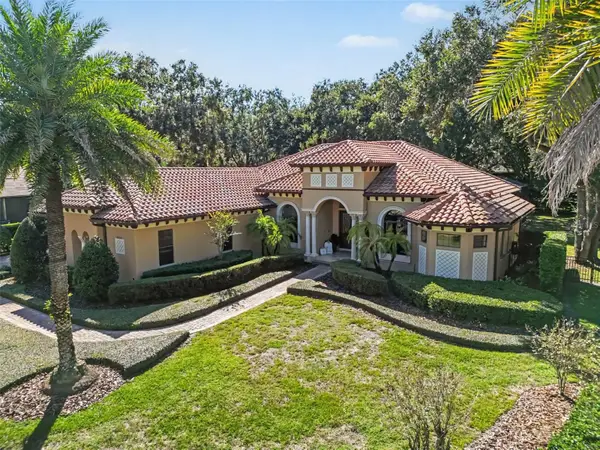 $1,239,000Active4 beds 3 baths3,374 sq. ft.
32519 Hawks Lake Lane, SORRENTO, FL 32776
MLS# O6452381Listed by: PALMANO GROUP RE BROKERAGE LLC - Open Sat, 11:30am to 2:30pmNew
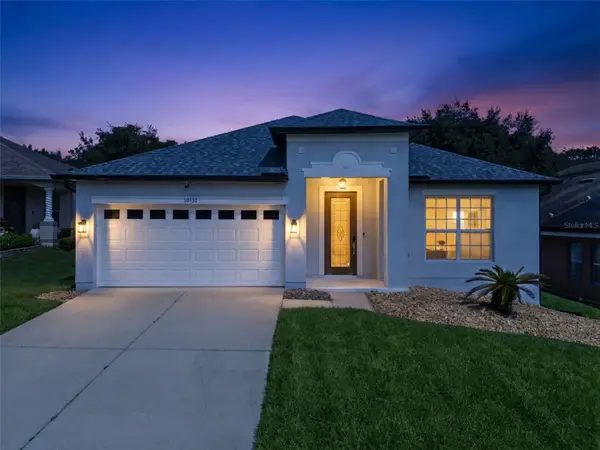 $389,000Active3 beds 2 baths2,004 sq. ft.
30132 Sandbunker Lane, SORRENTO, FL 32776
MLS# O6451221Listed by: COLDWELL BANKER REALTY - New
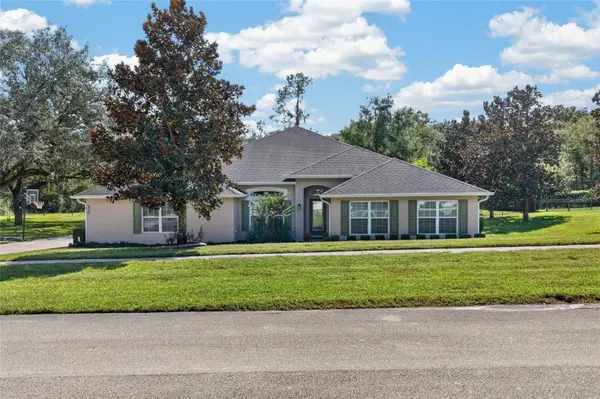 $675,000Active4 beds 3 baths2,844 sq. ft.
24114 Plymouth Hollow Circle, SORRENTO, FL 32776
MLS# O6449919Listed by: THE AGENCY FL 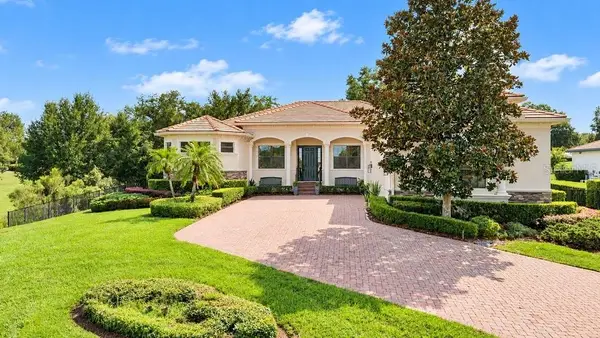 $900,000Active4 beds 3 baths3,131 sq. ft.
32809 Berwick Glen Court, SORRENTO, FL 32776
MLS# O6449078Listed by: KELLER WILLIAMS ADVANTAGE REALTY $359,900Active4 beds 3 baths1,892 sq. ft.
31126 Prestwick Avenue, SORRENTO, FL 32776
MLS# O6447700Listed by: KELLER WILLIAMS WINTER PARK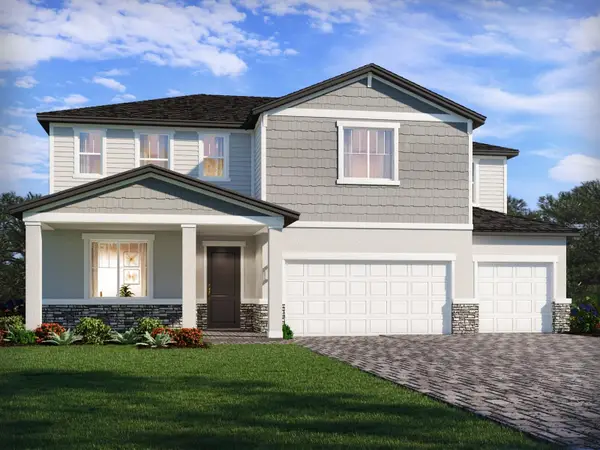 $593,470Active5 beds 5 baths3,756 sq. ft.
25822 Troon Avenue, SORRENTO, FL 32776
MLS# TB8554948Listed by: MERITAGE HOMES OF FL REALTY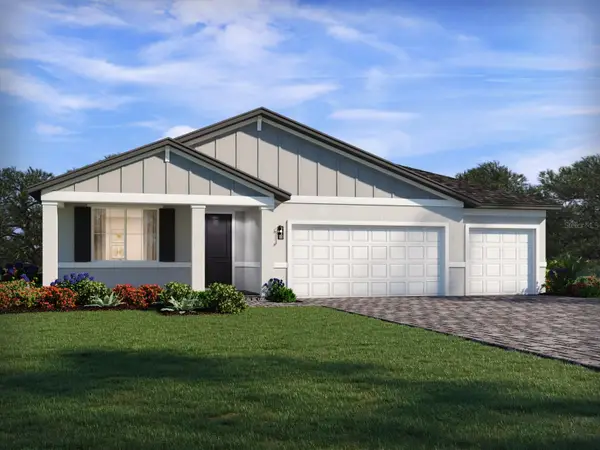 $509,610Active4 beds 3 baths2,477 sq. ft.
30693 Prestwick Avenue, SORRENTO, FL 32776
MLS# TB8554949Listed by: MERITAGE HOMES OF FL REALTY $507,430Active4 beds 3 baths2,623 sq. ft.
25828 Troon Avenue, SORRENTO, FL 32776
MLS# TB8554950Listed by: MERITAGE HOMES OF FL REALTY $454,430Active4 beds 3 baths1,988 sq. ft.
25846 Troon Avenue, SORRENTO, FL 32776
MLS# TB8554951Listed by: MERITAGE HOMES OF FL REALTY $265,000Active1.05 Acres
Laura Street, SORRENTO, FL 32776
MLS# O6446953Listed by: EXIT REALTY PREMIER LEGACY


Protect your home and budget from life's surprises with an Assurant Home Warranty, backed by a partner that supports you through every step of homeownership. Explore Plans.
©2026 Century 21 Real Estate LLC. All rights reserved. CENTURY 21®, the CENTURY 21 Logo and C21® are service marks owned by Century 21 Real Estate LLC. Century 21 Real Estate LLC fully supports the principles of the Fair Housing Act and the Equal Opportunity Act. Each office is independently owned and operated. Listing information is deemed reliable but not guaranteed accurate.