
32605 View Haven Lane, Sorrento, FL 32776
Local realty services provided by:CENTURY 21 Affiliates
Listed by: david murray
Office: promax property solutions
MLS#:O6454707
Source:MFRMLS
Price summary
- Price:$699,000
- Price per sq. ft.:$152.25
- Monthly HOA dues:$346.67
About this home
WELCOME TO HEATHROW COUNTRY ESTATES AT REDTAIL! Discover an exceptional blend of elegance, comfort, and Florida living in this beautifully landscaped 4-bedroom, 3-bathroom residence offering 3,190 square feet of living space and a spacious 3-car garage. Nestled within the prestigious golf community of Heathrow Country Estates, home to RedTail Golf Club, this impressive residence is situated on a generously sized homesite offering the perfect opportunity to create your own private backyard oasis with a sparkling swimming pool.
Upon entering the grand foyer, you are greeted by expansive formal living and dining rooms that establish an atmosphere of timeless sophistication and set the stage for the inviting living spaces beyond. The spacious family room, highlighted by a charming wood-burning fireplace, provides the perfect gathering place, while elegant crown molding throughout the main living areas adds a refined architectural touch.
Thoughtfully designed for both privacy and functionality, the floor plan features a guest bedroom with its own en-suite bathroom, creating an ideal private retreat for visitors. Two additional bedrooms share a generously sized Jack-and-Jill bathroom, offering both convenience and comfort.
Step outside to the impressive 680-square-foot covered lanai, an exceptional extension of the home's living space where you can savor peaceful mornings with coffee, enjoy relaxing alfresco dinners, or entertain friends beneath the Florida skies.
Beyond your doorstep, discover the lifestyle offered by RedTail Golf Club, featuring 18 holes of championship golf and an inviting clubhouse atmosphere. All residents of Heathrow Country Estates are required to maintain a social membership with RedTail Golf Club, which includes access to the community swimming pool, fitness center, and clubhouse restaurant. Golf privileges are available separately, subject to the club's membership options.
LOCATION, LOCATION, LOCATION! Heathrow Country Estates is conveniently located just minutes from State Road 429, providing easy access to the Sanford and Orlando International Airports, as well as the charming shops, restaurants, and entertainment of Winter Garden and the world-renowned attractions of Walt Disney World. Enjoy the tranquility of this distinctive golf community while remaining conveniently connected to Central Florida's most desirable destinations.
Whether entertaining indoors, relaxing outdoors, or enjoying the exceptional surroundings of Heathrow Country Estates, this residence presents a wonderful opportunity to experience the very best of Central Florida living!
BOTH HVAC UNITS AND WATER HEATER ARE NEW AS OF 2021. SCREENED IN LANAI NEW AS OF 2021. CUSTOM EXTERIOR PAINT NEW AS OF 2021. PRIMARY BATHROOM REMODLED WITH NEW FLOORING, GLASS SHOWER DOOR & DIVIDER, AND CABINETS. UPGRADED LANDSCAPING SINCE 2021....
Contact an agent
Home facts
- Year built:2006
- Subdivision & Development:HEATHROW COUNTRY ESTATE
- Listing ID #:O6454707
- Updated:November 05, 2026 at 11:47 AM
Rooms and interior
- Bedrooms:4
- Total bathrooms:3
- Full bathrooms:3
- Flooring:Carpet, Ceramic Tile, Laminate
- Dining Description:Eat In Kitchen
- Kitchen Description:Built-In Oven, Convection Oven, Cooktop, Dishwasher, Disposal, Eat-in Kitchen, Kitchen/Family Room Combo, Microwave, Refrigerator
- Bedroom Description:High Ceilings, Primary Bedroom Main Floor, Split Bedroom, Walk-In Closet(s)
- Living area:3,190 sq. ft.
Heating and cooling
- Cooling:Central Air
- Heating:Central, Electric
- Central air:Yes
Structure and exterior
- Roof:Concrete, Tile
- Year built:2006
- Building area:3,190 sq. ft.
- Lot area:0.4 Acres
- Lot Features:Landscaped, Level, Paved, Sidewalk
- Architectural Style:Ranch
- Construction Materials:Block, Stucco
- Exterior Features:Covered Porch/Patio, Patio, Rain Gutters, Screened, Sidewalk, Sprinkler Metered
- Foundation Description:Slab
- Levels:1 Story
Schools
- High school:Mount Dora High
- Middle school:Mount Dora Middle
- Elementary school:Sorrento Elementary
Utilities
- Water:Public, Water Connected
- Sewer:Public, Public Sewer, Sewer Connected
Finances and disclosures
- Price:$699,000
- Price per sq. ft.:$152.25
- Tax amount:$6,094 (2025)
Features and amenities
- Appliances:Built-in Oven, Convection Oven, Cooktop, Dishwasher, Disposal, Dryer, Electric Water Heater, Irrigation Equipment, Microwave, Refrigerator, Washer
- Laundry features:Dryer, Electric Dryer Hookup, Inside, Laundry Room, Washer, Washer Hookup
- Amenities:Cable Connected, Crown Molding, Eat-in Kitchen, High Ceilings, Irrigation Equipment, Kitchen/Family Room Combo, Primary Bedroom Main Floor, Split Bedroom, Underground Utilities, Walk-In Closet(s), Window Treatments
- Pool features:Public Pool
Parking
- Parking description:Attached Garage, Driveway, Garage Door Opener, Garage Faces Side
- Garage:Yes
 The information being provided by Stellar Mls is for the consumer's personal, non-commercial use and may not be used for any purpose other than to identify prospective properties consumer may be interested in purchasing. Any information relating to real estate for sale referenced on this web site comes from the Internet Data Exchange (IDX) program of the Stellar Mls. CENTURY 21 Affiliates is not a Multiple Listing Service (MLS), nor does it offer MLS access. This website is a service of CENTURY 21 Affiliates, a broker participant of Stellar Mls. This web site may reference real estate listing(s) held by a brokerage firm other than the broker and/or agent who owns this web site.
The accuracy of all information, regardless of source, including but not limited to open house information, square footages and lot sizes, is deemed reliable but not guaranteed and should be personally verified through personal inspection by and/or with the appropriate professionals. The data contained herein is copyrighted by Stellar Mls and is protected by all applicable copyright laws. Any unauthorized dissemination of this information is in violation of copyright laws and is strictly prohibited.
Properties in listings may have been sold or may no longer be available.
Copyright 2026 Stellar Mls. All rights reserved.
New listings near 32605 View Haven Lane
- New
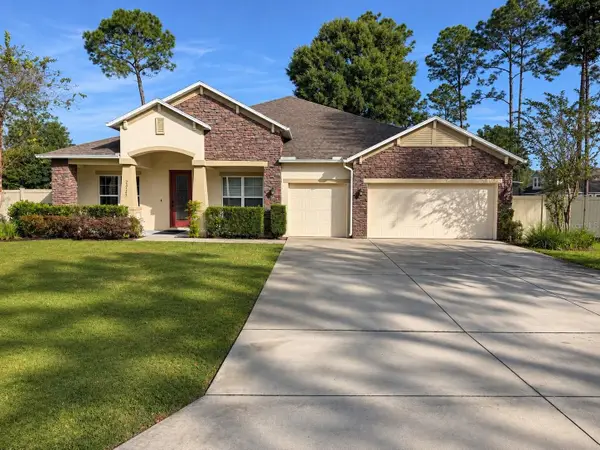 $625,000Active4 beds 3 baths3,030 sq. ft.
23527 Stream Avenue, SORRENTO, FL 32776
MLS# O6454863Listed by: KGV REALTY GROUP - New
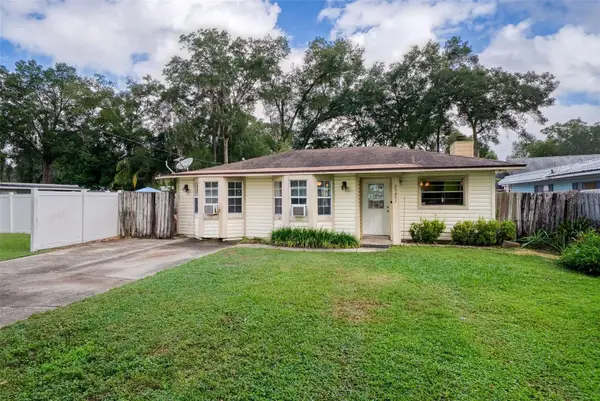 $199,900Active3 beds 2 baths1,529 sq. ft.
25651 Timuquana Drive, SORRENTO, FL 32776
MLS# O6451373Listed by: ALL REAL ESTATE & INVESTMENTS - New
 $779,000Active4 beds 3 baths3,107 sq. ft.
31722 Red Tail Boulevard, SORRENTO, FL 32776
MLS# O6446130Listed by: REAL BROKER, LLC - New
 $829,000Active4 beds 3 baths2,544 sq. ft.
25484 Hawks Run Lane, SORRENTO, FL 32776
MLS# O6447333Listed by: REAL BROKER, LLC - Open Sat, 12 to 3pmNew
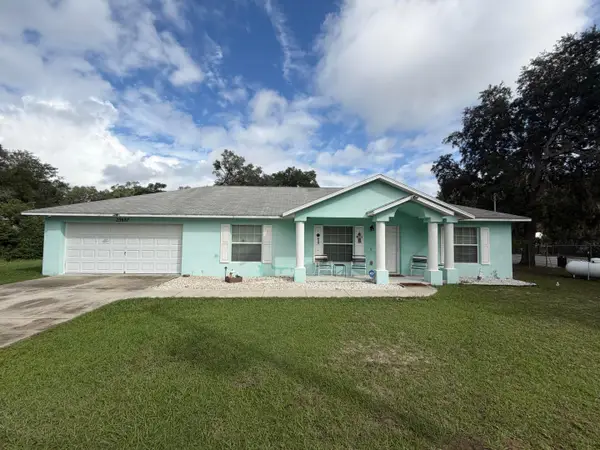 $389,900Active3 beds 2 baths1,448 sq. ft.
23637 Brooklyn Avenue, Sorrento, FL 32776
MLS# B26094447Listed by: COLDWELL BANKER REALTY 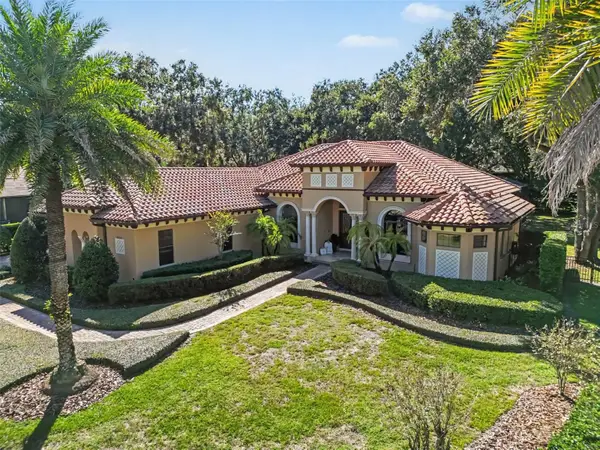 $1,199,000Active4 beds 3 baths3,374 sq. ft.
32519 Hawks Lake Lane, SORRENTO, FL 32776
MLS# O6452381Listed by: PALMANO GROUP RE BROKERAGE LLC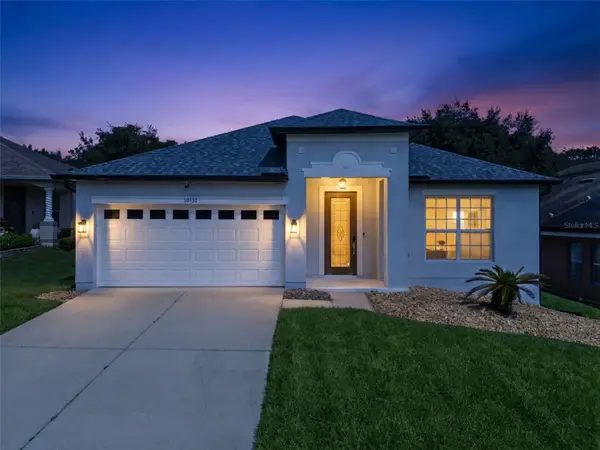 $389,000Active3 beds 2 baths2,004 sq. ft.
30132 Sandbunker Lane, SORRENTO, FL 32776
MLS# O6451221Listed by: COLDWELL BANKER REALTY- Open Sat, 3 to 5pm
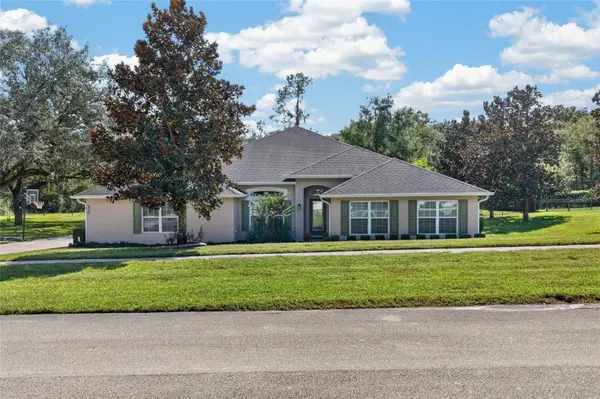 $675,000Active4 beds 3 baths2,844 sq. ft.
24114 Plymouth Hollow Circle, SORRENTO, FL 32776
MLS# O6449919Listed by: THE AGENCY FL 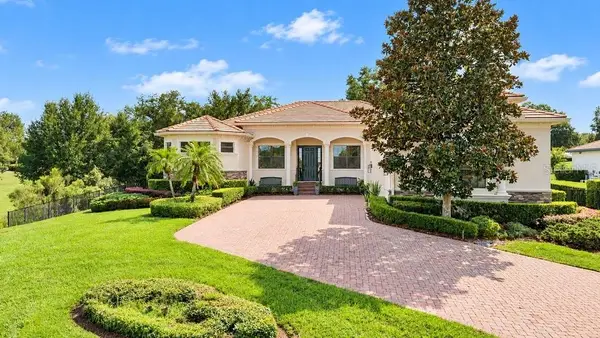 $900,000Active4 beds 3 baths3,131 sq. ft.
32809 Berwick Glen Court, SORRENTO, FL 32776
MLS# O6449078Listed by: KELLER WILLIAMS ADVANTAGE REALTY


Protect your home and budget from life's surprises with an Assurant Home Warranty, backed by a partner that supports you through every step of homeownership. Explore Plans.
©2026 Century 21 Real Estate LLC. All rights reserved. CENTURY 21®, the CENTURY 21 Logo and C21® are service marks owned by Century 21 Real Estate LLC. Century 21 Real Estate LLC fully supports the principles of the Fair Housing Act and the Equal Opportunity Act. Each office is independently owned and operated. Listing information is deemed reliable but not guaranteed accurate.