
5711 SW 64th, South Miami, FL 33143
Local realty services provided by:CENTURY 21 Move With Us
Listed by: marilu perez-perez
Office: re/max advance realty ii
MLS#:A12057349
Source:FL_RAMC
Price summary
- Price:$1,450,000
- Price per sq. ft.:$553.22
About this home
Secluded Lakefront Paradise in the City of Pleasant Living
Experience the perfect fusion of timeless Mid-Century architecture and European elegance in this breathtaking South Miami oasis. Nestled on an expansive 13,000+ square foot lot within the highly coveted "City of Pleasant Living," this rare gem boasts a 107 feet of linear water frontage with panoramic, unobstructed views of Twin Lakes.
Step inside to 2,205 square feet of light-filled, air-conditioned living space designed for seamless modern living. The open-concept layout flows effortlessly, where the spacious living area, dining room, and custom kitchen harmoniously evolve around a cozy focal-point fireplace—all framed by captivating lake backdrops. The home offers a thoughtful split plan featuring 3 generous bedrooms, 3 full bathrooms, and a chic powder room for visitors.
The outdoor spaces are a masterclass in good taste, Mediterranean landscape design. Start your mornings on the quaint, private front patio, or host lavis
Contact an agent
Home facts
- Year built:1956
- Subdivision & Development:MERION PARK
- Listing ID #:A12057349
- Added:12 day(s) ago
- Updated:September 13, 2026 at 03:37 PM
Rooms and interior
- Bedrooms:3
- Total bathrooms:2
- Full bathrooms:2
- Flooring:Terrazzo
- Dining Description:Kitchen/Dining Combo
- Kitchen Description:Dishwasher, Electric Range, Ice Maker, Kitchen/Dining Combo, Microwave, Refrigerator
- Bedroom Description:Split Bedroom, Walk-In Closet(s)
- Living area:1,514 sq. ft.
Heating and cooling
- Cooling:Central Air, Electric
- Heating:Central, Electric
- Central air:Yes
Structure and exterior
- Roof:Barrel Tile
- Year built:1956
- Building area:1,514 sq. ft.
- Construction Materials:Block, Concrete
- Exterior Features:Deck, Open, Outdoor Grill, Outdoor Shower, Patio, Porch, Shed, Storm/Security Shutters
Utilities
- Water:Public Water, Water Available, Water Connected
Finances and disclosures
- Price:$1,450,000
- Price per sq. ft.:$553.22
- Tax amount:$3,283 (2025)
Features and amenities
- Appliances:Dishwasher, Dryer, Electric Range, Ice Maker, Microwave, Refrigerator, Some Electric Appliances, Washer, Water Heater
- Laundry features:Dryer, Washer
- Amenities:Blinds, French Doors/Atrium Doors, Plantation Shutters
Parking
- Parking description:Circular Driveway
 The data relating to real estate for sale on this web site comes in part from a cooperative data exchange program of the Realtor<REGISTERED_LOGO> Association of Martin County, Inc. MLS. Real estate listings held by brokerage firms other than CENTURY 21 Move With Us are marked with the IDX logo (Broker Reciprocity) or name and detailed information about such listings includes the name of the listing brokers. Data provided is deemed reliable but is not guaranteed.
New listings near 5711 SW 64th
- New
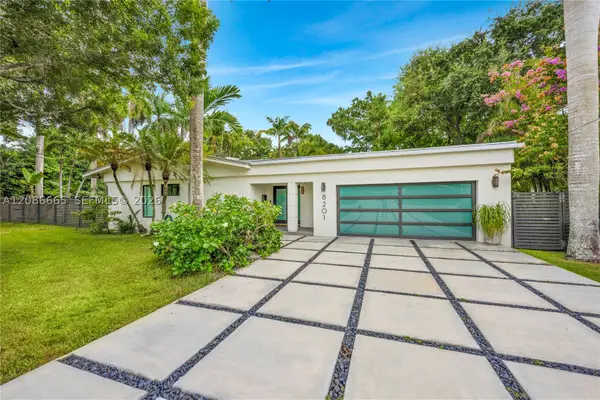 $2,650,000Active0.4 Acres
8201 SW 62nd, South Miami, FL 33143
MLS# A12086665Listed by: BHHS EWM REALTY - New
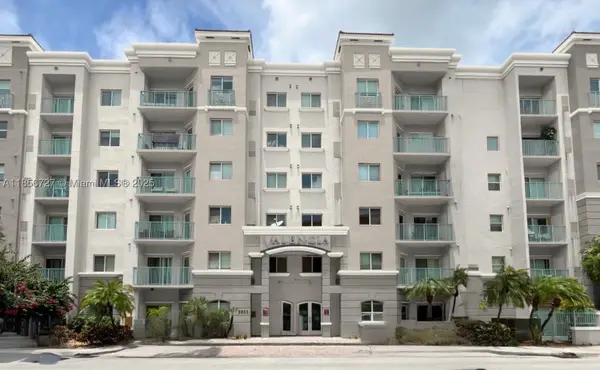 $329,000Active1 beds 1 baths720 sq. ft.
6001 SW 70th #127, South Miami, FL 33143
MLS# A11856727Listed by: DHC RESIDENTIAL LLC - New
 $300,000Active1 beds 1 baths652 sq. ft.
6001 SW 70th #324, South Miami, FL 33143
MLS# A12082855Listed by: DIVERSIFIED REALTY EXCHANGELLC - New
 $2,650,000Active3 beds 3 baths2,491 sq. ft.
8201 SW 62nd, South Miami, FL 33143
MLS# A12083144Listed by: BHHS EWM REALTY - New
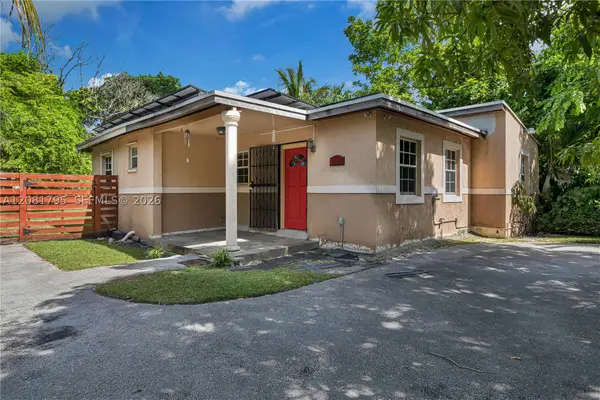 $1,250,000Active3 beds 1 baths1,195 sq. ft.
6401 SW 63rd, South Miami, FL 33143
MLS# A12081795Listed by: LUXE PROPERTIES  $286,000Pending1 beds 1 baths652 sq. ft.
6001 SW 70th #655, South Miami, FL 33143
MLS# A12054131Listed by: RESIVEST REALTY LLC $799,000Active-- beds -- baths1,144 sq. ft.
5925 SW 64th, South Miami, FL 33143
MLS# A12010002Listed by: DOUGLAS ELLIMAN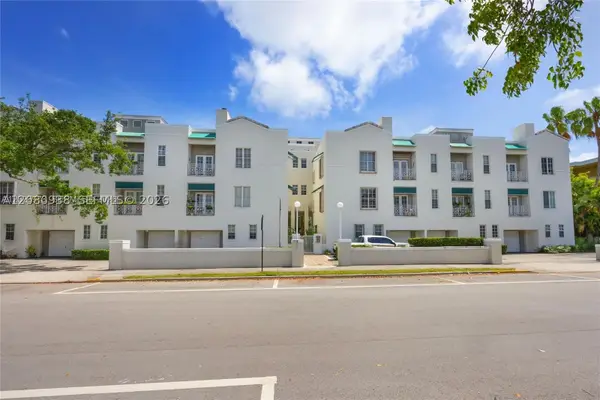 $850,000Active3 beds 4 baths2,240 sq. ft.
5801 SW 74th Ter #3, South Miami, FL 33143
MLS# A12080938Listed by: COLDWELL BANKER REALTY $1,395,000Active3 beds 2 baths1,678 sq. ft.
6140 SW 65th, South Miami, FL 33143
MLS# A12078738Listed by: FORTUNE CHRISTIE'S INTL R.E. $4,500,000Active6 beds 7 baths5,433 sq. ft.
7641 SW 59th, South Miami, FL 33143
MLS# A12079312Listed by: BHHS EWM REALTY


Protect your home and budget from life's surprises with an Assurant Home Warranty, backed by a partner that supports you through every step of homeownership. Explore Plans.
©2026 Century 21 Real Estate LLC. All rights reserved. CENTURY 21®, the CENTURY 21 Logo and C21® are service marks owned by Century 21 Real Estate LLC. Century 21 Real Estate LLC fully supports the principles of the Fair Housing Act and the Equal Opportunity Act. Each office is independently owned and operated. Listing information is deemed reliable but not guaranteed accurate.