
6021 76th, South Miami, FL 33143
Local realty services provided by:CENTURY 21 Move With Us
Listed by: blanca beaumont, nicholas daniel
Office: b & b real estate broker inc
MLS#:A11951259
Source:FL_RAMC
Price summary
- Price:$3,600,000
About this home
Welcome to Villa Espresso, a three story new-construction townhouse scheduled for completion in Sept. 2026. Offering approximately 3,500 Sq Ft of modern living, 4 beds 4.5 Baths greets you with a bright, open-concept layout, tall ceilings, hurricane-rated impact windows, abundant natural light, and striking floating stairways. Designed Italkraft kitchen features Wolf and Sub-Zero appliances, ample counters space, and streamlined cabinetry. Upstairs generously sized bedroom and baths emphasize comfort, with one bedroom easily adaptable as an office or Gym. Outside, a refreshing pool area. Enjoy the added convenience of control 4 automation, seamlessly managing lighting, sound, and security throughout the home. Private rooftop terrace complete with a build-in BBQ station.
Contact an agent
Home facts
- Year built:2026
- Subdivision & Development:MAP OF LARKINS PINES
- Listing ID #:A11951259
- Added:15 day(s) ago
- Updated:September 16, 2026 at 03:47 PM
Rooms and interior
- Bedrooms:4
- Total bathrooms:5
- Full bathrooms:4
- Half bathrooms:1
- Flooring:Ceramic Tile
- Kitchen Description:Dishwasher, Disposal, Electric Range, Gas Range, Ice Maker, Kitchen Island, Microwave, Refrigerator
- Bedroom Description:Closet Cabinetry
Heating and cooling
- Cooling:Central Air
- Heating:Central
- Central air:Yes
Structure and exterior
- Year built:2026
- Construction Materials:Block, Concrete
- Exterior Features:Balcony, Deck, Open, Patio
Utilities
- Water:Public Water, Water Available, Water Connected
- Sewer:Public Sewer, Sewer Available
Finances and disclosures
- Price:$3,600,000
- Tax amount:$4,178 (2025)
Features and amenities
- Appliances:Dishwasher, Disposal, Dryer, Electric Range, Gas Range, Ice Maker, Microwave, Refrigerator, Washer
- Laundry features:Dryer, Washer
- Amenities:Closet Cabinetry, Custom Mirrors, Smoke Detectors
- Pool features:Above Ground
Parking
- Total parking spaces:2
- Parking description:Covered, Driveway
 The data relating to real estate for sale on this web site comes in part from a cooperative data exchange program of the Realtor<REGISTERED_LOGO> Association of Martin County, Inc. MLS. Real estate listings held by brokerage firms other than CENTURY 21 Move With Us are marked with the IDX logo (Broker Reciprocity) or name and detailed information about such listings includes the name of the listing brokers. Data provided is deemed reliable but is not guaranteed.
New listings near 6021 76th
- New
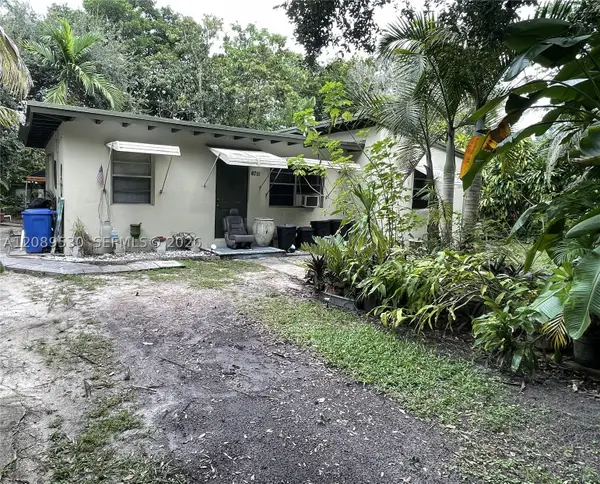 $800,000Active3 beds 2 baths1,279 sq. ft.
6711 SW 63rd Ave, South Miami, FL 33143
MLS# A12089530Listed by: W REALTY MIAMI - New
 $2,099,000Active0.36 Acres
6200 SW 78th, South Miami, FL 33143
MLS# A12088908Listed by: COMPASS FLORIDA, LLC - New
 $4,299,000Active4 beds 5 baths2,669 sq. ft.
5851 SW 77th, South Miami, FL 33143
MLS# A12088566Listed by: MORGAN WHITNEY INC - New
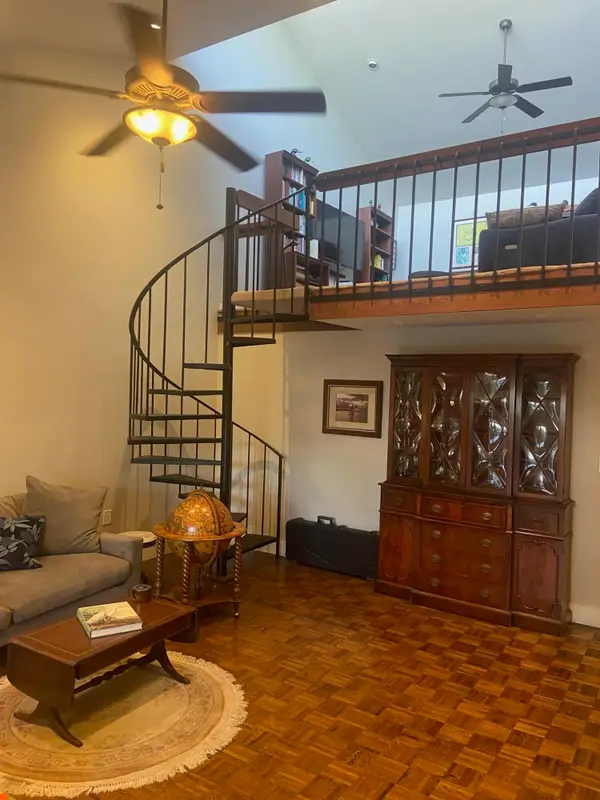 $959,000Active4 beds 3 baths2,200 sq. ft.
6995 SW 67th Avenue, South Miami, FL 33143
MLS# B26075680Listed by: THE KEYES COMPANY - STUART - New
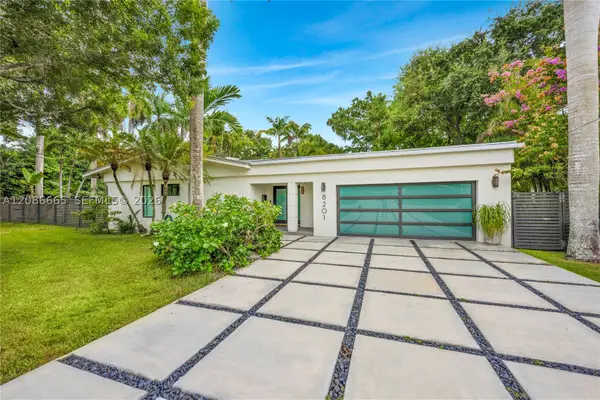 $2,650,000Active0.4 Acres
8201 SW 62nd, South Miami, FL 33143
MLS# A12086665Listed by: BHHS EWM REALTY - New
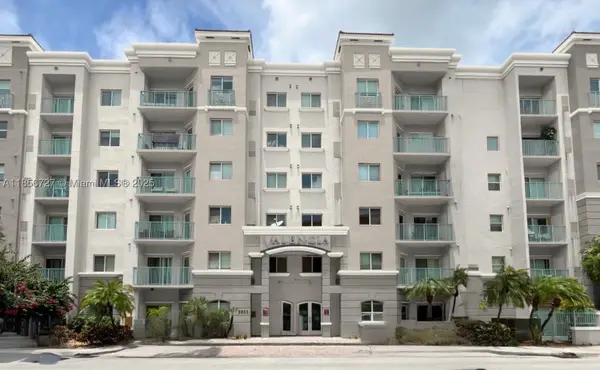 $329,000Active1 beds 1 baths720 sq. ft.
6001 SW 70th #127, South Miami, FL 33143
MLS# A11856727Listed by: DHC RESIDENTIAL LLC  $300,000Active1 beds 1 baths652 sq. ft.
6001 SW 70th #324, South Miami, FL 33143
MLS# A12082855Listed by: DIVERSIFIED REALTY EXCHANGELLC $2,650,000Active3 beds 3 baths2,491 sq. ft.
8201 SW 62nd, South Miami, FL 33143
MLS# A12083144Listed by: BHHS EWM REALTY $1,250,000Active3 beds 1 baths1,195 sq. ft.
6401 SW 63rd Ct, South Miami, FL 33143
MLS# A12081795Listed by: LUXE PROPERTIES $286,000Pending1 beds 1 baths652 sq. ft.
6001 SW 70th #655, South Miami, FL 33143
MLS# A12054131Listed by: RESIVEST REALTY LLC


Protect your home and budget from life's surprises with an Assurant Home Warranty, backed by a partner that supports you through every step of homeownership. Explore Plans.
©2026 Century 21 Real Estate LLC. All rights reserved. CENTURY 21®, the CENTURY 21 Logo and C21® are service marks owned by Century 21 Real Estate LLC. Century 21 Real Estate LLC fully supports the principles of the Fair Housing Act and the Equal Opportunity Act. Each office is independently owned and operated. Listing information is deemed reliable but not guaranteed accurate.