
6861 SW 69th, South Miami, FL 33143
Local realty services provided by:CENTURY 21 Move With Us
6861 SW 69th,South Miami, FL 33143
$2,389,000
- 3 Beds
- 3 Baths
- 2,505 sq. ft.
- Single family
- Active
Listed by: angela smith
Office: lifestyle international realty
MLS#:A12071819
Source:FL_RAMC
Price summary
- Price:$2,389,000
- Price per sq. ft.:$606.81
About this home
Look No Further! Rare South Miami opportunity found - situated on an expansive 0.50-acre lot in Linden Acres! This 3-bedroom, 2-bath single-story home offers approximately 2,505 SF of living area on a 21,859 SF lot, providing an exceptional amount of space, privacy and potential. The home remains largely original and is ready for a new owner to bring their vision to life, renovate, restore or reimagine the existing spaces to suit their needs. Featuring spacious living areas, storage, a private pool, multiple patio areas, mature landscaping and generous outdoor space ideal for entertaining or enjoying the South Florida lifestyle. The former garage has been converted into additional flexible space, while a detached structure provides additional utility/study space. Set within an established South Miami neighborhood surrounded by newer construction and extensively remodeled homes, this property offers an opportunity to create something truly special while benefiting from the continued rei
Contact an agent
Home facts
- Year built:1953
- Subdivision & Development:LINDEN ACRES
- Listing ID #:A12071819
- Added:11 day(s) ago
- Updated:September 13, 2026 at 03:37 PM
Rooms and interior
- Bedrooms:3
- Total bathrooms:3
- Full bathrooms:2
- Half bathrooms:1
- Dining Description:Family/Dining Room, Separate Formal Dining Room
- Kitchen Description:Dishwasher, Electric Range, Microwave, Refrigerator
- Bedroom Description:Split Bedroom
- Living area:2,505 sq. ft.
Heating and cooling
- Cooling:Central Air, Electric
- Heating:Central, Electric
- Central air:Yes
Structure and exterior
- Year built:1953
- Building area:2,505 sq. ft.
- Architectural Style:Ranch
- Exterior Features:Fence, Patio
- Levels:1 Story
Utilities
- Water:Public Water, Water Available, Water Connected
- Sewer:Public Sewer, Sewer Available
Finances and disclosures
- Price:$2,389,000
- Price per sq. ft.:$606.81
- Tax amount:$5,742 (2025)
Features and amenities
- Appliances:Dishwasher, Dryer, Electric Range, Microwave, Refrigerator, Washer
- Laundry features:Dryer, Washer
- Amenities:Entrance Foyer
- Pool features:In Ground
Parking
- Total parking spaces:1
- Parking description:Circular Driveway, Driveway
 The data relating to real estate for sale on this web site comes in part from a cooperative data exchange program of the Realtor<REGISTERED_LOGO> Association of Martin County, Inc. MLS. Real estate listings held by brokerage firms other than CENTURY 21 Move With Us are marked with the IDX logo (Broker Reciprocity) or name and detailed information about such listings includes the name of the listing brokers. Data provided is deemed reliable but is not guaranteed.
New listings near 6861 SW 69th
- New
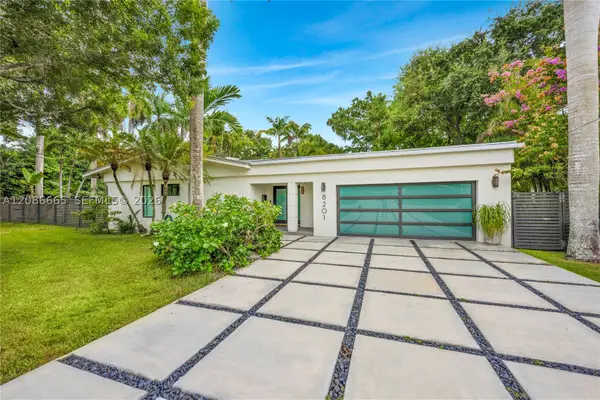 $2,650,000Active0.4 Acres
8201 SW 62nd, South Miami, FL 33143
MLS# A12086665Listed by: BHHS EWM REALTY - New
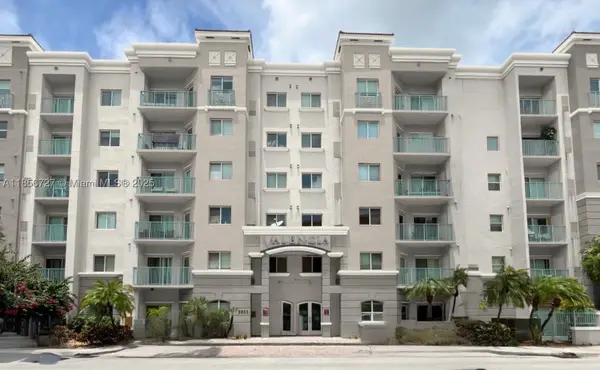 $329,000Active1 beds 1 baths720 sq. ft.
6001 SW 70th #127, South Miami, FL 33143
MLS# A11856727Listed by: DHC RESIDENTIAL LLC - New
 $300,000Active1 beds 1 baths652 sq. ft.
6001 SW 70th #324, South Miami, FL 33143
MLS# A12082855Listed by: DIVERSIFIED REALTY EXCHANGELLC - New
 $2,650,000Active3 beds 3 baths2,491 sq. ft.
8201 SW 62nd, South Miami, FL 33143
MLS# A12083144Listed by: BHHS EWM REALTY - New
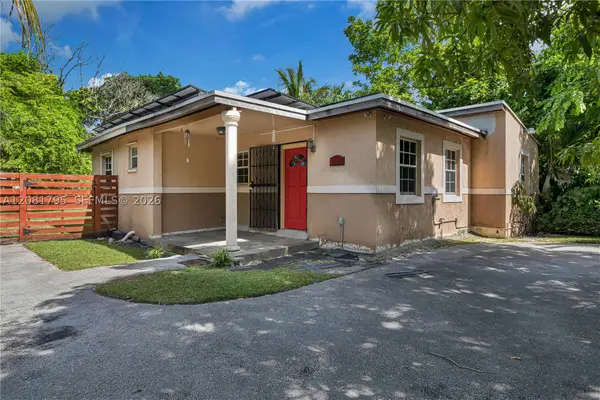 $1,250,000Active3 beds 1 baths1,195 sq. ft.
6401 SW 63rd, South Miami, FL 33143
MLS# A12081795Listed by: LUXE PROPERTIES  $286,000Pending1 beds 1 baths652 sq. ft.
6001 SW 70th #655, South Miami, FL 33143
MLS# A12054131Listed by: RESIVEST REALTY LLC $799,000Active-- beds -- baths1,144 sq. ft.
5925 SW 64th, South Miami, FL 33143
MLS# A12010002Listed by: DOUGLAS ELLIMAN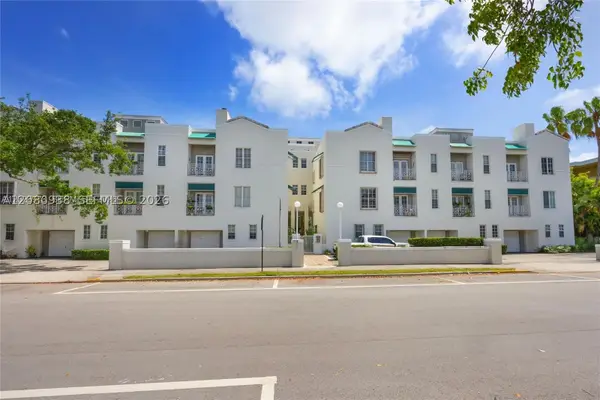 $850,000Active3 beds 4 baths2,240 sq. ft.
5801 SW 74th Ter #3, South Miami, FL 33143
MLS# A12080938Listed by: COLDWELL BANKER REALTY $1,395,000Active3 beds 2 baths1,678 sq. ft.
6140 SW 65th, South Miami, FL 33143
MLS# A12078738Listed by: FORTUNE CHRISTIE'S INTL R.E. $4,500,000Active6 beds 7 baths5,433 sq. ft.
7641 SW 59th, South Miami, FL 33143
MLS# A12079312Listed by: BHHS EWM REALTY


Protect your home and budget from life's surprises with an Assurant Home Warranty, backed by a partner that supports you through every step of homeownership. Explore Plans.
©2026 Century 21 Real Estate LLC. All rights reserved. CENTURY 21®, the CENTURY 21 Logo and C21® are service marks owned by Century 21 Real Estate LLC. Century 21 Real Estate LLC fully supports the principles of the Fair Housing Act and the Equal Opportunity Act. Each office is independently owned and operated. Listing information is deemed reliable but not guaranteed accurate.