
6940 Sunset Drive S #2C, South Pasadena, FL 33707
Local realty services provided by:CENTURY 21 Affiliates
6940 Sunset Drive S #2C,St Petersburg, FL 33707
$110,000
- 1 Beds
- 1 Baths
- 732 sq. ft.
- Condominium
- Active
Listed by: marcia ferreira
Office: global lifestyle llc.
MLS#:TB8536325
Source:MFRMLS
Price summary
- Price:$110,000
- Price per sq. ft.:$150.27
About this home
Discover the potential of this charming second-floor condominium in the heart of South Pasadena. This one-bedroom, one-bath residence was not affected by flooding and offers a spacious walk-in closet, a coat closet in the hall and a pantry in the kitchen, along with a private entrance for added privacy. The bedroom carpet has already been removed due to a stain, creating the perfect opportunity for the next owner to install the flooring of their choice and make the space their own.
The kitchen features granite countertops and opens to the living area, creating a functional layout for everyday living. Just a few steps from your front door, you'll enjoy easy access to the community laundry facilities, sparkling pool, and clubhouse.
Enjoy added peace of mind with a new HVAC system installed in 2026. The monthly condominium fee provides exceptional value by covering water, sewer, trash, cable, internet, exterior maintenance, and condominium insurance.
Perfectly situated in desirable South Pasadena, you'll appreciate being within minutes of Publix and just minutes from additional grocery stores, local restaurants, shopping, medical facilities, and the award-winning Gulf beaches. Downtown St. Petersburg, waterfront parks, and entertainment are also just a short drive away, making this an ideal location to enjoy convenience.
Whether you're searching for a year-round residence or a seasonal retreat, this condo offers incredible value and endless possibilities in one of Pinellas County's most convenient locations....
Contact an agent
Home facts
- Year built:1968
- Subdivision & Development:LES CHATEAUX CONDO
- Listing ID #:TB8536325
- Added:1 day(s) ago
- Updated:August 05, 2026 at 09:33 PM
Rooms and interior
- Bedrooms:1
- Total bathrooms:1
- Full bathrooms:1
- Flooring:Ceramic Tile, Laminate
- Dining Description:Living Room/Dining Room Combo
- Kitchen Description:Dishwasher, Disposal, Microwave, Range, Refrigerator
- Bedroom Description:Walk-In Closet(s)
- Basement Description:Concrete Perimeter
- Living area:732 sq. ft.
Heating and cooling
- Cooling:Central Air
- Heating:Electric
- Central air:Yes
Structure and exterior
- Roof:Shingle
- Year built:1968
- Building area:732 sq. ft.
- Lot area:8 Acres
- Construction Materials:Block
- Exterior Features:Sidewalk
- Foundation Description:Concrete Perimeter
- Levels:1 Story
Schools
- High school:Boca Ciega High-PN
- Middle school:Azalea Middle-PN
- Elementary school:Azalea Elementary-PN
Utilities
- Water:Public, Water Connected
- Sewer:Public Sewer, Sewer Connected
Finances and disclosures
- Price:$110,000
- Price per sq. ft.:$150.27
- Tax amount:$730 (2025)
Features and amenities
- Appliances:Dishwasher, Disposal, Microwave, Range, Refrigerator
- Laundry features:In Common Area
- Amenities:Cable Connected, Electricity Available, Living Room/Dining Room Combo, Phone Available, Walk-In Closet(s)
- Pool features:Public Pool
 The information being provided by Stellar Mls is for the consumer's personal, non-commercial use and may not be used for any purpose other than to identify prospective properties consumer may be interested in purchasing. Any information relating to real estate for sale referenced on this web site comes from the Internet Data Exchange (IDX) program of the Stellar Mls. CENTURY 21 Affiliates is not a Multiple Listing Service (MLS), nor does it offer MLS access. This website is a service of CENTURY 21 Affiliates, a broker participant of Stellar Mls. This web site may reference real estate listing(s) held by a brokerage firm other than the broker and/or agent who owns this web site.
The accuracy of all information, regardless of source, including but not limited to open house information, square footages and lot sizes, is deemed reliable but not guaranteed and should be personally verified through personal inspection by and/or with the appropriate professionals. The data contained herein is copyrighted by Stellar Mls and is protected by all applicable copyright laws. Any unauthorized dissemination of this information is in violation of copyright laws and is strictly prohibited.
Properties in listings may have been sold or may no longer be available.
Copyright 2026 Stellar Mls. All rights reserved.
The information being provided by Stellar Mls is for the consumer's personal, non-commercial use and may not be used for any purpose other than to identify prospective properties consumer may be interested in purchasing. Any information relating to real estate for sale referenced on this web site comes from the Internet Data Exchange (IDX) program of the Stellar Mls. CENTURY 21 Affiliates is not a Multiple Listing Service (MLS), nor does it offer MLS access. This website is a service of CENTURY 21 Affiliates, a broker participant of Stellar Mls. This web site may reference real estate listing(s) held by a brokerage firm other than the broker and/or agent who owns this web site.
The accuracy of all information, regardless of source, including but not limited to open house information, square footages and lot sizes, is deemed reliable but not guaranteed and should be personally verified through personal inspection by and/or with the appropriate professionals. The data contained herein is copyrighted by Stellar Mls and is protected by all applicable copyright laws. Any unauthorized dissemination of this information is in violation of copyright laws and is strictly prohibited.
Properties in listings may have been sold or may no longer be available.
Copyright 2026 Stellar Mls. All rights reserved.New listings near 6940 Sunset Drive S #2C
- New
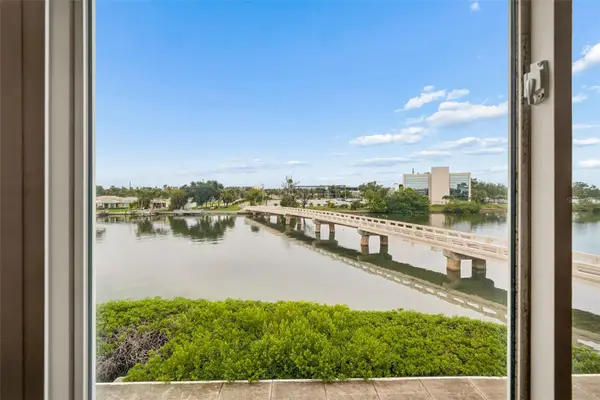 $185,000Active2 beds 2 baths1,050 sq. ft.
7465 Bay Island Drive S #313, SOUTH PASADENA, FL 33707
MLS# TB8536115Listed by: INTEGRITY REAL ESTATE SERVICES LLC - New
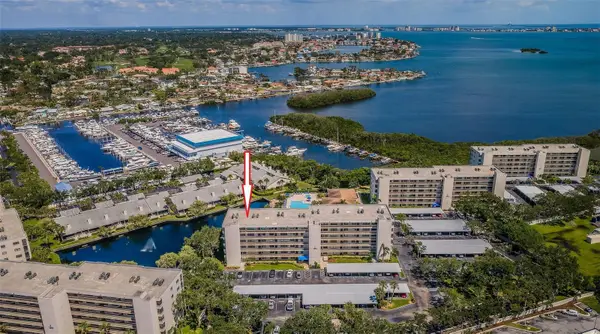 $319,500Active2 beds 2 baths1,030 sq. ft.
1324 Pasadena Avenue S #605, ST PETERSBURG, FL 33707
MLS# TB8536106Listed by: COLDWELL BANKER REALTY - New
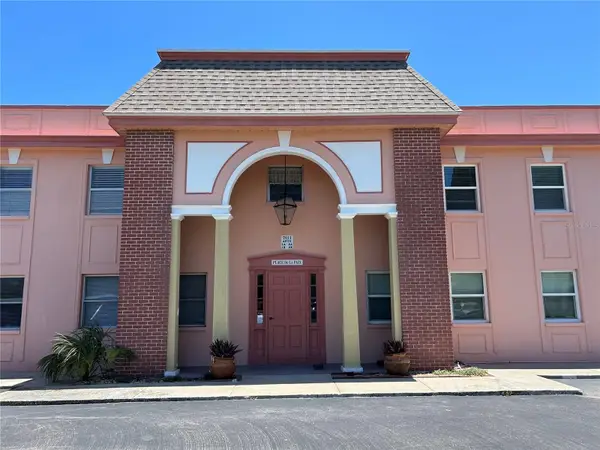 $119,000Active1 beds 1 baths725 sq. ft.
7011 Place De La Paix #1A, ST PETERSBURG, FL 33707
MLS# TB8535368Listed by: VIRTUAL REALTY INC - New
 $499,000Active3 beds 3 baths1,964 sq. ft.
7073 S Shore Drive S, ST PETERSBURG, FL 33707
MLS# TB8534702Listed by: COASTAL HOME ADVISORS RE - New
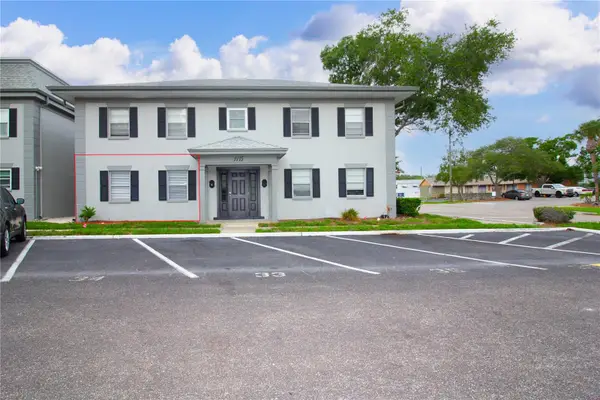 $130,000Active1 beds 1 baths741 sq. ft.
1115 Rue Des Chateaux #1A, SOUTH PASADENA, FL 33707
MLS# TB8534171Listed by: GLOBAL LIFESTYLE LLC - Open Sun, 1 to 3pmNew
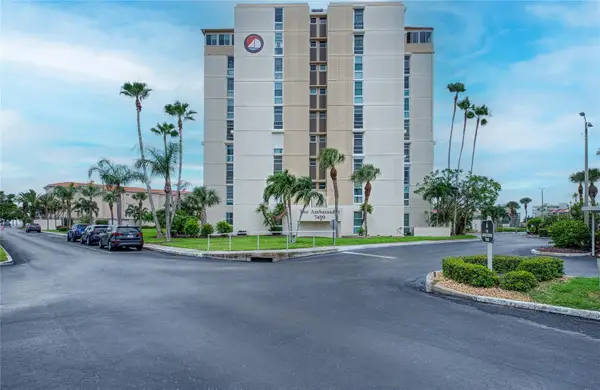 $245,000Active1 beds 2 baths900 sq. ft.
7400 Sun Island Drive S #709, SOUTH PASADENA, FL 33707
MLS# TB8534578Listed by: COASTAL PROPERTIES GROUP - New
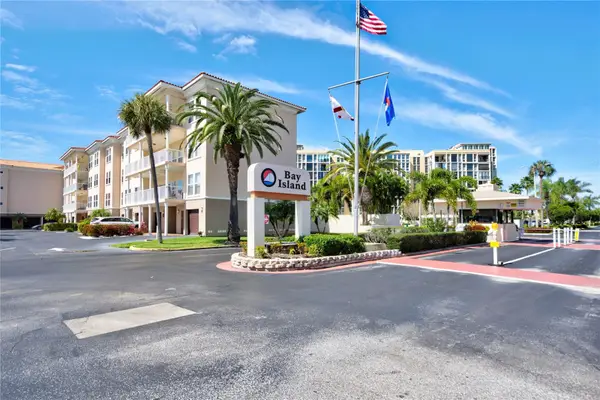 $820,000Active3 beds 4 baths2,535 sq. ft.
7600 Sun Island Drive S #804, SOUTH PASADENA, FL 33707
MLS# TB8525129Listed by: FOREVER FLORIDA REAL ESTATE - New
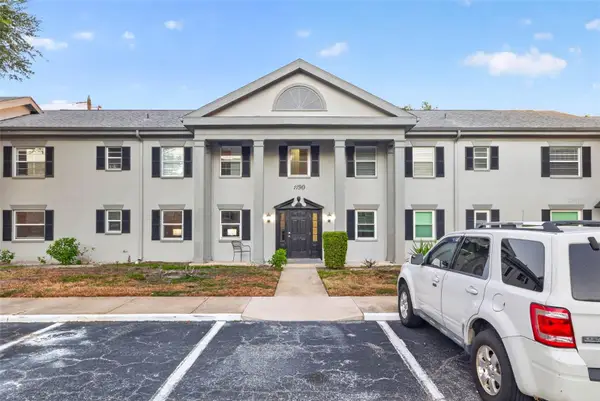 $190,000Active2 beds 2 baths954 sq. ft.
1190 Rue Des Chateaux #1A, ST PETERSBURG, FL 33707
MLS# TB8527640Listed by: KELLER WILLIAMS ST PETE REALTY 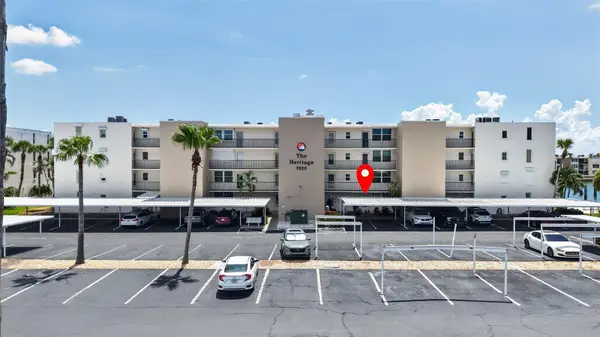 $175,000Active1 beds 1 baths600 sq. ft.
7625 Sun Island Drive S #103, SOUTH PASADENA, FL 33707
MLS# TB8532406Listed by: KELLER WILLIAMS ST PETE REALTY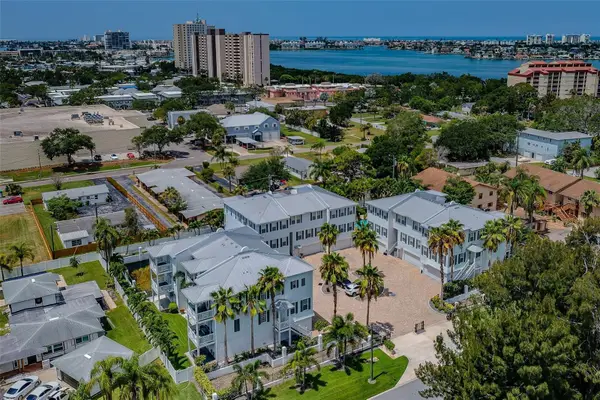 $720,000Active3 beds 3 baths2,017 sq. ft.
7010 Grevilla Avenue S, SOUTH PASADENA, FL 33707
MLS# TB8530895Listed by: REALTY EXPERTS


Protect your home and budget from life's surprises with an Assurant Home Warranty, backed by a partner that supports you through every step of homeownership. Explore Plans.
©2026 Century 21 Real Estate LLC. All rights reserved. CENTURY 21®, the CENTURY 21 Logo and C21® are service marks owned by Century 21 Real Estate LLC. Century 21 Real Estate LLC fully supports the principles of the Fair Housing Act and the Equal Opportunity Act. Each office is independently owned and operated. Listing information is deemed reliable but not guaranteed accurate.