
14630 Luray Road, Southwest Ranches, FL 33330
Local realty services provided by:CENTURY 21 AllPoints Realty
Listed by: johanna casado
Office: bhhs florida properties group
MLS#:B26073942
Source:RMLS
Price summary
- Price:$2,999,000
- Price per sq. ft.:$393.62
About this home
In the popular neighborhood of Southwest Ranches, this custom Spanish-style estate sits on 2.35 acres and was built to last with reinforced concrete and timeless craftsmanship. The 3,400+ sq ft main home features 3 beds, 3 baths, an office, and vaulted ceilings up to 24 ft. The chef's kitchen showcases oak cabinetry, black granite, a 48" gas range, oversized refrigerator, and a 10-seat island perfect for entertaining. The dining area easily fits a 14-seat table with room to spare. Enjoy a 51-ft covered lanai, full-house diesel generator, dual HVAC systems, electrical roll-on hurricane shutters, RV portico, city water, fruit trees, and room to add a pool. A 50x60 ft detached garage includes four 1/1 in-law suites. The house is being sold as-is.
Contact an agent
Home facts
- Year built:1998
- Subdivision & Development:EVERGLADES SUGAR & LAND
- Listing ID #:B26073942
- Added:4 day(s) ago
- Updated:September 13, 2026 at 05:41 PM
Rooms and interior
- Bedrooms:3
- Total bathrooms:3
- Full bathrooms:3
- Flooring:Tile
- Kitchen Description:Dishwasher, Disposal, Microwave, Refrigerator
- Living area:5,337 sq. ft.
Heating and cooling
- Cooling:Ceiling Fans, Central Air
- Heating:Central
- Central air:Yes
Structure and exterior
- Roof:Spanish Tile, Tile
- Year built:1998
- Building area:5,337 sq. ft.
- Lot area:2.35 Acres
- Architectural Style:Mediterranean, Ranch, SpanishMediterranean
- Construction Materials:Block, Concrete, Stucco
- Exterior Features:Patio, Porch
- Foundation Description:Slab
- Levels:1 Story
Schools
- High school:Cooper City
- Middle school:Silver Trail
- Elementary school:Hawkes Bluff
Utilities
- Water:Public
- Sewer:Septic Tank
Finances and disclosures
- Price:$2,999,000
- Price per sq. ft.:$393.62
- Tax amount:$13,678 (2025)
Features and amenities
- Appliances:Dishwasher, Disposal, Dryer, Microwave, Refrigerator, Washer
- Laundry features:Dryer, In Garage, Laundry Tub, Washer
Parking
- Total parking spaces:24
- Parking description:Attached Carport, Circular Driveway, Covered, Driveway, Garage
- Garage:Yes
- Garage spaces:2
- Carport spaces:2
New listings near 14630 Luray Road
- New
 $3,500,000Active2.25 Acres
5200 SW 210th, Southwest Ranches, FL 33332
MLS# A12087817Listed by: SOVEREIGN REAL ESTATE GROUP - New
 $2,699,997Active5 beds 4 baths4,204 sq. ft.
5301 SW 190th, Southwest Ranches, FL 33332
MLS# A12086718Listed by: PALMA REALTY GROUP - New
 $1,375,000Active2.8 Acres
4800 SW 178th, Southwest Ranches, FL 33331
MLS# A12084469Listed by: DOUGLAS ELLIMAN - Open Sun, 12 to 4pmNew
 $1,699,000Active4 beds 4 baths2,596 sq. ft.
5600 SW 195th, Southwest Ranches, FL 33332
MLS# A12084446Listed by: ROTUNDO BROS MIAMI REAL ESTATE - New
 $1,500,000Active2.26 Acres
208 SW 208th, Southwest Ranches, FL 33332
MLS# A12084223Listed by: GILVAN REALTY CORP - New
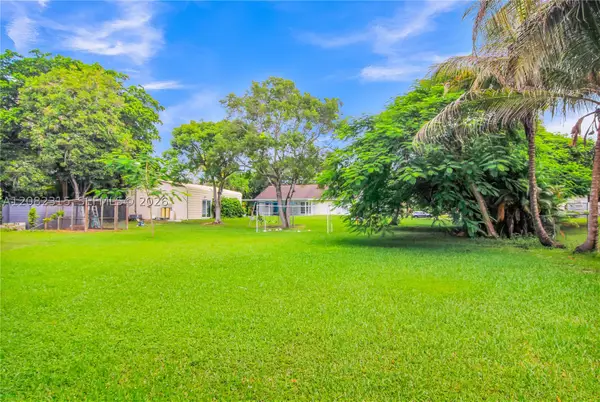 $1,257,000Active3 beds 1 baths1,808 sq. ft.
17110 SW 64th, Southwest Ranches, FL 33331
MLS# A12082315Listed by: CHARLES RUTENBERG REALTY FTL - New
 $1,759,000Active3 beds 3 baths2,448 sq. ft.
20231 SW 49th Court, Southwest Ranches, FL 33332
MLS# B26072308Listed by: RE/MAX MASTERPIECE REALTY - New
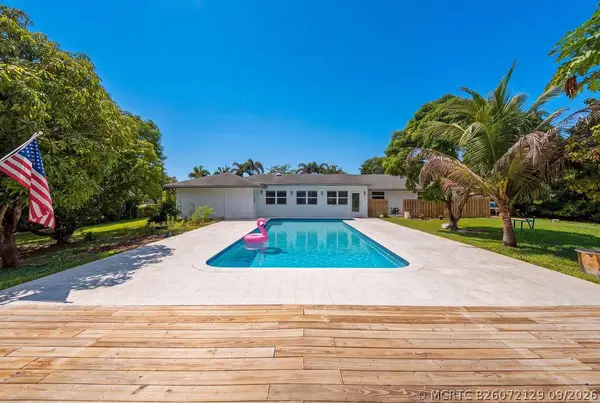 $1,345,000Active4 beds 3 baths2,363 sq. ft.
4910 SW 205th Avenue, Southwest Ranches, FL 33332
MLS# B26072129Listed by: COMPASS FLORIDA LLC - New
 $2,700,000Active4 beds 4 baths4,645 sq. ft.
6110 SW 190th Ave, Southwest Ranches, FL 33332
MLS# A12082708Listed by: COLDWELL BANKER REALTY


Protect your home and budget from life's surprises with an Assurant Home Warranty, backed by a partner that supports you through every step of homeownership. Explore Plans.
©2026 Century 21 Real Estate LLC. All rights reserved. CENTURY 21®, the CENTURY 21 Logo and C21® are service marks owned by Century 21 Real Estate LLC. Century 21 Real Estate LLC fully supports the principles of the Fair Housing Act and the Equal Opportunity Act. Each office is independently owned and operated. Listing information is deemed reliable but not guaranteed accurate.