
15100 S Saxon Circle, Southwest Ranches, FL 33331
Local realty services provided by:CENTURY 21 Circle
Listed by: tommy crivello
Office: tommy crivello real estate group
MLS#:B26096455
Source:RMLS
Price summary
- Price:$2,495,000
- Price per sq. ft.:$586.78
- Monthly HOA dues:$83.33
About this home
***FULLY REIMAGINED CONTEMPORARY ESTATE IN ONE OF SOUTHWEST RANCHES' MOST SOUGHT-AFTER FAMILY NEIGHBORHOODS!!!*** SURROUNDED BY A PEACEFUL COUNTRY SETTING AND SPRAWLING LAND THE AREA IS KNOWN FOR, THIS 4-BEDROOM, 4-BATHROOM RESIDENCE HAS BEEN RENOVATED FROM THE GROUND UP TO OFFER THE CONFIDENCE OF A NEW HOME, COMPLETE WITH AN ELECTRIC VEHICLE CHARGING STATION AND A NEWLY INSTALLED DEEP WELL. A STUNNING OPEN FLOOR PLAN SETS THE TONE THE MOMENT YOU STEP INSIDE, SHOWCASING SPACES DEFINED BY CLEAN, MODERN DESIGN AND REFINED ARCHITECTURAL DETAILING AT EVERY TURN. THE CHEF-INSPIRED KITCHEN FLOWS SEAMLESSLY INTO THE LIVING AND ENTERTAINING SPACES, MAKING EVERYDAY LIFE AND HOSTING EQUALLY EFFORTLESS. HEAD OUTSIDE TO AN UNMATCHED PRIVATE RETREAT, WHERE A BREATHTAKING POOL AREA INVITES YOU TO UNWIND AND A DEDICATED TENNIS COURT DELIVERS COUNTLESS HOURS OF RECREATION FOR THE WHOLE FAMILY. A RARE BLEND OF MODERN LUXURY, ACTIVE OUTDOOR LIVING, AND COUNTRY SERENITY. SCHEDULE YOUR PRIVATE SHOWING TODAY!...
Contact an agent
Home facts
- Year built:1988
- Subdivision & Development:IVANHOE ESTATES
- Listing ID #:B26096455
- Added:1 day(s) ago
- Updated:November 04, 2026 at 11:46 PM
Rooms and interior
- Bedrooms:4
- Total bathrooms:4
- Full bathrooms:4
- Flooring:Tile
- Kitchen Description:Dishwasher, Disposal, Microwave, Refrigerator
- Living area:3,363 sq. ft.
Heating and cooling
- Cooling:Ceiling Fans, Central Air, Electric, Zoned
- Heating:Central
- Central air:Yes
Structure and exterior
- Roof:Barrel, Tile
- Year built:1988
- Building area:3,363 sq. ft.
- Lot area:1.07 Acres
- Construction Materials:Block, Concrete, Stucco
- Exterior Features:Deck, Patio, Rooftop, Tennis Courts
Schools
- High school:West Broward
- Middle school:Silver Trail
- Elementary school:Hawkes Bluff
Utilities
- Water:Well
- Sewer:Septic Tank
Finances and disclosures
- Price:$2,495,000
- Price per sq. ft.:$586.78
- Tax amount:$23,280 (2025)
Features and amenities
- Appliances:Cooktop, Dishwasher, Disposal, Dryer, Microwave, Refrigerator
- Laundry features:Dryer
- Pool features:In Ground, Private
Parking
- Total parking spaces:8
- Parking description:Circular Driveway, Covered, Driveway, Garage, Garage Door Opener, Guest
- Garage:Yes
- Garage spaces:2
New listings near 15100 S Saxon Circle
- Open Sun, 12 to 3pmNew
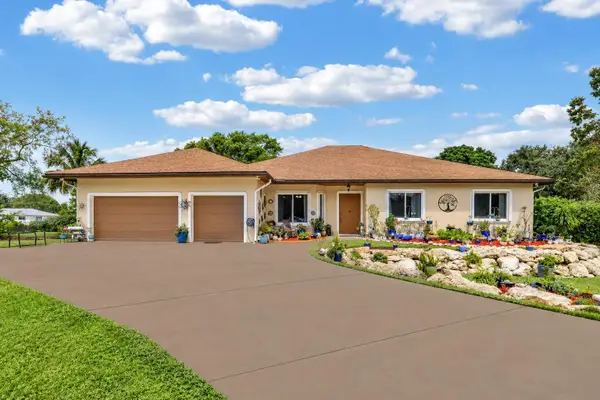 $1,699,000Active3 beds 3 baths2,448 sq. ft.
20231 SW 49th Court, Southwest Ranches, FL 33332
MLS# B26096371Listed by: ENGEL & VOELKERS VERO BEACH - New
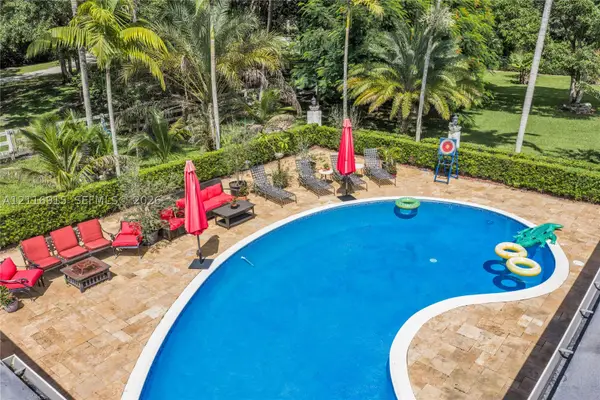 $3,900,000Active5 beds 3 baths4,031 sq. ft.
14511 Stirling, Southwest Ranches, FL 33330
MLS# A12116915Listed by: COAST - New
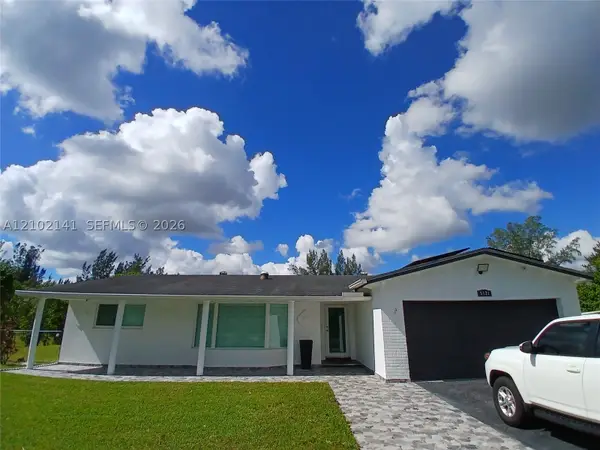 $2,180,000Active3 beds 2 baths2,720 sq. ft.
5121 SW 168th Ave, Southwest Ranches, FL 33331
MLS# A12102141Listed by: FLORIDA NEW DREAM CORP. - New
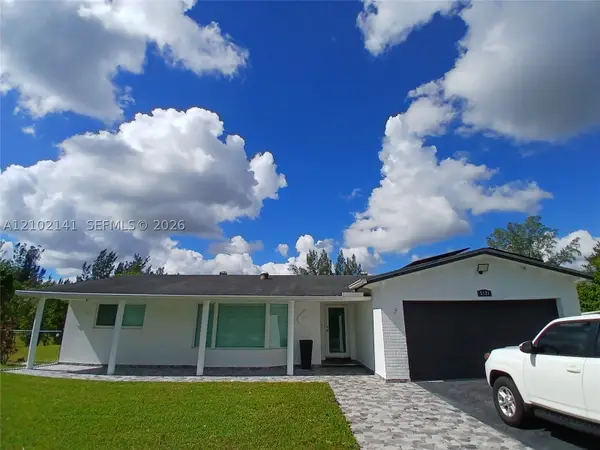 $2,180,000Active3 beds 2 baths2,720 sq. ft.
5121 SW 168th, Southwest Ranches, FL 33331
MLS# A12102141Listed by: FLORIDA NEW DREAM CORP. - New
 $2,795,000Active6 beds 4 baths5,983 sq. ft.
5760 SW 188th Ave, Southwest Ranches, FL 33332
MLS# A12109510Listed by: LONDON FOSTER REALTY  $2,400,000Active6 beds 3 baths3,643 sq. ft.
18901 SW 63rd St, Southwest Ranches, FL 33332
MLS# A12108370Listed by: HAVE MERCY REAL ESTATE INC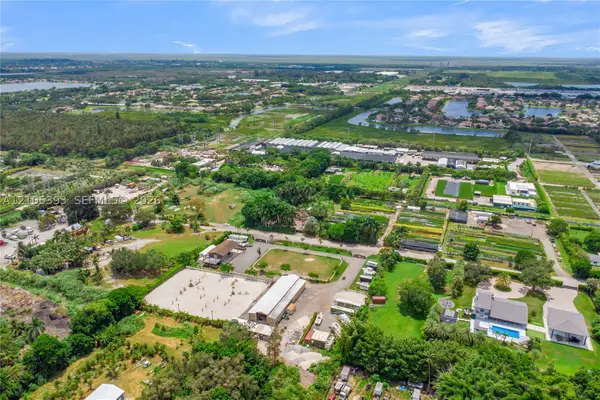 $2,899,000Active2.5 Acres
Address Withheld By Seller, Southwest Ranches, FL 33332
MLS# A12105393Listed by: FIRE LINE REALTY, INC. $1,795,900Active5 beds 4 baths3,526 sq. ft.
4931 SW 167th Ave, Southwest Ranches, FL 33331
MLS# A12106613Listed by: MONTESOL REALTY, INC. $5,850,000Active6 beds 6 baths
17510 SW 48 St., Southwest Ranches, FL 33331
MLS# A12063636Listed by: REAL ESTATE SALES FORCE


Protect your home and budget from life's surprises with an Assurant Home Warranty, backed by a partner that supports you through every step of homeownership. Explore Plans.
©2026 Century 21 Real Estate LLC. All rights reserved. CENTURY 21®, the CENTURY 21 Logo and C21® are service marks owned by Century 21 Real Estate LLC. Century 21 Real Estate LLC fully supports the principles of the Fair Housing Act and the Equal Opportunity Act. Each office is independently owned and operated. Listing information is deemed reliable but not guaranteed accurate.