
16541 SW 62nd Street, Southwest Ranches, FL 33331
Local realty services provided by:CENTURY 21 Move With Us
Listed by: joe caprio, octavio garcia
Office: joe caprio & co. real estate
MLS#:B26034233
Source:FL_RAMC
Price summary
- Price:$1,985,000
- Price per sq. ft.:$355.35
About this home
Experience the best of Southwest Ranches living in this private one-story retreat set on a lush builder's acre with no HOA. Currently a thriving Airbnb, this 4-bedroom, 4.5-bath home blends comfort and resort-style outdoor living with soaring ceilings, updated finishes, porcelain and tile floors, and a spacious split-bedroom layout. Step outside to a tropical backyard oasis featuring canal views, fruit trees, a dog run, an 8-foot waterfall pool, jacuzzi, and a massive covered patio with outdoor kitchen perfect for entertaining. Complete with a 2-car A/C garage, tankless water heater, 2018 A/C, and circular driveway for 8-10 cars, this property is perfect as a private escape, income-producing investment, or future custom estate.
Contact an agent
Home facts
- Year built:2006
- Subdivision & Development:FLA FRUIT LANDS
- Listing ID #:B26034233
- Added:59 day(s) ago
- Updated:October 31, 2026 at 10:35 AM
Rooms and interior
- Bedrooms:4
- Total bathrooms:5
- Full bathrooms:4
- Half bathrooms:1
- Rooms Total:5
- Flooring:Tile, Wood
- Dining Description:Living/Dining Room, Separate Formal Dining Room
- Bathrooms Description:Bathtub, Dual Sinks, Separate Shower
- Kitchen Description:Built-In Oven, Dishwasher, Disposal, Electric Range, Gas Range, Ice Maker, Kitchen Island, Microwave, Pantry, Range, Refrigerator
- Bedroom Description:Split Bedroom, Walk-In Closet(s)
- Living area:3,752 sq. ft.
Heating and cooling
- Cooling:Ceiling Fans, Central Air
- Heating:Central, Electric
- Central air:Yes
Structure and exterior
- Roof:Barrel Tile
- Year built:2006
- Building area:3,752 sq. ft.
- Architectural Style:Ranch
- Construction Materials:Block, Concrete
- Exterior Features:Fence, Outdoor Grill
- Levels:1 Story
Schools
- High school:West Broward
- Middle school:Silver Trail
- Elementary school:Hawkes Bluff
Utilities
- Water:Water Available, Water Connected, Well
- Sewer:Septic Tank
Finances and disclosures
- Price:$1,985,000
- Price per sq. ft.:$355.35
- Tax amount:$27,940 (2025)
Features and amenities
- Appliances:Built-In Oven, Dishwasher, Disposal, Dryer, Electric Range, Gas Range, Ice Maker, Microwave, Range, Refrigerator, Trash Compactor, Washer
- Laundry features:Dryer, Washer
- Amenities:Attic, Pantry, Pull Down Attic Stairs, Smoke Detectors
- Pool features:In Ground
Parking
- Total parking spaces:2
- Parking description:Attached, Circular Driveway, Driveway, Garage, Garage Door Opener
- Garage:Yes
 The data relating to real estate for sale on this web site comes in part from a cooperative data exchange program of the Realtor<REGISTERED_LOGO> Association of Martin County, Inc. MLS. Real estate listings held by brokerage firms other than CENTURY 21 Move With Us are marked with the IDX logo (Broker Reciprocity) or name and detailed information about such listings includes the name of the listing brokers. Data provided is deemed reliable but is not guaranteed.
New listings near 16541 SW 62nd Street
- New
 $2,795,000Active6 beds 4 baths5,983 sq. ft.
5760 SW 188th Ave, Southwest Ranches, FL 33332
MLS# A12109510Listed by: LONDON FOSTER REALTY  $2,400,000Active6 beds 3 baths3,643 sq. ft.
18901 SW 63rd St, Southwest Ranches, FL 33332
MLS# A12108370Listed by: HAVE MERCY REAL ESTATE INC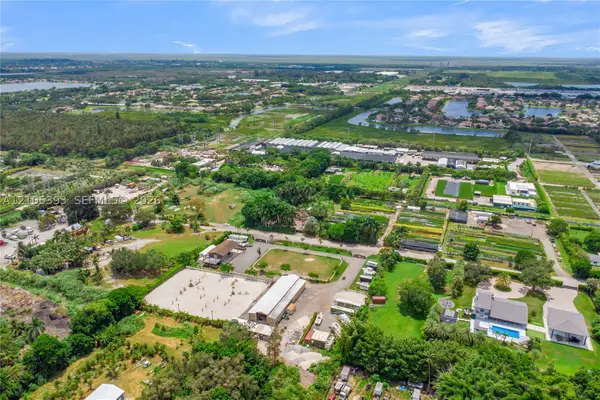 $2,899,000Active2.5 Acres
Address Withheld By Seller, Southwest Ranches, FL 33332
MLS# A12105393Listed by: FIRE LINE REALTY, INC. $1,795,900Active5 beds 4 baths3,526 sq. ft.
4931 SW 167th Ave, Southwest Ranches, FL 33331
MLS# A12106613Listed by: MONTESOL REALTY, INC.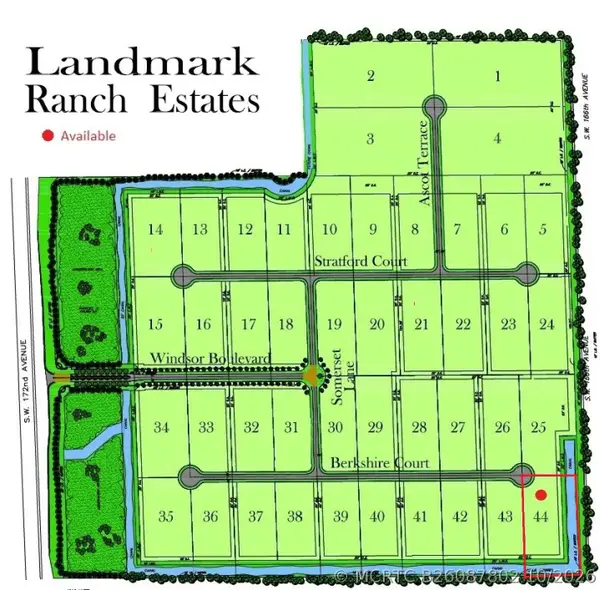 $3,000,000Active0 Acres
16700 Berkshire Court, Southwest Ranches, FL 33331
MLS# B26087802Listed by: LANDMARK LUXURY REALTY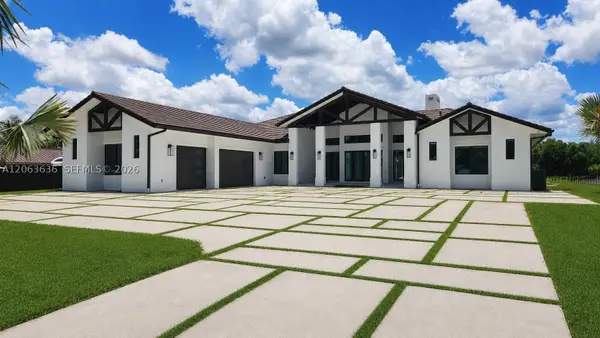 $5,850,000Active6 beds 6 baths
17510 SW 48 St., Southwest Ranches, FL 33331
MLS# A12063636Listed by: REAL ESTATE SALES FORCE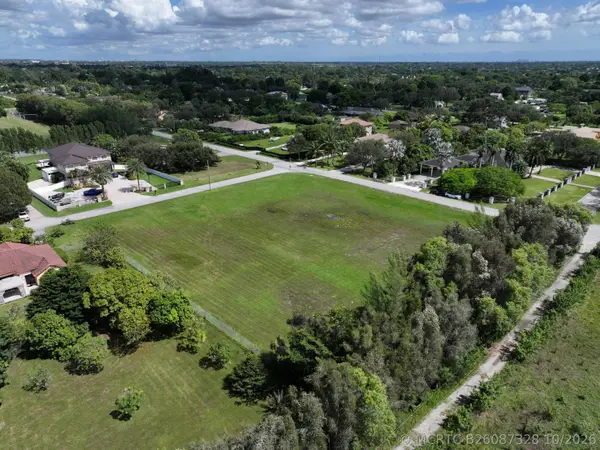 $1,800,000Active0 Acres
16600 SW 59th Court, Southwest Ranches, FL 33331
MLS# B26087328Listed by: TOMMY CRIVELLO REAL ESTATE GROUP $8,000,000Active7 beds 7 baths7,205 sq. ft.
13400 Stirling Road, Southwest Ranches, FL 33330
MLS# B26086705Listed by: JOE CAPRIO & CO. REAL ESTATE $1,100,000Pending6 beds 5 baths4,556 sq. ft.
18900 SW 59th Street, Southwest Ranches, FL 33332
MLS# B26086357Listed by: ARG AMERICAN REALTY GROUP LLC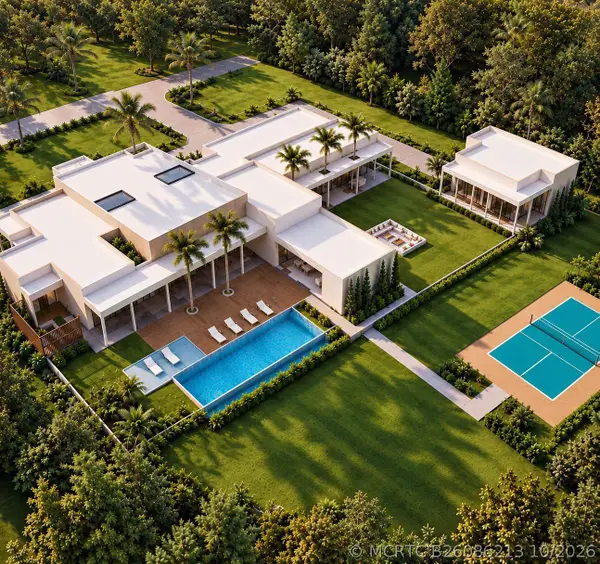 $2,495,000Active0 Acres
4811 SW 198 Terrace, Southwest Ranches, FL 33332
MLS# B26086213Listed by: UNITED REALTY GROUP INC


Protect your home and budget from life's surprises with an Assurant Home Warranty, backed by a partner that supports you through every step of homeownership. Explore Plans.
©2026 Century 21 Real Estate LLC. All rights reserved. CENTURY 21®, the CENTURY 21 Logo and C21® are service marks owned by Century 21 Real Estate LLC. Century 21 Real Estate LLC fully supports the principles of the Fair Housing Act and the Equal Opportunity Act. Each office is independently owned and operated. Listing information is deemed reliable but not guaranteed accurate.