
4850 SW 159th, Southwest Ranches, FL 33331
Local realty services provided by:CENTURY 21 Move With Us
Listed by: miguel serrano
Office: douglas elliman
MLS#:A12057584
Source:FL_RAMC
Price summary
- Price:$3,650,000
- Price per sq. ft.:$669.11
About this home
Welcome to Circle S, an exclusive enclave of just 42 estate homes on one-acre homesites. This beautifully upgraded one-story residence delivers privacy, modern comfort and exceptional indoor-outdoor living. Set behind mature hedging and a fully fenced yard with an automatic gate, the property showcases approximately $150,000 in professional landscaping, specimen palms, majestic large-format oak trees, fruit trees and dramatic exterior and landscape lighting. The backyard is designed for entertaining, with a private sports court, custom pergola and outdoor kitchen. Inside, enjoy an open, sophisticated setting enhanced by Wolf appliances, waterfall showers, accent walls, automatic blinds, upgraded closet cabinetry, smart-home features, LED lighting and a whole-house water-filtration system. Impact windows and an upgraded impact-rated front door provide added security and peace of mind, complemented by indoor and outdoor security cameras. Additional features include an extended driveway,
Contact an agent
Home facts
- Year built:2022
- Subdivision & Development:CIRCLE S ESTATES
- Listing ID #:A12057584
- Added:12 day(s) ago
- Updated:September 13, 2026 at 03:37 PM
Rooms and interior
- Bedrooms:5
- Total bathrooms:4
- Full bathrooms:3
- Half bathrooms:1
- Flooring:Ceramic Tile
- Dining Description:Breakfast Area, Separate Formal Dining Room
- Bathrooms Description:Bathtub, Separate Shower
- Kitchen Description:Dishwasher, Disposal, Gas Range, Kitchen Island, Microwave, Refrigerator
- Bedroom Description:Closet Cabinetry
- Living area:4,300 sq. ft.
Heating and cooling
- Cooling:Central Air, Electric
- Heating:Central, Electric
- Central air:Yes
Structure and exterior
- Roof:Spanish Tile
- Year built:2022
- Building area:4,300 sq. ft.
- Lot Features:Sprinklers Automatic
- Construction Materials:Block, Concrete
- Exterior Features:Awnings, Deck, Fence, Fruit Trees, Outdoor Grill, Sprinkler Irrigation
Utilities
- Water:Public Water, Water Available, Water Connected
Finances and disclosures
- Price:$3,650,000
- Price per sq. ft.:$669.11
- Tax amount:$22,442 (2025)
Features and amenities
- Appliances:Dishwasher, Disposal, Dryer, Gas Range, Microwave, Refrigerator, Washer
- Laundry features:Dryer, Washer
- Amenities:Attic, Blinds, Closet Cabinetry, Custom Mirrors, Impact Glass, Storm Windows
- Smart home:Yes
Parking
- Total parking spaces:3
- Parking description:Driveway, Garage Door Opener
 The data relating to real estate for sale on this web site comes in part from a cooperative data exchange program of the Realtor<REGISTERED_LOGO> Association of Martin County, Inc. MLS. Real estate listings held by brokerage firms other than CENTURY 21 Move With Us are marked with the IDX logo (Broker Reciprocity) or name and detailed information about such listings includes the name of the listing brokers. Data provided is deemed reliable but is not guaranteed.
New listings near 4850 SW 159th
- New
 $3,500,000Active2.25 Acres
5200 SW 210th, Southwest Ranches, FL 33332
MLS# A12087817Listed by: SOVEREIGN REAL ESTATE GROUP - New
 $2,699,997Active5 beds 4 baths4,204 sq. ft.
5301 SW 190th, Southwest Ranches, FL 33332
MLS# A12086718Listed by: PALMA REALTY GROUP - New
 $2,999,000Active3 beds 3 baths5,337 sq. ft.
14630 Luray Road, Southwest Ranches, FL 33330
MLS# B26073942Listed by: BHHS FLORIDA PROPERTIES GROUP - New
 $1,375,000Active2.8 Acres
4800 SW 178th, Southwest Ranches, FL 33331
MLS# A12084469Listed by: DOUGLAS ELLIMAN - Open Sun, 12 to 4pmNew
 $1,699,000Active4 beds 4 baths2,596 sq. ft.
5600 SW 195th, Southwest Ranches, FL 33332
MLS# A12084446Listed by: ROTUNDO BROS MIAMI REAL ESTATE - New
 $1,500,000Active2.26 Acres
208 SW 208th, Southwest Ranches, FL 33332
MLS# A12084223Listed by: GILVAN REALTY CORP - New
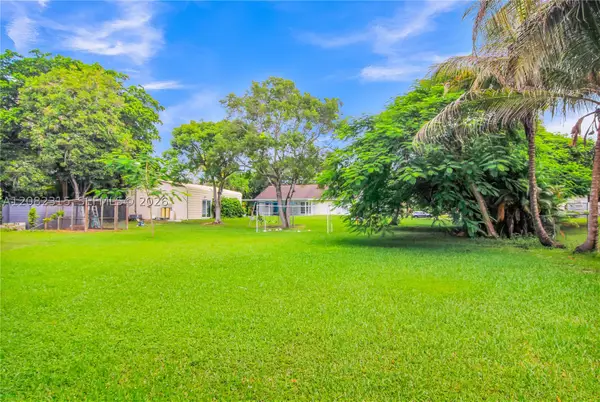 $1,257,000Active3 beds 1 baths1,808 sq. ft.
17110 SW 64th, Southwest Ranches, FL 33331
MLS# A12082315Listed by: CHARLES RUTENBERG REALTY FTL - New
 $1,759,000Active3 beds 3 baths2,448 sq. ft.
20231 SW 49th Court, Southwest Ranches, FL 33332
MLS# B26072308Listed by: RE/MAX MASTERPIECE REALTY - New
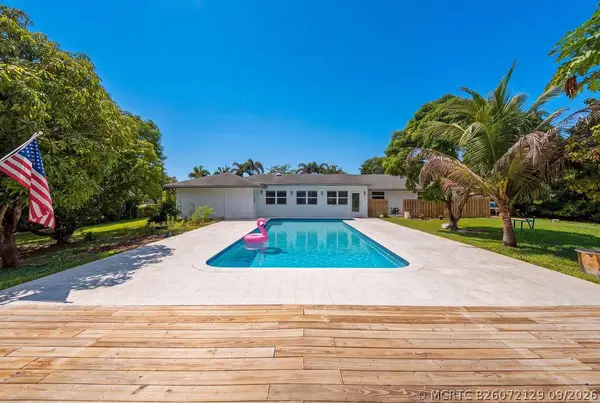 $1,345,000Active4 beds 3 baths2,363 sq. ft.
4910 SW 205th Avenue, Southwest Ranches, FL 33332
MLS# B26072129Listed by: COMPASS FLORIDA LLC - New
 $2,700,000Active4 beds 4 baths4,645 sq. ft.
6110 SW 190th Ave, Southwest Ranches, FL 33332
MLS# A12082708Listed by: COLDWELL BANKER REALTY


Protect your home and budget from life's surprises with an Assurant Home Warranty, backed by a partner that supports you through every step of homeownership. Explore Plans.
©2026 Century 21 Real Estate LLC. All rights reserved. CENTURY 21®, the CENTURY 21 Logo and C21® are service marks owned by Century 21 Real Estate LLC. Century 21 Real Estate LLC fully supports the principles of the Fair Housing Act and the Equal Opportunity Act. Each office is independently owned and operated. Listing information is deemed reliable but not guaranteed accurate.