11480 Exmore Street, Spring Hill, FL 34609
Local realty services provided by:CENTURY 21 Circle
Listed by: doris amboyan, bobbie ragsdale
Office: dennis realty & inv. corp.
MLS#:W7890433
Source:MFRMLS
Price summary
- Price:$345,000
- Price per sq. ft.:$168.79
About this home
Welcome to this beautifully updated 3-bedroom, 2-bathroom home with a 2-car garage, ideally located in the heart of Spring Hill! Designed for comfortable living and entertaining, this home features a spacious great room, den or 4th bedroom, a large kitchen with new appliances (2025), and a separate dining area perfect for gathering with family and friends.
Step outside to your own private backyard retreat, thoughtfully designed for Florida living! Enjoy a fully fenced backyard featuring an inviting swimming pool, extensive paver patio areas, a decorative retaining wall, and a fire pit perfect for relaxing on cool evenings. Whether hosting gatherings or enjoying a quiet evening outdoors, this backyard offers a wonderful space to unwind and entertain.
Major updates provide added peace of mind, including a roof (2022), windows (2022), hot water heater (2026), and A/C system with new ductwork (2015). The home was freshly painted in 2025, and the kitchen features new appliances installed in 2025.
Conveniently located near schools, hospitals, medical facilities, shopping, the YMCA, and Veterans Highway, this home offers easy access to everyday essentials and local amenities.
Don't miss the opportunity to enjoy an updated home with an exceptional outdoor living space in a convenient Spring Hill location! Please note: Some photos have been virtually staged for illustrative purposes....
Contact an agent
Home facts
- Year built:1987
- Subdivision & Development:SPRING HILL
- Listing ID #:W7890433
- Added:2 day(s) ago
- Updated:October 21, 2026 at 09:39 PM
Rooms and interior
- Bedrooms:3
- Total bathrooms:2
- Full bathrooms:2
- Flooring:Ceramic Tile
- Dining Description:Living Room/Dining Room Combo
- Kitchen Description:Microwave, Range, Refrigerator, Water Purifier, Wine Refrigerator
- Bedroom Description:Primary Bedroom Main Floor, Split Bedroom, Walk-In Closet(s)
- Living area:1,486 sq. ft.
Heating and cooling
- Cooling:Central Air
- Heating:Central, Heat Pump
- Central air:Yes
Structure and exterior
- Roof:Shingle
- Year built:1987
- Building area:1,486 sq. ft.
- Lot area:0.23 Acres
- Lot Features:Landscaped, Paved
- Construction Materials:Block
- Exterior Features:Covered Porch/Patio, Deck, Porch, Rear Porch
- Foundation Description:Slab
- Levels:1 Story
Schools
- High school:Frank W Springstead
- Elementary school:Explorer K-8
Utilities
- Water:Public, Water Available, Water Connected
- Sewer:Septic Needed, Septic Tank
Finances and disclosures
- Price:$345,000
- Price per sq. ft.:$168.79
- Tax amount:$1,267 (2025)
Features and amenities
- Appliances:Electric Water Heater, Microwave, Range, Refrigerator, Water Purifier, Wine Refrigerator
- Laundry features:In Garage
- Amenities:Cable Available, Ceiling Fans(s), Electricity Available, Living Room/Dining Room Combo, Open Floorplan, Primary Bedroom Main Floor, Split Bedroom, Walk-In Closet(s), Window Treatments
- Pool features:Above Ground, In Ground, Pool/Deck, Private Pool
Parking
- Parking description:Attached Garage, Garage Door Opener, Parking Pad
- Garage:Yes
- Garage spaces:2
 The information being provided by Stellar Mls is for the consumer's personal, non-commercial use and may not be used for any purpose other than to identify prospective properties consumer may be interested in purchasing. Any information relating to real estate for sale referenced on this web site comes from the Internet Data Exchange (IDX) program of the Stellar Mls. CENTURY 21 Circle is not a Multiple Listing Service (MLS), nor does it offer MLS access. This website is a service of CENTURY 21 Circle, a broker participant of Stellar Mls. This web site may reference real estate listing(s) held by a brokerage firm other than the broker and/or agent who owns this web site.
The accuracy of all information, regardless of source, including but not limited to open house information, square footages and lot sizes, is deemed reliable but not guaranteed and should be personally verified through personal inspection by and/or with the appropriate professionals. The data contained herein is copyrighted by Stellar Mls and is protected by all applicable copyright laws. Any unauthorized dissemination of this information is in violation of copyright laws and is strictly prohibited.
Properties in listings may have been sold or may no longer be available.
Copyright 2026 Stellar Mls. All rights reserved.
New listings near 11480 Exmore Street
- Coming SoonOpen Sun, 1 to 4pm
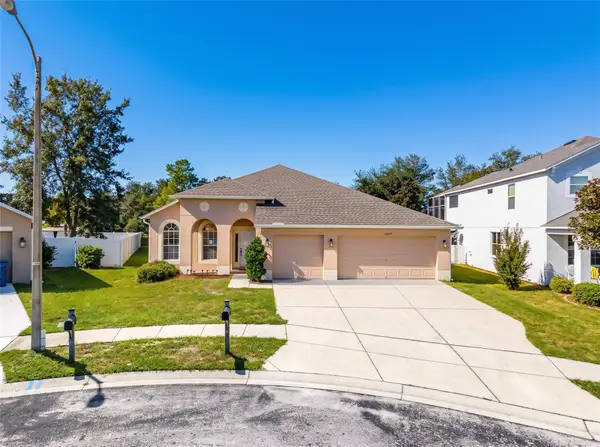 $359,900Coming Soon4 beds 2 baths2,366 sq. ft.
13277 Haverhill Drive, SPRING HILL, FL 34609
MLS# TB8559599Listed by: CHARLES RUTENBERG REALTY INC - Coming Soon
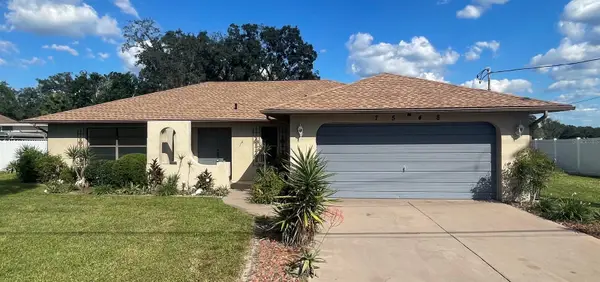 $310,000Coming Soon2 beds 2 baths1,498 sq. ft.
7548 Landmark Drive, SPRING HILL, FL 34606
MLS# TB8555719Listed by: COMPASS FLORIDA LLC - New
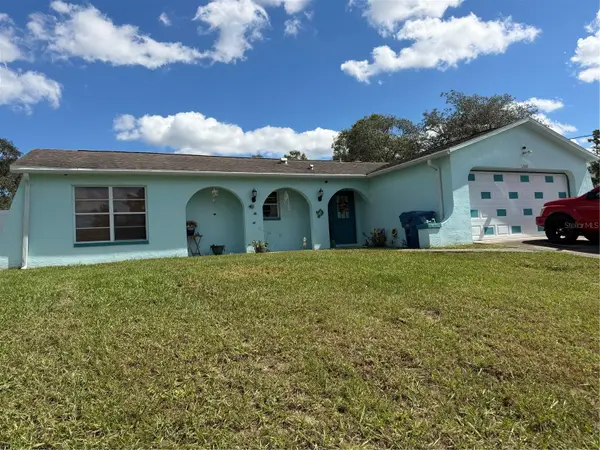
 $249,900Active3 beds 2 baths1,365 sq. ft.
5260 Hanford Avenue, SPRING HILL, FL 34608
MLS# TB8558817Listed by: GENSTONE REALTY - New
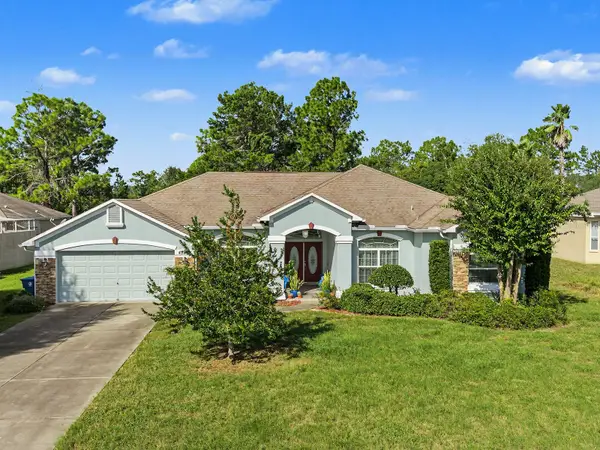 $424,500Active3 beds 2 baths2,394 sq. ft.
4887 Sand Ridge Boulevard, SPRING HILL, FL 34609
MLS# TB8560318Listed by: AXEN REALTY LLC - New
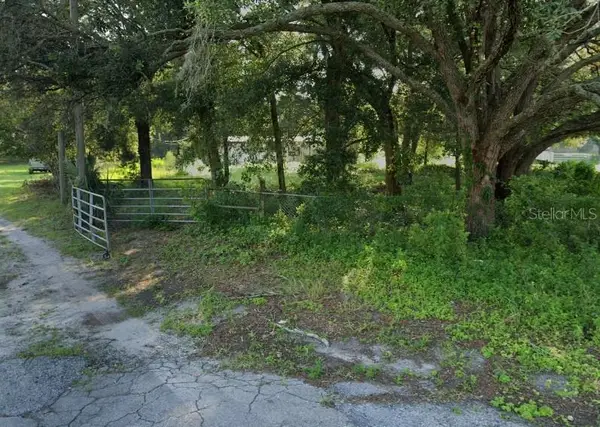 $150,000Active2 beds 1 baths924 sq. ft.
17654 Donnelly Court, SPRING HILL, FL 34610
MLS# TB8560377Listed by: FLORIDA COMMERCIAL GROUP - New
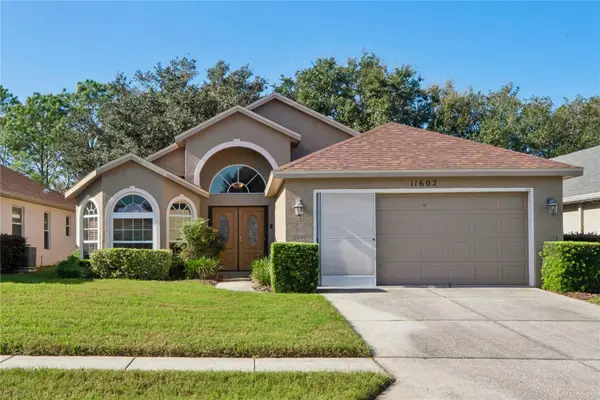 $275,000Active3 beds 2 baths1,697 sq. ft.
11602 Mcleod Street, SPRING HILL, FL 34609
MLS# W7890286Listed by: TROPIC SHORES REALTY LLC - New
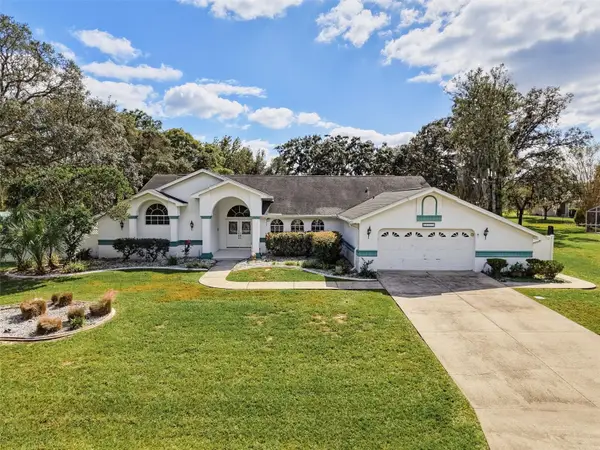 $399,990Active4 beds 3 baths2,955 sq. ft.
10074 Sleepy Willow Court, SPRING HILL, FL 34608
MLS# W7890461Listed by: LISTINGSFOR1.COM - New
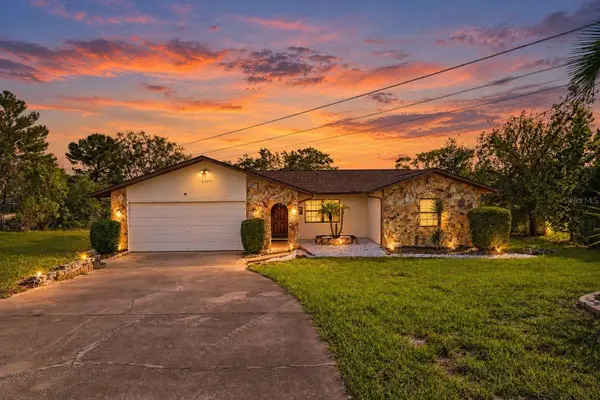 $349,900Active3 beds 2 baths1,592 sq. ft.
2500 Rim Drive, SPRING HILL, FL 34609
MLS# W7890495Listed by: EXP REALTY LLC - New
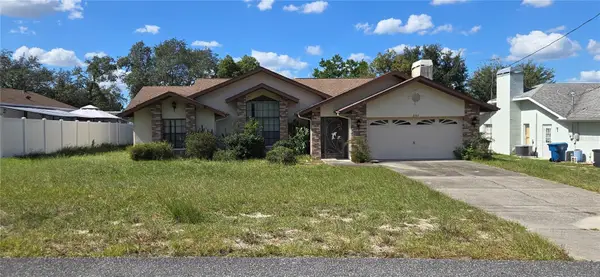 $247,500Active3 beds 2 baths1,633 sq. ft.
2315 Renton Lane, SPRING HILL, FL 34609
MLS# W7890521Listed by: RE/MAX MARKETING SPECIALISTS - New
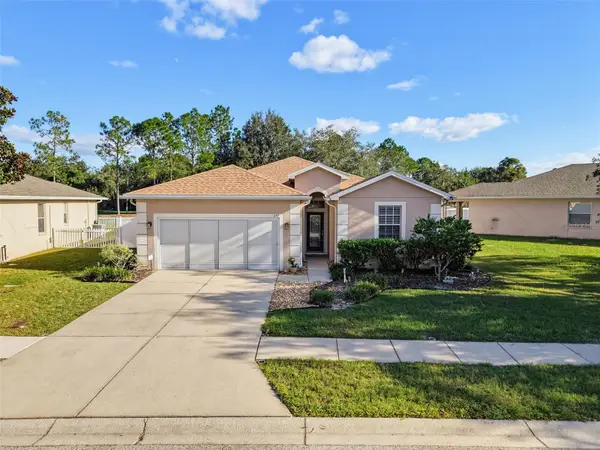 $340,000Active3 beds 2 baths1,896 sq. ft.
272 Winthrop, SPRING HILL, FL 34609
MLS# W7890525Listed by: TROPIC SHORES REALTY LLC


Protect your home and budget from life's surprises with an Assurant Home Warranty, backed by a partner that supports you through every step of homeownership. Explore Plans.
©2026 Century 21 Real Estate LLC. All rights reserved. CENTURY 21®, the CENTURY 21 Logo and C21® are service marks owned by Century 21 Real Estate LLC. Century 21 Real Estate LLC fully supports the principles of the Fair Housing Act and the Equal Opportunity Act. Each office is independently owned and operated. Listing information is deemed reliable but not guaranteed accurate.