
12014 Sapphire Drive, Spring Hill, FL 34609
Local realty services provided by:CENTURY 21 RoseBay
Listed by: laura norcross
Office: meridian real estate
MLS#:W7889834
Source:MFRMLS
Price summary
- Price:$677,000
- Price per sq. ft.:$173.06
- Monthly HOA dues:$4.17
About this home
BRAND NEW 2026 LUXURY NEW CONSTRUCTION BY JAYN CONSTRUCTION + AN INCREDIBLE FLOOR PLAN WITH ROOM FOR EVERY POSSIBILITY ON OVER HALF AN ACRE!
Tucked away on Sapphire Drive in WEST HERNANDO ESTATES, this beautifully designed 4 BEDROOM, 4 FULL BATHROOM, 3-CAR GARAGE home features an AWARD-WINNING DESIGN, an incredible floor plan, and something you don't find every day... a TRUE PRIVATE IN-LAW SUITE with its own entrance, living space, bedroom, full bathroom, kitchenette, and walk-in closet! Whether you're bringing generations together or simply love the idea of having a separate space for extended family and guests, this floor plan offers incredible flexibility!
Designed and built by JAYN CONSTRUCTION the attention to detail is evident from the moment you arrive. Beautiful architectural stone accents, a long driveway with plenty of parking, and an oversized 3-car garage set the tone for what's inside. And with NO CDD and an HOA of JUST 50 ANNUALLY, there's even more to love!
Step inside to a spacious, open-concept living area with a gorgeous TRAY CEILING, upgraded lighting, and LUXURY VINYL PLANK FLOORING THROUGHOUT THE ENTIRE HOME. The kitchen features a LARGE CENTER ISLAND, upgraded appliances, plenty of cabinetry, and a pantry, all overlooking the main living space. One of my favorite features? The HUGE QUAD SLIDING GLASS DOORS that open to an incredible covered lanai, bringing the outdoors right into your living space!
The PRIMARY SUITE features a tray ceiling, an oversized walk-in closet, and a beautiful bathroom with DUAL SINKS, a glass-enclosed shower, and a private water closet. Two additional guest bedrooms are located within the main home, including one with its OWN PRIVATE BATHROOM AND WALK-IN CLOSET! That's THREE SEPARATE SUITE-STYLE SPACES within one home!
LOVE OUTDOOR LIVING? The MASSIVE COVERED LANAI includes an outdoor kitchenette and overlooks a HUGE FULLY FENCED BACKYARD with lush ST. AUGUSTINE GRASS. Even better, the sprinkler system runs on its OWN IRRIGATION WELL, helping save on your water bill!
And the upgrades don't stop there! TWO A/C SYSTEMS, TWO WATER HEATERS, gutters, Ring doorbell and spotlight cameras, plus a DEEPER 3-CAR GARAGE with an 8-FOOT GARAGE DOOR, EPOXY FLOORING, and two garage door openers. || All of this in an ULTRA-QUIET, PRIVATE SETTING just minutes from the SUNCOAST PARKWAY (SR 589), making travel toward Tampa convenient while keeping you close to shopping, dining, medical facilities, and everything that makes Florida's Nature Coast so special!
A FLOOR PLAN THIS UNIQUE DOESN'T COME ALONG EVERY DAY! Come see all the possibilities this home has to offer!...
Contact an agent
Home facts
- Year built:2026
- Subdivision & Development:PADRONS WEST LINDEN ESTATES
- Listing ID #:W7889834
- Added:1 day(s) ago
- Updated:October 21, 2026 at 03:53 PM
Rooms and interior
- Bedrooms:4
- Total bathrooms:4
- Full bathrooms:4
- Flooring:Luxury Vinyl
- Kitchen Description:Dishwasher, Microwave, Range, Refrigerator, Stone Counters
- Bedroom Description:High Ceilings, Walk-In Closet(s)
- Living area:2,637 sq. ft.
Heating and cooling
- Cooling:Central Air
- Heating:Central
- Central air:Yes
Structure and exterior
- Roof:Shingle
- Year built:2026
- Building area:2,637 sq. ft.
- Lot area:0.56 Acres
- Architectural Style:Contemporary
- Construction Materials:Block, Stucco
- Exterior Features:Outdoor Kitchen, Sidewalk
- Foundation Description:Slab
- Levels:1 Story
Schools
- High school:Frank W Springstead
- Middle school:Powell Middle
- Elementary school:Suncoast Elementary
Utilities
- Water:Public, Water Connected
- Sewer:Septic Tank
Finances and disclosures
- Price:$677,000
- Price per sq. ft.:$173.06
- Tax amount:$1,345 (2025)
Features and amenities
- Appliances:Dishwasher, Irrigation Equipment, Microwave, Range, Refrigerator
- Laundry features:Electric Dryer Hookup, Inside, Washer Hookup
- Amenities:Cable Available, Ceiling Fans(s), High Ceilings, Irrigation Equipment, Open Floorplan, Stone Counters, Walk-In Closet(s)
- Pool features:Public Pool
Parking
- Parking description:Attached Garage, Garage Door Opener
- Garage:Yes
- Garage spaces:3
 The information being provided by Stellar Mls is for the consumer's personal, non-commercial use and may not be used for any purpose other than to identify prospective properties consumer may be interested in purchasing. Any information relating to real estate for sale referenced on this web site comes from the Internet Data Exchange (IDX) program of the Stellar Mls. CENTURY 21 RoseBay is not a Multiple Listing Service (MLS), nor does it offer MLS access. This website is a service of CENTURY 21 RoseBay, a broker participant of Stellar Mls. This web site may reference real estate listing(s) held by a brokerage firm other than the broker and/or agent who owns this web site.
The accuracy of all information, regardless of source, including but not limited to open house information, square footages and lot sizes, is deemed reliable but not guaranteed and should be personally verified through personal inspection by and/or with the appropriate professionals. The data contained herein is copyrighted by Stellar Mls and is protected by all applicable copyright laws. Any unauthorized dissemination of this information is in violation of copyright laws and is strictly prohibited.
Properties in listings may have been sold or may no longer be available.
Copyright 2026 Stellar Mls. All rights reserved. MFRMLS Member Broker: Rebecca Culp
New listings near 12014 Sapphire Drive
- Coming Soon
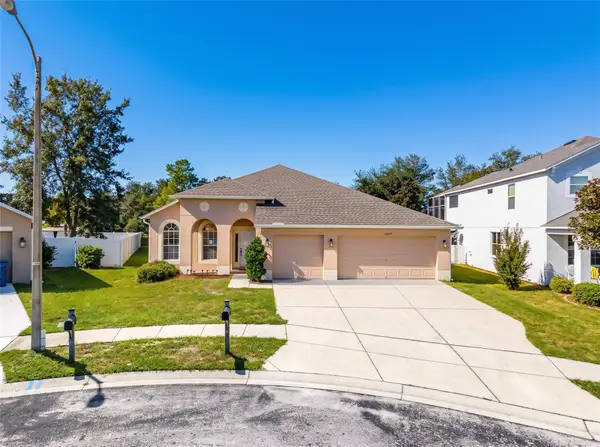 $359,900Coming Soon4 beds 2 baths2,366 sq. ft.
13277 Haverhill Drive, SPRING HILL, FL 34609
MLS# TB8559599Listed by: CHARLES RUTENBERG REALTY INC - Coming Soon
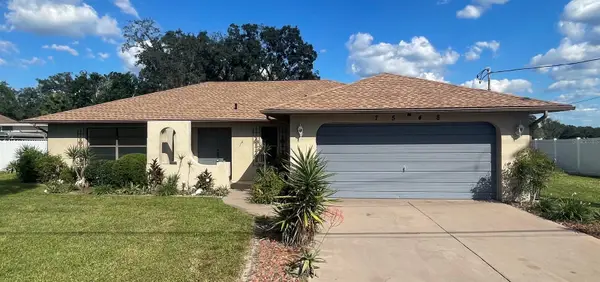 $310,000Coming Soon2 beds 2 baths1,498 sq. ft.
7548 Landmark Drive, SPRING HILL, FL 34606
MLS# TB8555719Listed by: COMPASS FLORIDA LLC - New
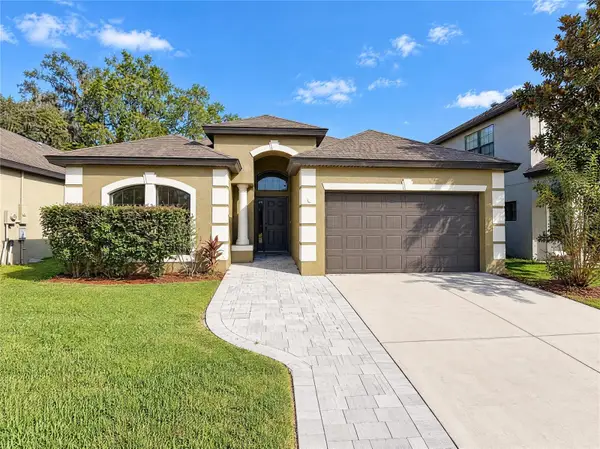 $377,000Active4 beds 2 baths2,075 sq. ft.
14337 Saltby Place, SPRING HILL, FL 34609
MLS# O6451588Listed by: OPENDOOR BROKERAGE LLC - New
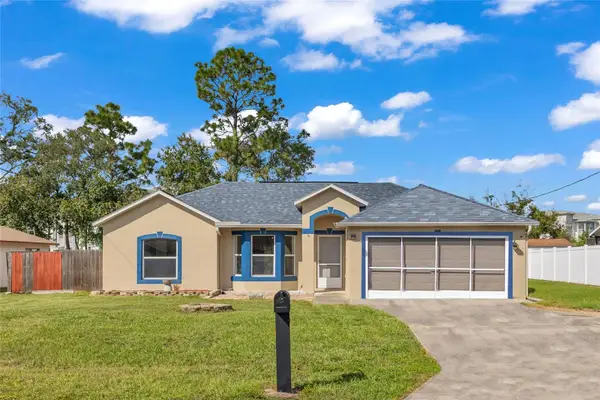 $335,000Active4 beds 2 baths1,748 sq. ft.
10303 Fordham St, SPRING HILL, FL 34608
MLS# TB8559994Listed by: LPT REALTY, LLC - New
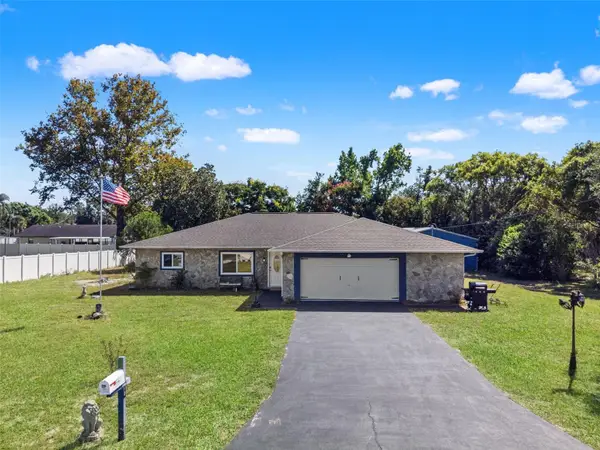 $315,000Active3 beds 2 baths1,661 sq. ft.
12232 Comstock Street, SPRING HILL, FL 34609
MLS# W7890438Listed by: RE/MAX SUNSET REALTY - New
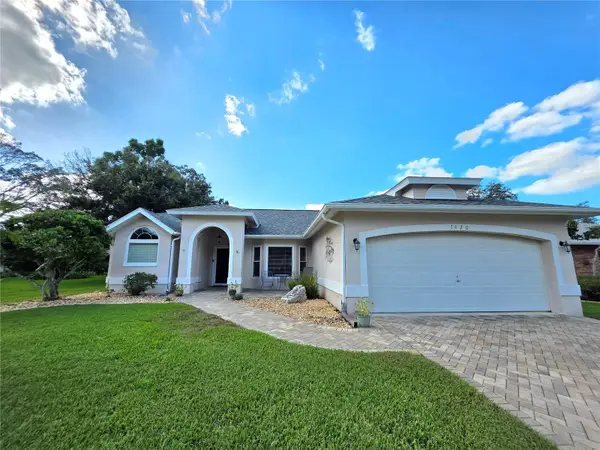 $319,900Active3 beds 2 baths1,730 sq. ft.
7420 Paradise Pine Court, SPRING HILL, FL 34606
MLS# W7890490Listed by: KW REALTY ELITE PARTNERS - New
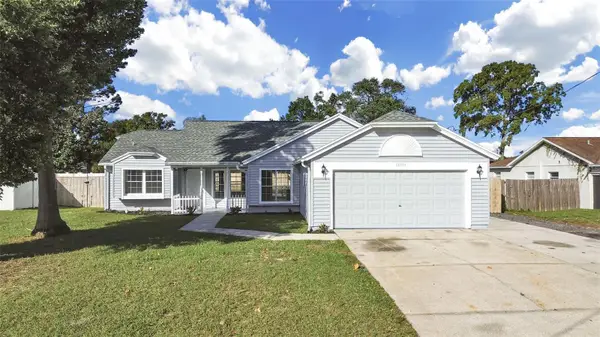 $319,900Active3 beds 2 baths1,502 sq. ft.
13374 Banyan Road, SPRING HILL, FL 34609
MLS# TB8558777Listed by: TRINITY REALTY SOLUTIONS, LLC - New
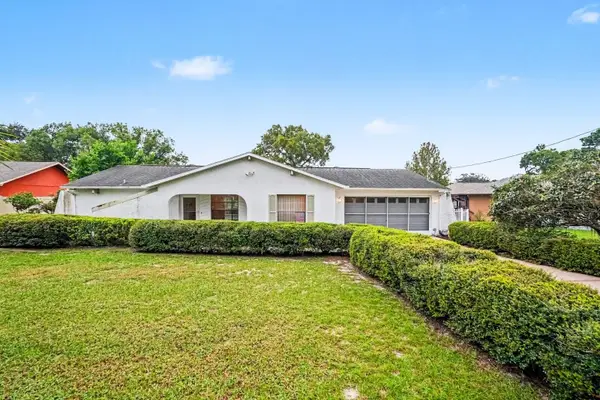 $265,000Active2 beds 2 baths1,105 sq. ft.
12128 Katherwood Street #20, SPRING HILL, FL 34608
MLS# TB8559995Listed by: MARK SPAIN REAL ESTATE - New
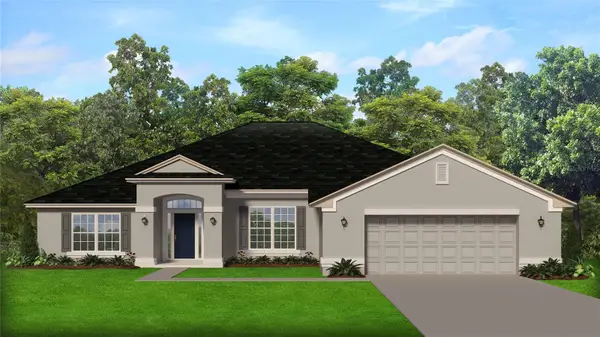 $398,250Active4 beds 3 baths2,508 sq. ft.
5347 Kirkwood Avenue, SPRING HILL, FL 34608
MLS# OM734390Listed by: ADAMS HOMES REALTY INC - New
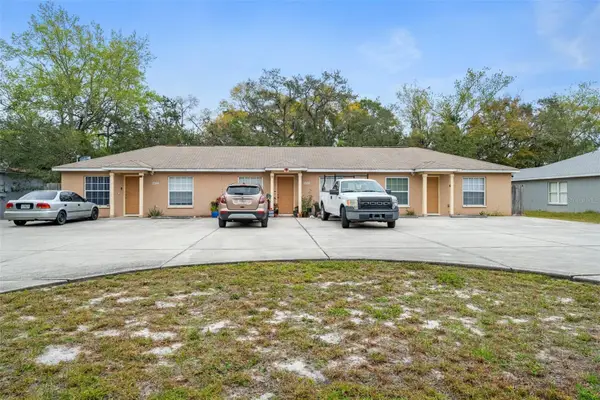 $515,000Active6 beds 3 baths2,574 sq. ft.
1240 Sylvia Avenue, SPRING HILL, FL 34606
MLS# W7890471Listed by: KW REALTY ELITE PARTNERS


Protect your home and budget from life's surprises with an Assurant Home Warranty, backed by a partner that supports you through every step of homeownership. Explore Plans.
©2026 Century 21 Real Estate LLC. All rights reserved. CENTURY 21®, the CENTURY 21 Logo and C21® are service marks owned by Century 21 Real Estate LLC. Century 21 Real Estate LLC fully supports the principles of the Fair Housing Act and the Equal Opportunity Act. Each office is independently owned and operated. Listing information is deemed reliable but not guaranteed accurate.