
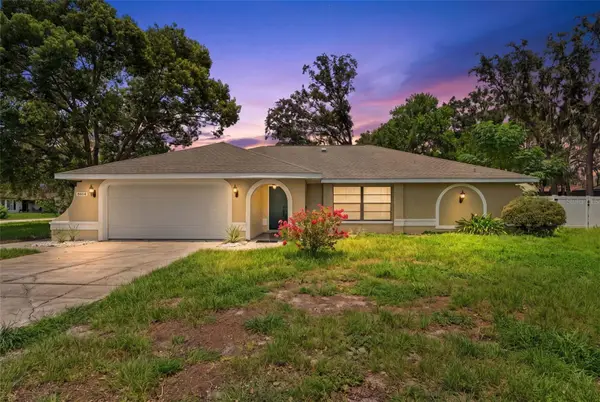
211 Fairmont Drive, Spring Hill, FL 34609
Local realty services provided by:CENTURY 21 Results
Listed by: julia zhu
Office: future home realty inc
MLS#:TB8530706
Source:MFRMLS
Price summary
- Price:$338,000
- Price per sq. ft.:$180.65
- Monthly HOA dues:$73.33
About this home
This lovely, move-in ready home in the serene and sought-after Villages of Avalon boasts 3 spacious bedrooms, an additional private office, and 2 full bathrooms, upgraded with luxury laminate wood flooring throughout. The interior features elegant granite countertops in the kitchen, a new dishwasher and garbage disposal (5/2026), a newer A/C system (9/2021), and a water tank (5/2025). Major peace of mind comes with a brand-new roof installed in September 2024, a fully configured ADT security setup, and a private backyard enclosed by a 6-foot vinyl fence with two gates (6/2025). Relax or entertain on the large, fully enclosed rear lanai equipped with two ceiling fans, or enjoy resort-style community amenities including an oversized pool, a clubhouse for social events, and a state-of-the-art fitness center—all with a low HOA fee and no CDD. Exceptionally located just a quarter-mile from the Suncoast Parkway (SR 589) for a seamless commute to Tampa, this home sits directly behind Publix for effortless grocery shopping and is minutes from local restaurants, schools, and hospitals. Don't miss out on this incredible opportunity, schedule your tour today!...
Contact an agent
Home facts
- Year built:2006
- Listing ID #:TB8530706
- Added:1 day(s) ago
- Updated:July 25, 2026 at 04:11 PM
Rooms and interior
- Bedrooms:3
- Total bathrooms:2
- Full bathrooms:2
- Flooring:Ceramic Tile, Laminate
- Kitchen Description:Dishwasher, Disposal, Kitchen/Family Room Combo, Microwave, Range, Refrigerator
- Bedroom Description:Split Bedroom
- Living area:1,871 sq. ft.
Heating and cooling
- Cooling:Central Air
- Heating:Central, Electric
- Central air:Yes
Structure and exterior
- Roof:Shingle
- Year built:2006
- Building area:1,871 sq. ft.
- Lot area:0.15 Acres
- Construction Materials:Block, Stucco
- Exterior Features:Balcony, Covered Porch/Patio, Enclosed, Lighting, Private Mailbox, Rain Gutters, Rear Porch, Sidewalk
- Foundation Description:Slab
- Levels:1 Story
Schools
- High school:Natures Coast Technical High School
- Middle school:Powell Middle
- Elementary school:Suncoast Elementary
Utilities
- Water:Public
- Sewer:Public Sewer
Finances and disclosures
- Price:$338,000
- Price per sq. ft.:$180.65
- Tax amount:$4,263 (2025)
Features and amenities
- Appliances:Dishwasher, Disposal, Irrigation Equipment, Microwave, Range, Refrigerator
- Laundry features:Electric Dryer Hookup, Laundry Room, Washer Hookup
- Amenities:Cable Available, Electricity Available, Irrigation Equipment, Kitchen/Family Room Combo, Open Floorplan, Split Bedroom
- Pool features:Public Pool
Parking
- Parking description:Attached Garage
- Garage:Yes
- Garage spaces:2
 The information being provided by Stellar Mls is for the consumer's personal, non-commercial use and may not be used for any purpose other than to identify prospective properties consumer may be interested in purchasing. Any information relating to real estate for sale referenced on this web site comes from the Internet Data Exchange (IDX) program of the Stellar Mls. CENTURY 21 Results is not a Multiple Listing Service (MLS), nor does it offer MLS access. This website is a service of CENTURY 21 Results, a broker participant of Stellar Mls. This web site may reference real estate listing(s) held by a brokerage firm other than the broker and/or agent who owns this web site.
The accuracy of all information, regardless of source, including but not limited to open house information, square footages and lot sizes, is deemed reliable but not guaranteed and should be personally verified through personal inspection by and/or with the appropriate professionals. The data contained herein is copyrighted by Stellar Mls and is protected by all applicable copyright laws. Any unauthorized dissemination of this information is in violation of copyright laws and is strictly prohibited.
Properties in listings may have been sold or may no longer be available.
Copyright 2026 Stellar Mls. All rights reserved.
The information being provided by Stellar Mls is for the consumer's personal, non-commercial use and may not be used for any purpose other than to identify prospective properties consumer may be interested in purchasing. Any information relating to real estate for sale referenced on this web site comes from the Internet Data Exchange (IDX) program of the Stellar Mls. CENTURY 21 Results is not a Multiple Listing Service (MLS), nor does it offer MLS access. This website is a service of CENTURY 21 Results, a broker participant of Stellar Mls. This web site may reference real estate listing(s) held by a brokerage firm other than the broker and/or agent who owns this web site.
The accuracy of all information, regardless of source, including but not limited to open house information, square footages and lot sizes, is deemed reliable but not guaranteed and should be personally verified through personal inspection by and/or with the appropriate professionals. The data contained herein is copyrighted by Stellar Mls and is protected by all applicable copyright laws. Any unauthorized dissemination of this information is in violation of copyright laws and is strictly prohibited.
Properties in listings may have been sold or may no longer be available.
Copyright 2026 Stellar Mls. All rights reserved.New listings near 211 Fairmont Drive
- New
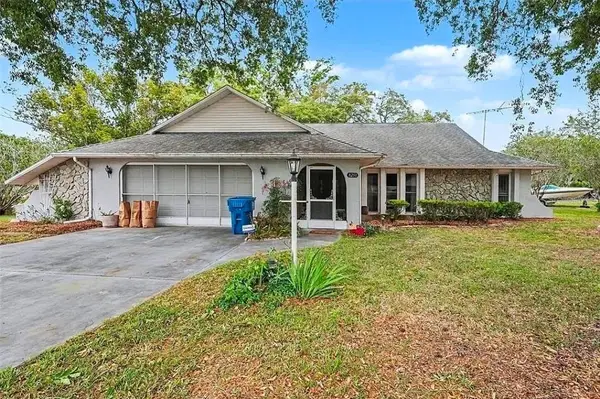 $349,900Active3 beds 2 baths1,961 sq. ft.
8251 Earlshire Lane, SPRING HILL, FL 34606
MLS# TB8532784Listed by: SUNBELT REAL ESTATE FLORIDA - New
 $364,000Active4 beds 2 baths2,145 sq. ft.
5139 Jenson Avenue, SPRING HILL, FL 34608
MLS# W7887967Listed by: REALTY EXECUTIVES AMERICA INC - New
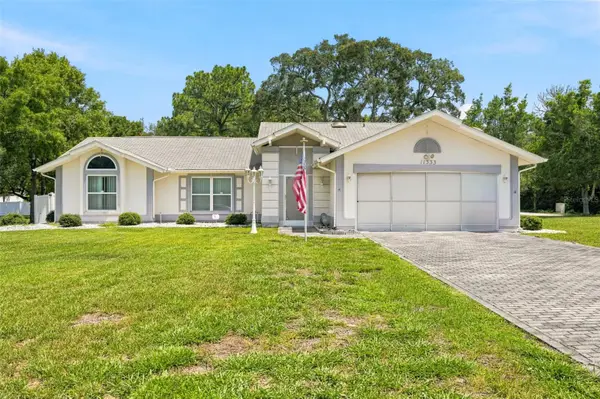 $280,000Active3 beds 2 baths1,846 sq. ft.
11333 Silverwood Court, SPRING HILL, FL 34609
MLS# TB8532760Listed by: TROPIC SHORES REALTY 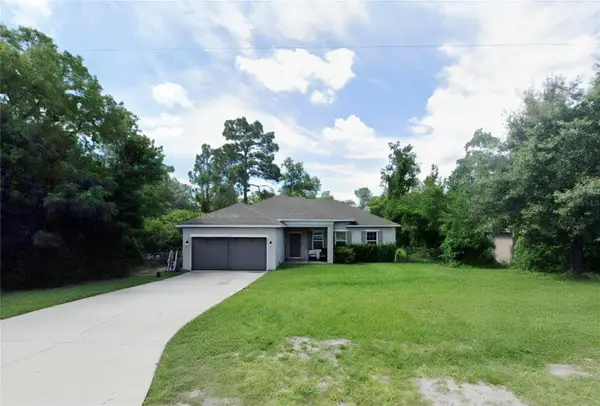 $330,000Active3 beds 2 baths1,600 sq. ft.
12152 Landfair Street, SPRING HILL, FL 34608
MLS# TB8527637Listed by: DALTON WADE INC- New
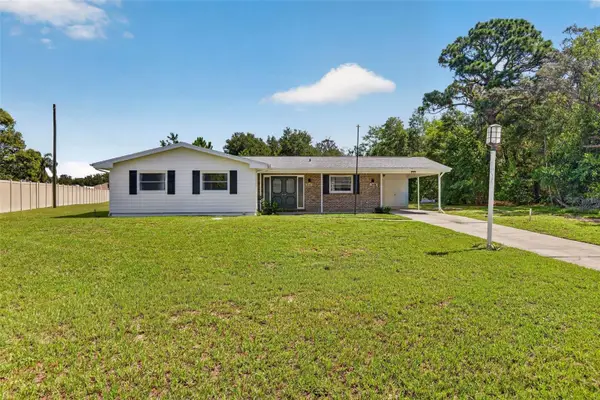 $299,000Active3 beds 2 baths1,296 sq. ft.
7502 Pond Circle, SPRING HILL, FL 34606
MLS# TB8532722Listed by: DALTON WADE INC - New
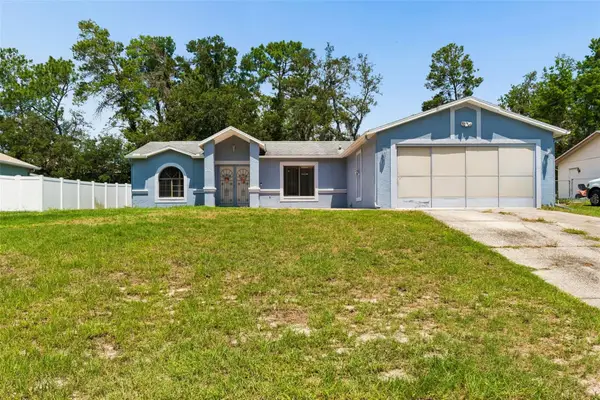 $299,999Active3 beds 2 baths1,407 sq. ft.
4235 Castle Avenue, SPRING HILL, FL 34609
MLS# TB8532736Listed by: RE/MAX MARKETING SPECIALISTS - New
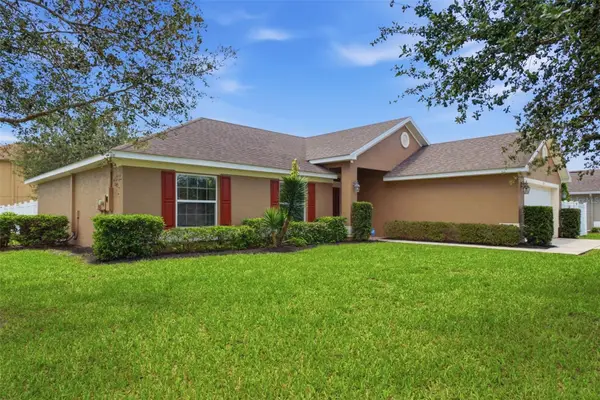 $349,900Active4 beds 2 baths1,762 sq. ft.
3777 Fantasy Way, BROOKSVILLE, FL 34604
MLS# W7887802Listed by: FLORIDAS A TEAM REALTY - New
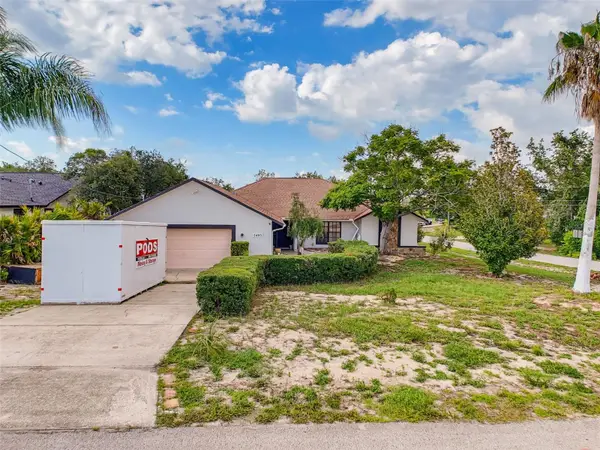 $340,000Active3 beds 4 baths1,938 sq. ft.
5405 Frost Road, SPRING HILL, FL 34606
MLS# P4939413Listed by: CHARLES & CHARLES REALTY LLC - Open Sun, 11am to 1pmNew
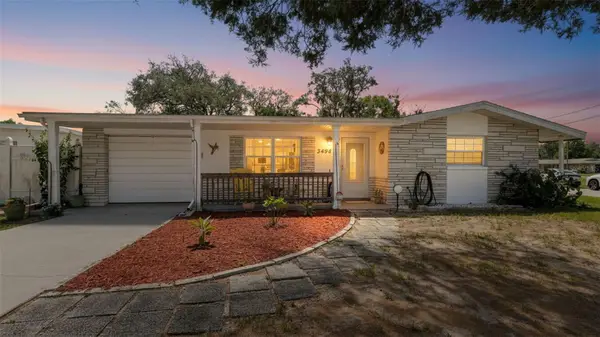 $199,900Active2 beds 1 baths864 sq. ft.
3498 Thunderbird Avenue, SPRING HILL, FL 34606
MLS# W7887518Listed by: RE/MAX MARKETING SPECIALISTS - New
 $315,000Active3 beds 2 baths1,812 sq. ft.
8414 Tranquil Drive, SPRING HILL, FL 34606
MLS# TB8529157Listed by: PEOPLE'S TRUST REALTY


Protect your home and budget from life's surprises with an Assurant Home Warranty, backed by a partner that supports you through every step of homeownership. Explore Plans.
©2026 Century 21 Real Estate LLC. All rights reserved. CENTURY 21®, the CENTURY 21 Logo and C21® are service marks owned by Century 21 Real Estate LLC. Century 21 Real Estate LLC fully supports the principles of the Fair Housing Act and the Equal Opportunity Act. Each office is independently owned and operated. Listing information is deemed reliable but not guaranteed accurate.