
2112 Waterview Terrace, Spring Hill, FL 34606
Local realty services provided by:CENTURY 21 Link Realty, Inc.
2112 Waterview Terrace,Spring Hill, FL 34606
$429,000
- 2 Beds
- 2 Baths
- 1,724 sq. ft.
- Single family
- Active
Listed by: madelin cusick
Office: sandpeak realty
MLS#:W7890679
Source:MFRMLS
Price summary
- Price:$429,000
- Price per sq. ft.:$178.9
- Monthly HOA dues:$356
About this home
Welcome to this lovely one-of-a-kind custom-built home featuring 2 bedrooms, den/office, 2 baths, and a 2-car garage, ideally situated on a quiet cul-de-sac in Timber Pines. Enter through the impressive double doors with oval glass inserts into a spacious Great Room featuring soaring cathedral ceilings and attractive waterproof laminate flooring that flows throughout the main living areas and bedrooms. Sliding glass doors open to an expansive screened lanai, with one portion under roof and the other screened to enjoy the Florida sunshine. Relax and take in the peaceful views of the no-build retention area, offering a wonderful sense of privacy and a tranquil natural backdrop. The inviting eat-in kitchen features beautiful maple cabinetry, granite countertops, tile flooring, and a charming breakfast nook highlighted by a bay window. The versatile den/office offers vaulted ceilings, another bay window, and a closet for additional storage. A spacious hallway leads to the comfortable guest bedroom and guest bath. Double doors welcome you into the generously sized Primary Suite, complete with a large en-suite bath featuring a garden tub, glass-enclosed shower, double-sink vanity with granite countertops, separate make-up station, and an oversized walk-in closet offering abundant storage. Major updates include Roof – 2017, A/C – 2014, and Water Heater – 2026. Located in desirable Timber Pines, a premier 55+ gated golf community offering an exceptional Florida lifestyle with 4 golf courses, 2 pools and hot tubs, Country Club, restaurant and lounge, Performing Arts Center, Wellness and Fitness Center, pickleball and tennis courts, dog parks, and more than 100 clubs and activities. Come discover this unique home and enjoy everything the Timber Pines lifestyle has to enjoy!...
Contact an agent
Home facts
- Year built:1997
- Subdivision & Development:TIMBER PINES
- Listing ID #:W7890679
- Added:1 day(s) ago
- Updated:October 28, 2026 at 03:11 AM
Rooms and interior
- Bedrooms:2
- Total bathrooms:2
- Full bathrooms:2
- Flooring:Ceramic Tile, Laminate
- Dining Description:Eat In Kitchen, Living Room/Dining Room Combo
- Kitchen Description:Dishwasher, Disposal, Eat-in Kitchen, Ice Maker, Microwave, Range, Refrigerator, Stone Counters
- Bedroom Description:Primary Bedroom Main Floor, Walk-In Closet(s)
- Living area:1,724 sq. ft.
Heating and cooling
- Cooling:Central Air
- Heating:Central, Electric, Heat Pump
- Central air:Yes
Structure and exterior
- Roof:Shingle
- Year built:1997
- Building area:1,724 sq. ft.
- Lot area:0.29 Acres
- Construction Materials:Block, Brick, Stucco
- Exterior Features:Private Mailbox
- Foundation Description:Slab
- Levels:1 Story
Schools
- High school:Weeki Wachee High School
- Middle school:Fox Chapel Middle School
- Elementary school:Deltona Elementary
Utilities
- Water:Public, Water Connected
- Sewer:Public, Public Sewer, Sewer Connected
Finances and disclosures
- Price:$429,000
- Price per sq. ft.:$178.9
- Tax amount:$2,202 (2025)
Features and amenities
- Appliances:Dishwasher, Disposal, Dryer, Electric Water Heater, Ice Maker, Irrigation Equipment, Microwave, Range, Refrigerator, Washer
- Laundry features:Dryer, Inside, Laundry Room, Washer
- Amenities:Basketball Court, Cable Connected, Cable TV, Ceiling Fans(s), Clubhouse, Eat-in Kitchen, Fence Restrictions, Fitness Center, Gated, Golf Course, Irrigation Equipment, Living Room/Dining Room Combo, Open Floorplan, Pickleball Court(s), Pool, Primary Bedroom Main Floor, Recreation Facilities, Security, Shuffleboard Court, Spa/Hot Tub, Stone Counters, Tennis Court(s), Underground Utilities, Vaulted Ceiling(s), Walk-In Closet(s), Window Treatments
- Pool features:Pool, Public Pool
Parking
- Parking description:Attached Garage
- Garage:Yes
- Garage spaces:464
 The information being provided by Stellar Mls is for the consumer's personal, non-commercial use and may not be used for any purpose other than to identify prospective properties consumer may be interested in purchasing. Any information relating to real estate for sale referenced on this web site comes from the Internet Data Exchange (IDX) program of the Stellar Mls. CENTURY 21 Link Realty, Inc. is not a Multiple Listing Service (MLS), nor does it offer MLS access. This website is a service of CENTURY 21 Link Realty, Inc., a broker participant of Stellar Mls. This web site may reference real estate listing(s) held by a brokerage firm other than the broker and/or agent who owns this web site.
The accuracy of all information, regardless of source, including but not limited to open house information, square footages and lot sizes, is deemed reliable but not guaranteed and should be personally verified through personal inspection by and/or with the appropriate professionals. The data contained herein is copyrighted by Stellar Mls and is protected by all applicable copyright laws. Any unauthorized dissemination of this information is in violation of copyright laws and is strictly prohibited.
Properties in listings may have been sold or may no longer be available.
Copyright 2026 Stellar Mls. All rights reserved. MFRMLS Member Broker: Danielle DeCarbo
New listings near 2112 Waterview Terrace
- Coming Soon
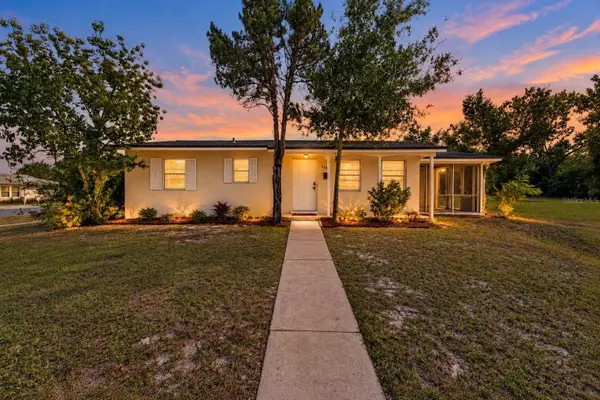 $215,000Coming Soon2 beds 1 baths912 sq. ft.
520 Copperfield Road, SPRING HILL, FL 34606
MLS# TB8560649Listed by: 54 REALTY LLC - Coming Soon
 $315,000Coming Soon2 beds 2 baths1,170 sq. ft.
13325 Barlington Street, SPRING HILL, FL 34609
MLS# W7890609Listed by: HORIZON PALM REALTY GROUP - Coming Soon
 $319,900Coming Soon3 beds 2 baths1,515 sq. ft.
9121 Bellamy Court, SPRING HILL, FL 34606
MLS# W7890275Listed by: BHHS FLORIDA PROPERTIES GROUP - Coming Soon
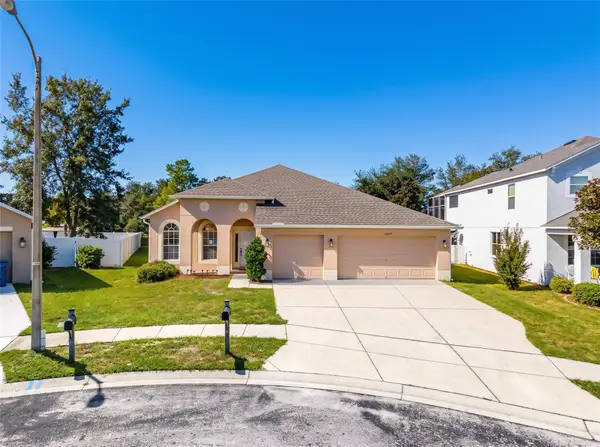 $359,900Coming Soon4 beds 2 baths2,366 sq. ft.
13277 Haverhill Drive, SPRING HILL, FL 34609
MLS# TB8559599Listed by: CHARLES RUTENBERG REALTY INC - Coming Soon
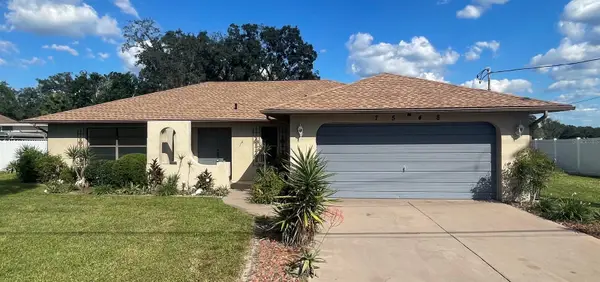 $310,000Coming Soon2 beds 2 baths1,498 sq. ft.
7548 Landmark Drive, SPRING HILL, FL 34606
MLS# TB8555719Listed by: COMPASS FLORIDA LLC - New
 $138,000Active3 beds 1 baths1,224 sq. ft.
6134 Pinehurst Drive, SPRING HILL, FL 34606
MLS# W7890691Listed by: REALTY EXECUTIVES AMERICA INC - New
 $82,000Active0.36 Acres
12496 Drayton Drive, SPRING HILL, FL 34609
MLS# W7890690Listed by: HOMETRUST REALTY GROUP - New
 $70,000Active0.23 Acres
12299 Ronald Street, SPRING HILL, FL 34609
MLS# O6453174Listed by: KELLER WILLIAMS LEGACY REALTY - New
 $395,000Active5 beds 3 baths2,801 sq. ft.
4481 Birchfield Loop, SPRING HILL, FL 34609
MLS# TB8560057Listed by: PEOPLE'S CHOICE REALTY SVC LLC


Protect your home and budget from life's surprises with an Assurant Home Warranty, backed by a partner that supports you through every step of homeownership. Explore Plans.
©2026 Century 21 Real Estate LLC. All rights reserved. CENTURY 21®, the CENTURY 21 Logo and C21® are service marks owned by Century 21 Real Estate LLC. Century 21 Real Estate LLC fully supports the principles of the Fair Housing Act and the Equal Opportunity Act. Each office is independently owned and operated. Listing information is deemed reliable but not guaranteed accurate.