3069 Ardenwood Drive, Spring Hill, FL 34609
Local realty services provided by:CENTURY 21 Circle
Listed by: rick shue
Office: lpt realty, llc.
MLS#:W7889194
Source:MFRMLS
Price summary
- Price:$294,000
- Price per sq. ft.:$116.25
About this home
Welcome to this spacious 2-bedroom, 2-bathroom home offering 1,553 square feet and a versatile floor plan designed with plenty of room to live, relax, and entertain. The home features both formal and informal living areas, A split bedroom floor plan plus a large flexible Florida room that can easily serve as a home office, den, hobby space, or additional gathering area. Recent improvements provide added peace of mind, including a 2023 roof and a full-house Generac generator installed in 2022. Additional features include stainless steel appliances, natural gas hookup, select window and door replacements completed in 2015, and a decent-sized shed in the backyard providing additional storage. With a solid foundation of updates and plenty of opportunity to add your own style, this home is ready for its next chapter. Bring your vision, make it your own, and discover the possibilities at 3069 Ardenwood Drive.
Contact an agent
Home facts
- Year built:1994
- Subdivision & Development:SPRING HILL
- Listing ID #:W7889194
- Added:1 day(s) ago
- Updated:September 12, 2026 at 05:40 PM
Rooms and interior
- Bedrooms:2
- Total bathrooms:2
- Full bathrooms:2
- Flooring:Carpet, Luxury Vinyl, Tile
- Kitchen Description:Dishwasher, Range, Refrigerator
- Living area:1,553 sq. ft.
Heating and cooling
- Cooling:Central Air
- Heating:Central, Electric
- Central air:Yes
Structure and exterior
- Roof:Shingle
- Year built:1994
- Building area:1,553 sq. ft.
- Lot area:0.23 Acres
- Construction Materials:Block, Stucco
- Foundation Description:Slab
- Levels:1 Story
Schools
- High school:Central High School
- Middle school:Powell Middle
- Elementary school:J.D. Floyd Elementary School
Utilities
- Water:Public
- Sewer:Septic Tank
Finances and disclosures
- Price:$294,000
- Price per sq. ft.:$116.25
- Tax amount:$3,207 (2025)
Features and amenities
- Appliances:Dishwasher, Dryer, Range, Refrigerator, Washer
- Laundry features:Dryer, Inside, Washer
- Amenities:BB/HS Internet Available, Cable Available, Ceiling Fans(s), Electricity Available
- Pool features:Public Pool
Parking
- Parking description:Attached Garage
- Garage:Yes
- Garage spaces:2
 The information being provided by Stellar Mls is for the consumer's personal, non-commercial use and may not be used for any purpose other than to identify prospective properties consumer may be interested in purchasing. Any information relating to real estate for sale referenced on this web site comes from the Internet Data Exchange (IDX) program of the Stellar Mls. CENTURY 21 Circle is not a Multiple Listing Service (MLS), nor does it offer MLS access. This website is a service of CENTURY 21 Circle, a broker participant of Stellar Mls. This web site may reference real estate listing(s) held by a brokerage firm other than the broker and/or agent who owns this web site.
The accuracy of all information, regardless of source, including but not limited to open house information, square footages and lot sizes, is deemed reliable but not guaranteed and should be personally verified through personal inspection by and/or with the appropriate professionals. The data contained herein is copyrighted by Stellar Mls and is protected by all applicable copyright laws. Any unauthorized dissemination of this information is in violation of copyright laws and is strictly prohibited.
Properties in listings may have been sold or may no longer be available.
Copyright 2026 Stellar Mls. All rights reserved.
The information being provided by Stellar Mls is for the consumer's personal, non-commercial use and may not be used for any purpose other than to identify prospective properties consumer may be interested in purchasing. Any information relating to real estate for sale referenced on this web site comes from the Internet Data Exchange (IDX) program of the Stellar Mls. CENTURY 21 Circle is not a Multiple Listing Service (MLS), nor does it offer MLS access. This website is a service of CENTURY 21 Circle, a broker participant of Stellar Mls. This web site may reference real estate listing(s) held by a brokerage firm other than the broker and/or agent who owns this web site.
The accuracy of all information, regardless of source, including but not limited to open house information, square footages and lot sizes, is deemed reliable but not guaranteed and should be personally verified through personal inspection by and/or with the appropriate professionals. The data contained herein is copyrighted by Stellar Mls and is protected by all applicable copyright laws. Any unauthorized dissemination of this information is in violation of copyright laws and is strictly prohibited.
Properties in listings may have been sold or may no longer be available.
Copyright 2026 Stellar Mls. All rights reserved.New listings near 3069 Ardenwood Drive
- Coming Soon
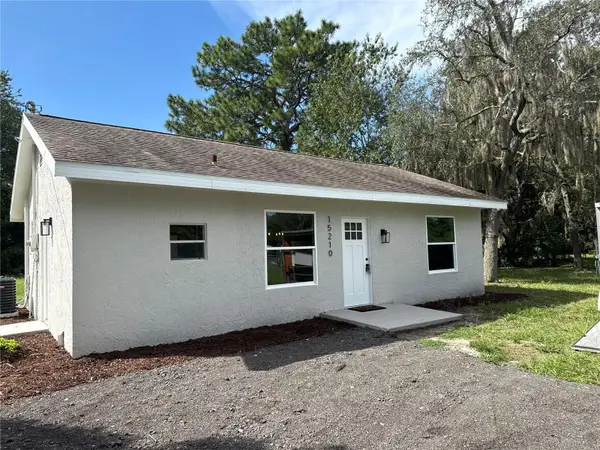 $299,000Coming Soon2 beds 1 baths864 sq. ft.
15210 Lancer Road, SPRING HILL, FL 34610
MLS# A4705675Listed by: FINE PROPERTIES - Coming Soon
 $175,000Coming Soon2 beds 1 baths800 sq. ft.
9661 Langan Street, SPRING HILL, FL 34606
MLS# TB8546848Listed by: MARK SPAIN REAL ESTATE - New
 $349,000Active4 beds 2 baths1,576 sq. ft.
6464 Toledo Road, SPRING HILL, FL 34606
MLS# TB8547997Listed by: RE/MAX PREMIER GROUP - New

 $369,900Active5 beds 3 baths2,370 sq. ft.
13659 Newbridge Street, SPRING HILL, FL 34609
MLS# W7889472Listed by: CENTURY 21 ALLIANCE REALTY - New
 $575,000Active5 beds 4 baths3,048 sq. ft.
15620 Hays Road, SPRING HILL, FL 34610
MLS# TB8546763Listed by: MIHARA & ASSOCIATES INC. - New
 $359,610Active3 beds 2 baths1,627 sq. ft.
3352 Daybreak Run Loop, SPRING HILL, FL 34609
MLS# R4911987Listed by: ON POINT REALTY INC. - New
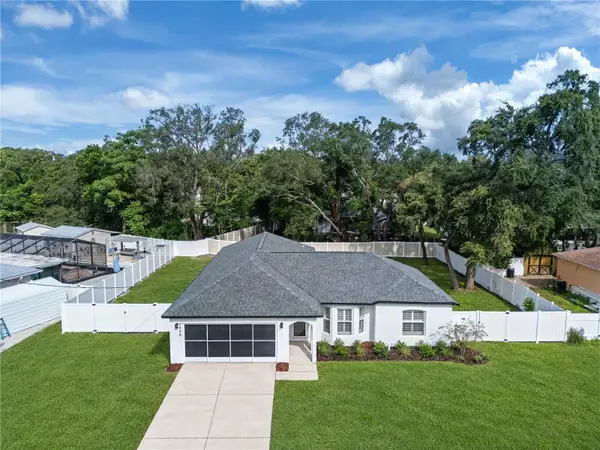 $369,990Active4 beds 2 baths1,746 sq. ft.
7455 Gates Circle, SPRING HILL, FL 34606
MLS# TB8547149Listed by: REAL BROKER, LLC - New
 $329,900Active3 beds 2 baths1,481 sq. ft.
12307 Canyon Boulevard, SPRING HILL, FL 34610
MLS# TB8547495Listed by: RE/MAX MASTERPIECE REALTY - New
 $379,000Active3 beds 2 baths1,802 sq. ft.
8108 Shorecrest Court, SPRING HILL, FL 34606
MLS# TB8547946Listed by: GIONTA REALTY GROUP LLC


Protect your home and budget from life's surprises with an Assurant Home Warranty, backed by a partner that supports you through every step of homeownership. Explore Plans.
©2026 Century 21 Real Estate LLC. All rights reserved. CENTURY 21®, the CENTURY 21 Logo and C21® are service marks owned by Century 21 Real Estate LLC. Century 21 Real Estate LLC fully supports the principles of the Fair Housing Act and the Equal Opportunity Act. Each office is independently owned and operated. Listing information is deemed reliable but not guaranteed accurate.