
3542 Conifer Loop, Spring Hill, FL 34609
Local realty services provided by:CENTURY 21 SUNBELT REALTY
3542 Conifer Loop,Spring Hill, FL 34609
$439,000
- 4 Beds
- 3 Baths
- 2,313 sq. ft.
- Single family
- Active
Listed by: daniel mcgraw
Office: homan realty group inc
MLS#:TB8553931
Source:MFRMLS
Price summary
- Price:$439,000
- Price per sq. ft.:$138.62
- Monthly HOA dues:$77
About this home
PAID-OFF SOLAR PANELS WITH A 20-YEAR WARRANTY, A NEWER ROOF, NEWER AC, AND A HEATED SALTWATER POOL — this Pristine Place home brings together the features buyers are looking for in one property. Situated on a large fenced corner lot inside this gated community, the home offers more than 2,300 square feet of living space, 4 bedrooms, 2.5 baths, and an oversized 3-car garage. Step inside and you’ll find a floor plan with plenty of room to make the space your own, with separate living and dining areas that can easily work for entertaining, a game room, additional sitting space, or whatever best fits your lifestyle. The primary suite is generously sized and includes two walk-in closets, a garden tub, and a separate walk-in shower. Outside, the home really delivers with a screened pool area featuring a heated saltwater pool, electric heater, new pool pump and salt system, covered lanai, and outdoor kitchen, giving you a private space for relaxing, grilling, or entertaining throughout the year. The big-ticket improvements are another major advantage, including a 50-year shingle roof installed in January 2025, a 5-ton AC system installed in 2024, and whole-house solar panels that are completely paid off. A private irrigation well supplies the sprinkler system, helping maintain the well-kept yard, while the 31' x 20' 3-car garage provides excellent space for vehicles, storage, tools, or hobbies. Pristine Place residents also enjoy access to a clubhouse, community pool, fitness center, and tennis courts, along with low HOA fees and no CDD. The location is another strong point, with Publix and the Suncoast Parkway just minutes away, plus convenient access to shopping, restaurants, and everyday necessities. Weeki Wachee Springs and Hernando Beach are also nearby for kayaking, boating, fishing, and enjoying the Florida lifestyle. With paid-off solar, major recent improvements, a fenced corner lot, heated saltwater pool, 3-car garage, flexible living space, and a convenient location, this home offers a lot in one package....
Contact an agent
Home facts
- Year built:2000
- Subdivision & Development:PRISTINE PLACE PH 2
- Listing ID #:TB8553931
- Added:1 day(s) ago
- Updated:October 02, 2026 at 01:03 AM
Rooms and interior
- Bedrooms:4
- Total bathrooms:3
- Full bathrooms:2
- Half bathrooms:1
- Flooring:Carpet, Ceramic Tile, Luxury Vinyl
- Dining Description:Eat In Kitchen, Living Room/Dining Room Combo
- Kitchen Description:Dishwasher, Eat-in Kitchen, Kitchen/Family Room Combo, Microwave, Range, Refrigerator
- Bedroom Description:High Ceilings, Walk-In Closet(s)
- Living area:2,313 sq. ft.
Heating and cooling
- Cooling:Central Air
- Heating:Central
- Central air:Yes
Structure and exterior
- Roof:Shingle
- Year built:2000
- Building area:2,313 sq. ft.
- Lot area:0.36 Acres
- Lot Features:Landscaped
- Architectural Style:Contemporary
- Construction Materials:Block, Stucco
- Exterior Features:Covered Porch/Patio, Lighting, Outdoor Kitchen, Porch, Private Mailbox, Rain Gutters, Rear Porch, Screened, Sidewalk
- Foundation Description:Slab
- Levels:1 Story
Schools
- High school:Central High School
- Middle school:Powell Middle
- Elementary school:Pine Grove Elementary School
Utilities
- Water:Public
- Sewer:Public Sewer
Finances and disclosures
- Price:$439,000
- Price per sq. ft.:$138.62
- Tax amount:$3,528 (2025)
Features and amenities
- Appliances:Dishwasher, Dryer, Irrigation Equipment, Microwave, Range, Refrigerator, Washer
- Laundry features:Dryer, Inside, Washer
- Amenities:BB/HS Internet Available, Basketball Court, Built-In Features, Cable Available, Ceiling Fans(s), Clubhouse, Eat-in Kitchen, Fitness Center, Gated, High Ceilings, Irrigation Equipment, Kitchen/Family Room Combo, Living Room/Dining Room Combo, Open Floorplan, Park, Pickleball Court(s), Playground, Pool, Recreation Facilities, Tennis Court(s), Walk-In Closet(s)
- Pool features:Gunite, Heated, In Ground, Outside Bath Access, Pool, Private Pool, Screen Enclosure
Parking
- Parking description:Attached Garage
- Garage:Yes
- Garage spaces:3
 The information being provided by Stellar Mls is for the consumer's personal, non-commercial use and may not be used for any purpose other than to identify prospective properties consumer may be interested in purchasing. Any information relating to real estate for sale referenced on this web site comes from the Internet Data Exchange (IDX) program of the Stellar Mls. CENTURY 21 SUNBELT REALTY is not a Multiple Listing Service (MLS), nor does it offer MLS access. This website is a service of CENTURY 21 SUNBELT REALTY, a broker participant of Stellar Mls. This web site may reference real estate listing(s) held by a brokerage firm other than the broker and/or agent who owns this web site.
The accuracy of all information, regardless of source, including but not limited to open house information, square footages and lot sizes, is deemed reliable but not guaranteed and should be personally verified through personal inspection by and/or with the appropriate professionals. The data contained herein is copyrighted by Stellar Mls and is protected by all applicable copyright laws. Any unauthorized dissemination of this information is in violation of copyright laws and is strictly prohibited.
Properties in listings may have been sold or may no longer be available.
Copyright 2026 Stellar Mls. All rights reserved. MFRMLS Member Broker: Jim Fischer
The information being provided by Stellar Mls is for the consumer's personal, non-commercial use and may not be used for any purpose other than to identify prospective properties consumer may be interested in purchasing. Any information relating to real estate for sale referenced on this web site comes from the Internet Data Exchange (IDX) program of the Stellar Mls. CENTURY 21 SUNBELT REALTY is not a Multiple Listing Service (MLS), nor does it offer MLS access. This website is a service of CENTURY 21 SUNBELT REALTY, a broker participant of Stellar Mls. This web site may reference real estate listing(s) held by a brokerage firm other than the broker and/or agent who owns this web site.
The accuracy of all information, regardless of source, including but not limited to open house information, square footages and lot sizes, is deemed reliable but not guaranteed and should be personally verified through personal inspection by and/or with the appropriate professionals. The data contained herein is copyrighted by Stellar Mls and is protected by all applicable copyright laws. Any unauthorized dissemination of this information is in violation of copyright laws and is strictly prohibited.
Properties in listings may have been sold or may no longer be available.
Copyright 2026 Stellar Mls. All rights reserved. MFRMLS Member Broker: Jim FischerNew listings near 3542 Conifer Loop
- Coming Soon
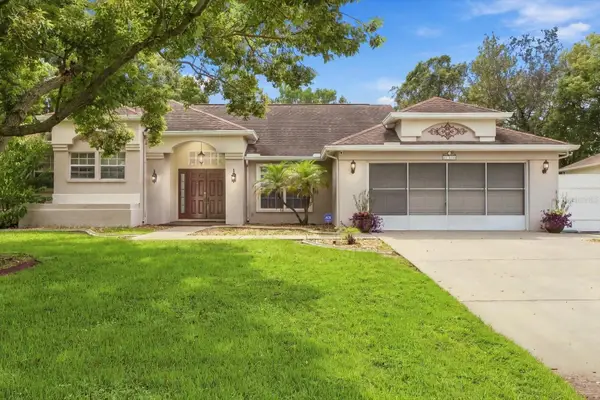 $344,900Coming Soon4 beds 2 baths1,995 sq. ft.
8088 Spanish Oak Drive, SPRING HILL, FL 34606
MLS# W7889688Listed by: CHARLES RUTENBERG REALTY INC - Coming Soon
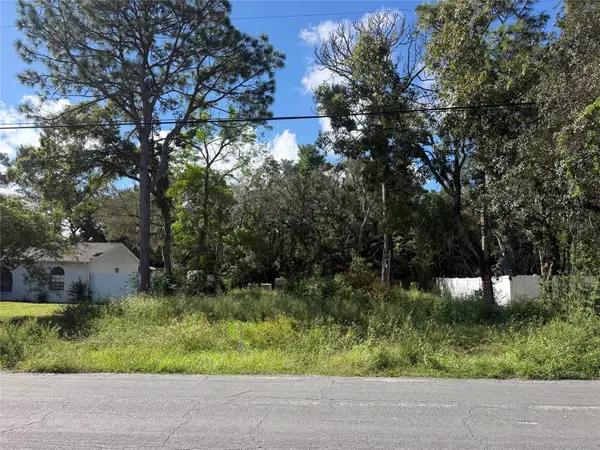 $55,000Coming Soon0.16 Acres
7454 Apache Trail, SPRING HILL, FL 34606
MLS# W7889670Listed by: BHHS FLORIDA PROPERTIES GROUP - New
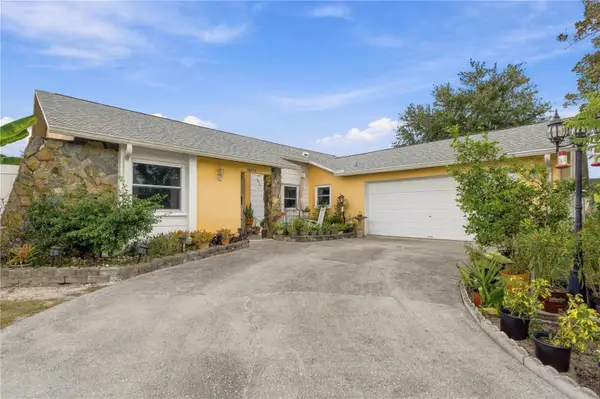 $345,000Active2 beds 2 baths1,641 sq. ft.
10270 Brentlawn Street, SPRING HILL, FL 34608
MLS# TB8551745Listed by: PEOPLE'S TRUST REALTY - New
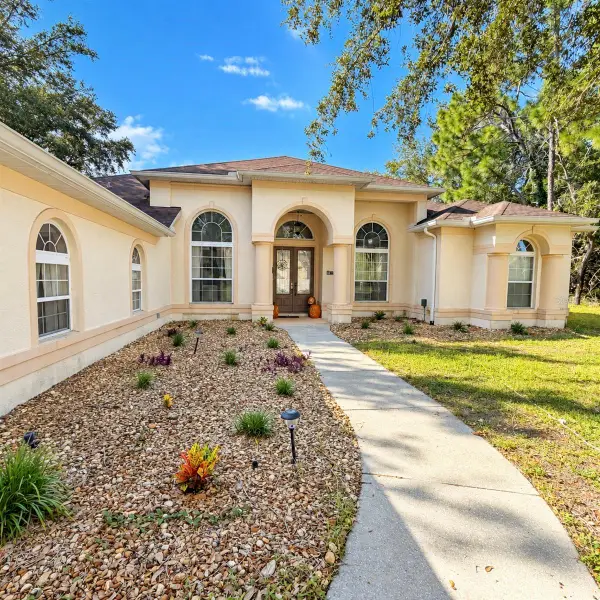 $380,000Active4 beds 2 baths2,478 sq. ft.
15127 Surrey Bend, SPRING HILL, FL 34609
MLS# W7890018Listed by: HORIZON PALM REALTY GROUP - New
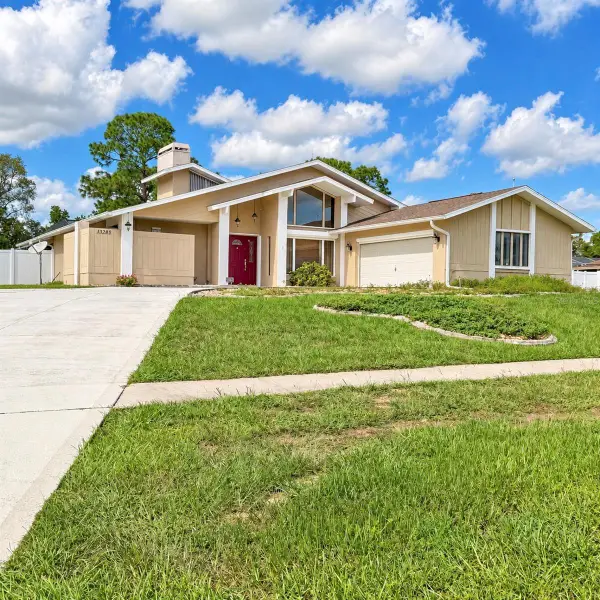 $350,000Active3 beds 2 baths1,792 sq. ft.
13285 Cecil Court, SPRING HILL, FL 34609
MLS# W7890016Listed by: HORIZON PALM REALTY GROUP - New
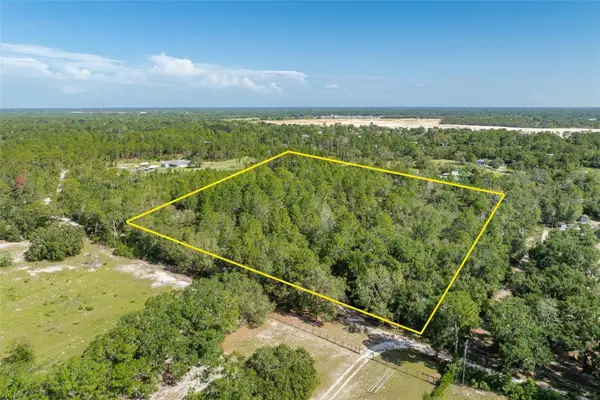 $225,000Active10 Acres
Bowman Road, SPRING HILL, FL 34610
MLS# TB8554170Listed by: KILGORE REAL ESTATE - New
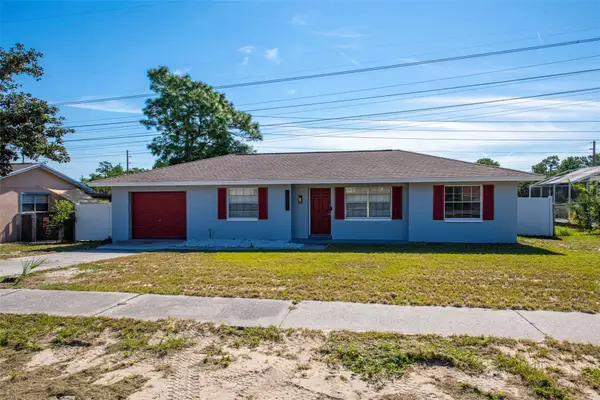 $240,000Active2 beds 2 baths1,062 sq. ft.
12601 Eddington Road, SPRING HILL, FL 34609
MLS# TB8553877Listed by: KELLER WILLIAMS ST PETE REALTY - New
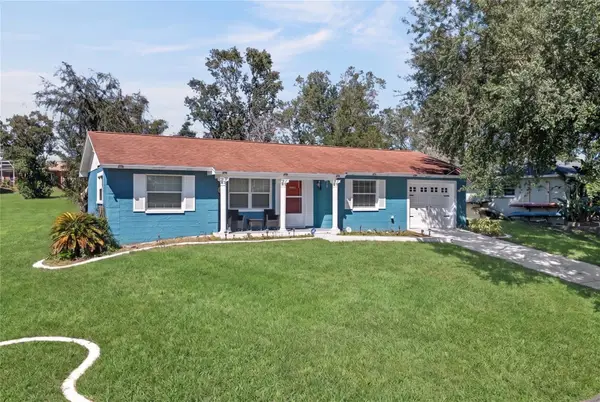 $277,900Active2 beds 2 baths1,036 sq. ft.
12411 Brookside Street, SPRING HILL, FL 34609
MLS# OM732982Listed by: GAILEY ENTERPRISES REAL ESTATE - New
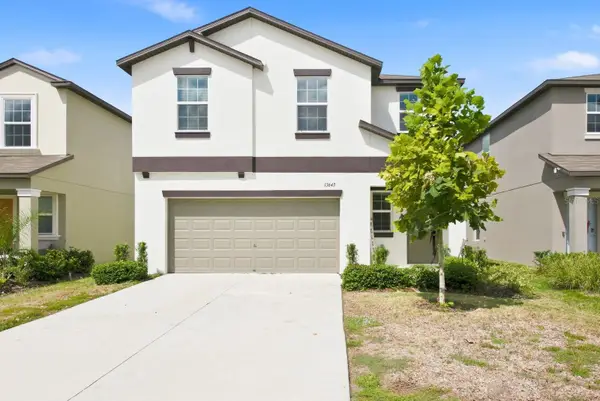 $329,900Active4 beds 3 baths1,870 sq. ft.
13643 Newbridge Street, SPRING HILL, FL 34609
MLS# TB8553953Listed by: DALTON WADE INC - New
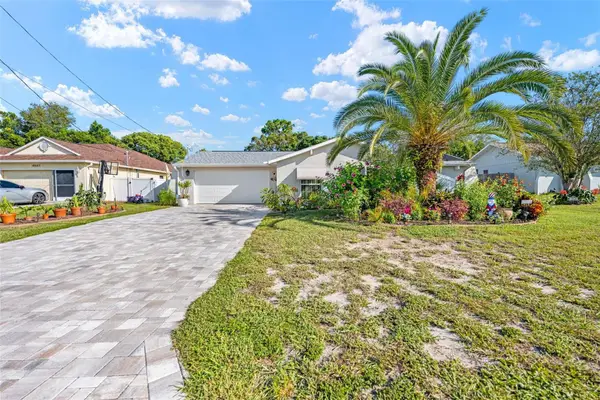 $275,900Active2 beds 2 baths1,105 sq. ft.
11003 Marysville Street, SPRING HILL, FL 34608
MLS# TB8551826Listed by: HOMAN REALTY GROUP INC


Protect your home and budget from life's surprises with an Assurant Home Warranty, backed by a partner that supports you through every step of homeownership. Explore Plans.
©2026 Century 21 Real Estate LLC. All rights reserved. CENTURY 21®, the CENTURY 21 Logo and C21® are service marks owned by Century 21 Real Estate LLC. Century 21 Real Estate LLC fully supports the principles of the Fair Housing Act and the Equal Opportunity Act. Each office is independently owned and operated. Listing information is deemed reliable but not guaranteed accurate.