3787 Autumn Amber Drive, Spring Hill, FL 34609
Local realty services provided by:CENTURY 21 Real Estate Champions
Listed by: james adams, pa
Office: exp realty llc.
MLS#:W7884783
Source:MFRMLS
Price summary
- Price:$439,900
- Price per sq. ft.:$120.36
- Monthly HOA dues:$18.75
About this home
Welcome to 3787 Autumn Amber Dr, a thoughtfully designed 4-bedroom, 3.5-bathroom home built in 2022 and offering over 2,800 square feet of functional, well-appointed living space in the community of Sterling Hill.
From the moment you step inside, the layout stands out. Designed with both everyday living and flexibility in mind, this home features an open-concept floorplan with a spacious great room and a large kitchen that serves as the heart of the home. Granite countertops, stainless steel appliances, and updated hardware create a clean, modern feel, while the oversized island and seamless flow into the living and dining areas make it ideal for gathering and entertaining.
One of the most versatile features of this home is the private multi-generational suite, complete with its own bedroom, living area, and full bathroom—providing options for extended family, guests, or a dedicated work-from-home setup.
The owner’s suite offers a comfortable retreat, featuring a soaking tub, separate shower, and a large walk-in closet. Two of the secondary bedrooms are connected by a Jack and Jill bathroom, creating a functional and convenient layout, while an additional half bath is ideal for guests.
Granite countertops carry through all bathrooms, and updated fixtures and finishes—including chrome hardware throughout with distinctive accents in select spaces—add a cohesive and polished touch.
Step outside to a screened lanai, creating a comfortable outdoor space to relax or entertain. The backyard is enhanced by a wooded backdrop, offering a sense of privacy and a more natural setting. Additional features include a 3-car garage and gutters already installed for added convenience.
Built in 2022 and maintained in immaculate condition, this home offers the feel of new construction without the wait.
Located within the community of Sterling Hill, residents have access to a range of amenities including clubhouses, pools, fitness centers, sports courts, playgrounds, and more.
Conveniently located near shopping, dining, and major roadways, this home offers a combination of modern design, functional living space, and community amenities....
Contact an agent
Home facts
- Year built:2022
- Subdivision & Development:BARRINGTON AT STERLING HILLS
- Listing ID #:W7884783
- Added:150 day(s) ago
- Updated:September 12, 2026 at 06:23 PM
Rooms and interior
- Bedrooms:4
- Total bathrooms:4
- Full bathrooms:3
- Half bathrooms:1
- Flooring:Carpet, Tile
- Dining Description:Eat In Kitchen
- Kitchen Description:Dishwasher, Eat-in Kitchen, Kitchen/Family Room Combo, Microwave, Range, Refrigerator, Stone Counters
- Bedroom Description:High Ceilings, Primary Bedroom Main Floor, Split Bedroom, Walk-In Closet(s)
- Living area:2,820 sq. ft.
Heating and cooling
- Cooling:Central Air
- Heating:Central, Heat Pump
- Central air:Yes
Structure and exterior
- Roof:Shingle
- Year built:2022
- Building area:2,820 sq. ft.
- Lot area:0.17 Acres
- Lot Features:Cleared, Level, Paved, Sidewalk
- Construction Materials:Block, Stucco
- Exterior Features:Lighting, Rain Gutters, Rear Porch, Screened, Sidewalk, Sprinkler Metered
- Foundation Description:Slab
- Levels:1 Story
Schools
- High school:Central High School
- Middle school:Powell Middle
- Elementary school:Pine Grove Elementary School
Utilities
- Water:Public, Water Connected
- Sewer:Public Sewer, Sewer Connected
Finances and disclosures
- Price:$439,900
- Price per sq. ft.:$120.36
- Tax amount:$7,062 (2025)
Features and amenities
- Appliances:Dishwasher, Dryer, Irrigation Equipment, Microwave, Range, Refrigerator, Washer
- Laundry features:Dryer, Inside, Washer
- Amenities:BB/HS Internet Available, Cable Available, Ceiling Fans(s), Clubhouse, Eat-in Kitchen, Fitness Center, High Ceilings, Irrigation Equipment, Kitchen/Family Room Combo, Open Floorplan, Park, Playground, Pool, Primary Bedroom Main Floor, Recreation Facilities, Split Bedroom, Stone Counters, Thermostat, Tray Ceiling(s), Underground Utilities, Walk-In Closet(s)
- Pool features:Pool, Public Pool
Parking
- Parking description:Attached Garage
- Garage:Yes
- Garage spaces:3
 The information being provided by Stellar Mls is for the consumer's personal, non-commercial use and may not be used for any purpose other than to identify prospective properties consumer may be interested in purchasing. Any information relating to real estate for sale referenced on this web site comes from the Internet Data Exchange (IDX) program of the Stellar Mls. CENTURY 21 Real Estate Champions is not a Multiple Listing Service (MLS), nor does it offer MLS access. This website is a service of CENTURY 21 Real Estate Champions, a broker participant of Stellar Mls. This web site may reference real estate listing(s) held by a brokerage firm other than the broker and/or agent who owns this web site.
The accuracy of all information, regardless of source, including but not limited to open house information, square footages and lot sizes, is deemed reliable but not guaranteed and should be personally verified through personal inspection by and/or with the appropriate professionals. The data contained herein is copyrighted by Stellar Mls and is protected by all applicable copyright laws. Any unauthorized dissemination of this information is in violation of copyright laws and is strictly prohibited.
Properties in listings may have been sold or may no longer be available.
Copyright 2026 Stellar Mls. All rights reserved. MFRMLS Member Broker: Ruth Cabella
The information being provided by Stellar Mls is for the consumer's personal, non-commercial use and may not be used for any purpose other than to identify prospective properties consumer may be interested in purchasing. Any information relating to real estate for sale referenced on this web site comes from the Internet Data Exchange (IDX) program of the Stellar Mls. CENTURY 21 Real Estate Champions is not a Multiple Listing Service (MLS), nor does it offer MLS access. This website is a service of CENTURY 21 Real Estate Champions, a broker participant of Stellar Mls. This web site may reference real estate listing(s) held by a brokerage firm other than the broker and/or agent who owns this web site.
The accuracy of all information, regardless of source, including but not limited to open house information, square footages and lot sizes, is deemed reliable but not guaranteed and should be personally verified through personal inspection by and/or with the appropriate professionals. The data contained herein is copyrighted by Stellar Mls and is protected by all applicable copyright laws. Any unauthorized dissemination of this information is in violation of copyright laws and is strictly prohibited.
Properties in listings may have been sold or may no longer be available.
Copyright 2026 Stellar Mls. All rights reserved. MFRMLS Member Broker: Ruth CabellaNew listings near 3787 Autumn Amber Drive
- Coming Soon
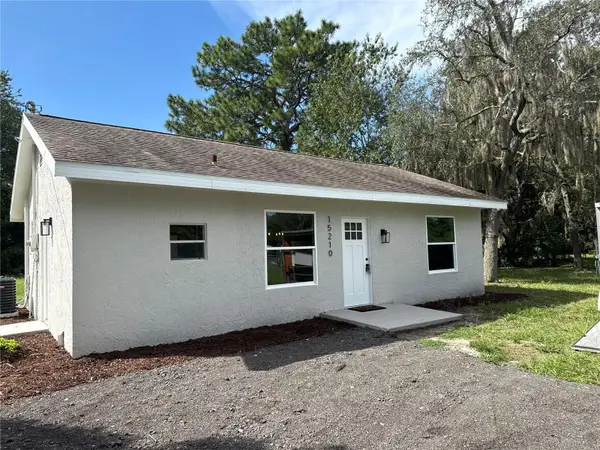 $299,000Coming Soon2 beds 1 baths864 sq. ft.
15210 Lancer Road, SPRING HILL, FL 34610
MLS# A4705675Listed by: FINE PROPERTIES - Coming Soon
 $175,000Coming Soon2 beds 1 baths800 sq. ft.
9661 Langan Street, SPRING HILL, FL 34606
MLS# TB8546848Listed by: MARK SPAIN REAL ESTATE - New
 $349,000Active4 beds 2 baths1,576 sq. ft.
6464 Toledo Road, SPRING HILL, FL 34606
MLS# TB8547997Listed by: RE/MAX PREMIER GROUP - New
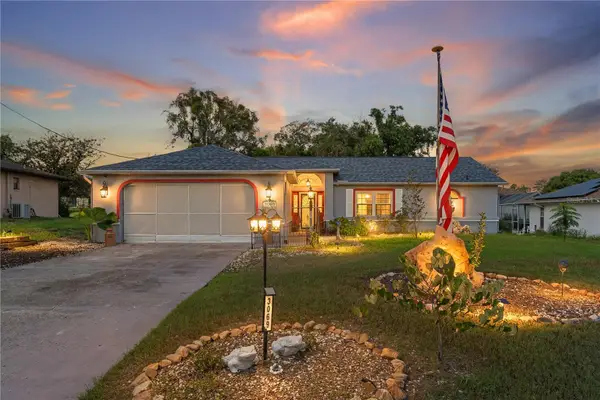 $294,000Active2 beds 2 baths1,553 sq. ft.
3069 Ardenwood Drive, SPRING HILL, FL 34609
MLS# W7889194Listed by: LPT REALTY, LLC - New

 $369,900Active5 beds 3 baths2,370 sq. ft.
13659 Newbridge Street, SPRING HILL, FL 34609
MLS# W7889472Listed by: CENTURY 21 ALLIANCE REALTY - New
 $575,000Active5 beds 4 baths3,048 sq. ft.
15620 Hays Road, SPRING HILL, FL 34610
MLS# TB8546763Listed by: MIHARA & ASSOCIATES INC. - New
 $359,610Active3 beds 2 baths1,627 sq. ft.
3352 Daybreak Run Loop, SPRING HILL, FL 34609
MLS# R4911987Listed by: ON POINT REALTY INC. - New
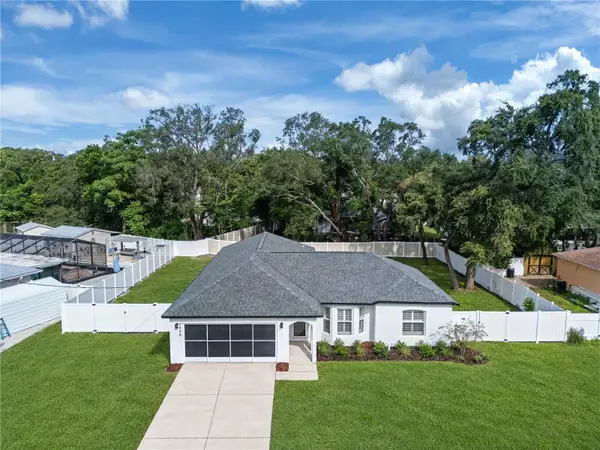 $369,990Active4 beds 2 baths1,746 sq. ft.
7455 Gates Circle, SPRING HILL, FL 34606
MLS# TB8547149Listed by: REAL BROKER, LLC - New
 $329,900Active3 beds 2 baths1,481 sq. ft.
12307 Canyon Boulevard, SPRING HILL, FL 34610
MLS# TB8547495Listed by: RE/MAX MASTERPIECE REALTY - New
 $379,000Active3 beds 2 baths1,802 sq. ft.
8108 Shorecrest Court, SPRING HILL, FL 34606
MLS# TB8547946Listed by: GIONTA REALTY GROUP LLC


Protect your home and budget from life's surprises with an Assurant Home Warranty, backed by a partner that supports you through every step of homeownership. Explore Plans.
©2026 Century 21 Real Estate LLC. All rights reserved. CENTURY 21®, the CENTURY 21 Logo and C21® are service marks owned by Century 21 Real Estate LLC. Century 21 Real Estate LLC fully supports the principles of the Fair Housing Act and the Equal Opportunity Act. Each office is independently owned and operated. Listing information is deemed reliable but not guaranteed accurate.