
4054 Indian River Street, Spring Hill, FL 34609
Local realty services provided by:CENTURY 21 Carioti
Upcoming open houses
- Sat, Nov 0710:00 am - 12:00 pm
Listed by: ross hardy
Office: re/max marketing specialists
MLS#:W7890874
Source:MFRMLS
Price summary
- Price:$450,000
- Price per sq. ft.:$138.89
- Monthly HOA dues:$83.33
About this home
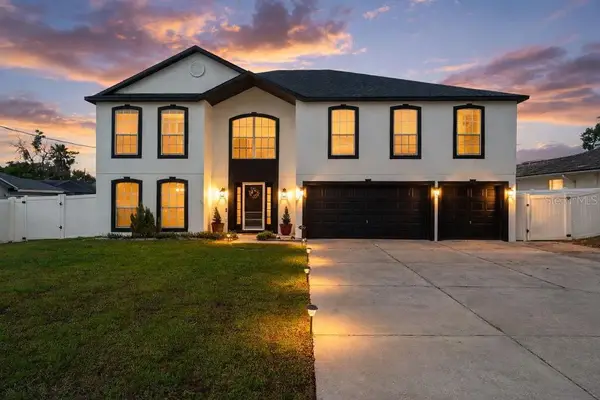
Welcome to your Florida retreat, where a heated screened-in pool and attached spa invite you to relax! This 4-bedroom, 3-bath home with a 2-car garage sits on a 0.34-acre corner lot and comes with an impressive list of improvements, including a 2022 roof, 2022 water heater, and a new air handler and air conditioner/heat pump installed in 2025 with a transferable 10-year warranty! Additional upgrades include a 2021 pool heater and variable-speed pool pump, 2025 salt generator, washer and dryer (2021), smoke detectors (2021), refreshed landscaping (2022), interior paint (2023), microwave (2024), and refrigerator (2025). Arrive to a cream-colored exterior, stone-accented columns, mature trees, and a covered arched entry with decorative double glass doors. Inside, the living room welcomes you with laminate flooring, vaulted ceilings, graceful archways, and sliding glass doors overlooking the pool. The adjoining dining room offers a striking arched window and chandelier, ideal for gathering around the table. Continue to the kitchen, where rich dark wood cabinetry, black granite countertops and backsplash, stainless steel appliances, a pantry, and a wraparound breakfast bar make cooking and conversation easy. The sunny breakfast nook overlooks the pool and includes a built-in desk with cabinetry, while a separate family room with vaulted ceilings and sliding doors to the patio offers another inviting place to unwind. The spacious primary suite has laminate flooring, vaulted ceilings, large windows, and direct pool access through sliding doors. Two closets provide storage, while the ensuite bath offers a double-sink vanity, corner soaking tub, and separate glass-enclosed shower. Bedrooms two and three continue the laminate flooring, offer charming window seats and closet space, and connect through a convenient Jack-and-Jill bathroom with a tub/shower combination. Bedroom four has soft carpeting and its own window seat, while the third bathroom offers a tiled walk-in shower. A dedicated laundry room adds a utility sink, countertop, and cabinetry. Step outside to the expansive covered patio overlooking the heated screened-in swimming pool and raised spa, with plenty of deck space to lounge or entertain. Beyond the enclosure, a lush lawn, established landscaping, and mature shade trees complete the backyard. Nearby Weeki Wachee Springs State Park offers clear spring waters and kayaking, while Pine Island Park is a scenic spot for Gulf views and sunsets, with shopping and dining close by....
Contact an agent
Home facts
- Year built:2004
- Subdivision & Development:PRISTINE PLACE PHASE 1
- Listing ID #:W7890874
- Added:1 day(s) ago
- Updated:November 06, 2026 at 05:17 PM
Rooms and interior
- Bedrooms:4
- Total bathrooms:3
- Full bathrooms:3
- Flooring:Carpet, Ceramic Tile, Laminate
- Dining Description:Formal Dining Room
- Kitchen Description:Dishwasher, Disposal, Microwave, Range, Solid Surface Counters, Solid Wood Cabinets, Water Softener
- Bedroom Description:High Ceilings, Primary Bedroom Main Floor, Walk-In Closet(s)
- Living area:2,493 sq. ft.
Heating and cooling
- Cooling:Central Air
- Heating:Electric, Exhaust Fan, Propane
- Central air:Yes
Structure and exterior
- Year built:2004
- Building area:2,493 sq. ft.
- Lot area:0.34 Acres
- Lot Features:Corner Lot, Level, Paved
- Architectural Style:Traditional
- Exterior Features:Front Porch, Garden, Rain Gutters, Sidewalk, Sprinkler Metered
- Levels:1 Story
Schools
- High school:Central High School
- Middle school:Powell Middle
- Elementary school:Pine Grove Elementary School
Utilities
- Water:Public, Water Available, Water Connected
- Sewer:Public Sewer, Sewer Connected
Finances and disclosures
- Price:$450,000
- Price per sq. ft.:$138.89
- Tax amount:$5,212 (2025)
Features and amenities
- Appliances:Dishwasher, Disposal, Dryer, Irrigation Equipment, Microwave, Range, Washer, Water Softener
- Laundry features:Dryer, Electric Dryer Hookup, Inside, Laundry Closet, Laundry Room, Washer, Washer Hookup
- Amenities:BB/HS Internet Available, Built-In Features, Cable Available, Cable Connected, Cathedral Ceiling(s), Ceiling Fans(s), Electricity Available, High Ceilings, Irrigation Equipment, Natural Gas Connected, Open Floorplan, Primary Bedroom Main Floor, Solid Surface Counters, Solid Wood Cabinets, Thermostat, Vaulted Ceiling(s), Walk-In Closet(s)
- Pool features:Heated, In Ground, Pool/Deck, Private Pool, Salt Water, Screen Enclosure
Parking
- Parking description:Attached Garage, Driveway, Garage Door Opener, Garage Faces Side, Off Street
- Garage:Yes
- Garage spaces:2
 The information being provided by Stellar Mls is for the consumer's personal, non-commercial use and may not be used for any purpose other than to identify prospective properties consumer may be interested in purchasing. Any information relating to real estate for sale referenced on this web site comes from the Internet Data Exchange (IDX) program of the Stellar Mls. CENTURY 21 Carioti is not a Multiple Listing Service (MLS), nor does it offer MLS access. This website is a service of CENTURY 21 Carioti, a broker participant of Stellar Mls. This web site may reference real estate listing(s) held by a brokerage firm other than the broker and/or agent who owns this web site.
The accuracy of all information, regardless of source, including but not limited to open house information, square footages and lot sizes, is deemed reliable but not guaranteed and should be personally verified through personal inspection by and/or with the appropriate professionals. The data contained herein is copyrighted by Stellar Mls and is protected by all applicable copyright laws. Any unauthorized dissemination of this information is in violation of copyright laws and is strictly prohibited.
Properties in listings may have been sold or may no longer be available.
Copyright 2026 Stellar Mls. All rights reserved.
New listings near 4054 Indian River Street
- Coming Soon
 $240,000Coming Soon2 beds 2 baths1,312 sq. ft.
11097 Thornberry Drive, SPRING HILL, FL 34608
MLS# TB8563898Listed by: CONCI, REALTORS - Coming Soon
 $319,000Coming Soon3 beds 2 baths1,568 sq. ft.
1542 Overland Drive, SPRING HILL, FL 34608
MLS# W7890889Listed by: DALTON WADE INC - Coming Soon
 $350,000Coming Soon4 beds 2 baths1,706 sq. ft.
1581 Larkin Road, SPRING HILL, FL 34608
MLS# TB8562349Listed by: KEYSTONE PROPERTIES & CO., LLC - Coming Soon
 $319,900Coming Soon3 beds 2 baths1,515 sq. ft.
9121 Bellamy Court, SPRING HILL, FL 34606
MLS# W7890275Listed by: BHHS FLORIDA PROPERTIES GROUP - New
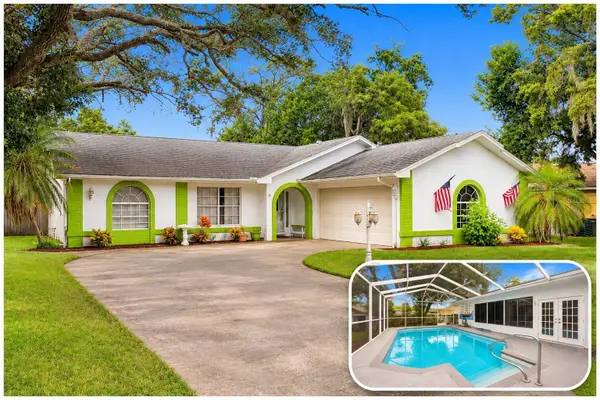 $339,000Active3 beds 2 baths1,526 sq. ft.
7605 Landmark Drive, SPRING HILL, FL 34606
MLS# W7890846Listed by: MERIDIAN REAL ESTATE - New
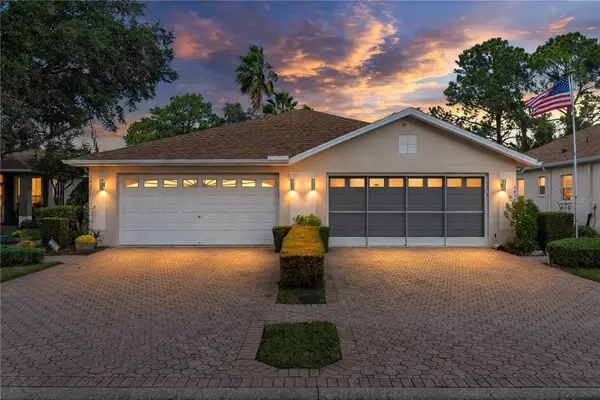 $245,000Active2 beds 2 baths1,245 sq. ft.
14381 Sterling Run, SPRING HILL, FL 34609
MLS# TB8565253Listed by: PEOPLE'S TRUST REALTY - New
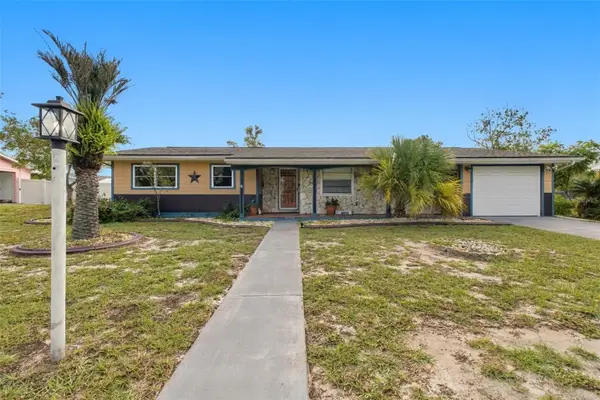 $260,000Active2 beds 2 baths1,128 sq. ft.
4478 Cynthia Lane, SPRING HILL, FL 34606
MLS# TB8565242Listed by: PEOPLE'S TRUST REALTY - New
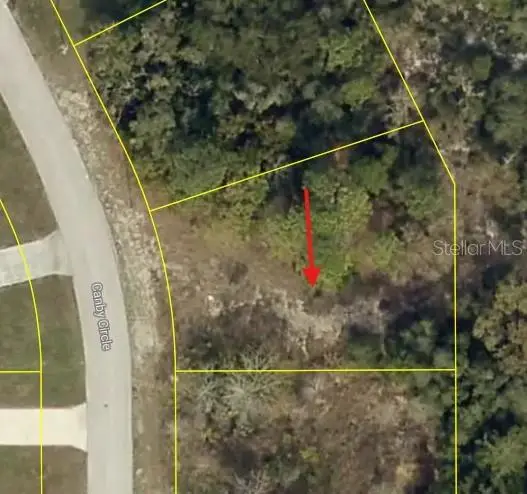 $65,000Active0.27 Acres
142 Canby Circle, SPRING HILL, FL 34606
MLS# W7890959Listed by: RE/MAX MARKETING SPECIALISTS - New
 $499,900Active6 beds 5 baths3,872 sq. ft.
4353 Everett Avenue, SPRING HILL, FL 34609
MLS# W7890930Listed by: RE/MAX SUNSET REALTY - New
 $289,900Active3 beds 3 baths1,822 sq. ft.
4399 Crescent Road, SPRING HILL, FL 34606
MLS# W7890956Listed by: BAM REALTY ADVISORS INC


Protect your home and budget from life's surprises with an Assurant Home Warranty, backed by a partner that supports you through every step of homeownership. Explore Plans.
©2026 Century 21 Real Estate LLC. All rights reserved. CENTURY 21®, the CENTURY 21 Logo and C21® are service marks owned by Century 21 Real Estate LLC. Century 21 Real Estate LLC fully supports the principles of the Fair Housing Act and the Equal Opportunity Act. Each office is independently owned and operated. Listing information is deemed reliable but not guaranteed accurate.