
4072 Misty View Drive, Spring Hill, FL 34609
Local realty services provided by:CENTURY 21 Circle
4072 Misty View Drive,Spring Hill, FL 34609
$415,000
- 3 Beds
- 3 Baths
- 2,419 sq. ft.
- Single family
- Active
Listed by: susanna fultz
Office: homan realty group inc
MLS#:W7886049
Source:MFRMLS
Price summary
- Price:$415,000
- Price per sq. ft.:$126.64
- Monthly HOA dues:$103.33
About this home
New Roof to be installed before closing. Located in the gated community of Pristine Place, this well-maintained 2005-built home offers 2,419 living square feet (3,277 total) with a functional layout designed for both comfort and privacy. A beautifully paved driveway and walkway lead to the inviting entrance, setting the tone from the moment you arrive.
This home features three bedrooms, three full bathrooms, and a spacious three-car garage. All bedrooms are positioned in a separate wing, offering added privacy. The owner’s suite is accessed through double doors and includes a large walk-in closet and plenty of room to relax.
Inside, you’ll find a formal living and dining room combination, along with a separate family room featuring an electric fireplace. Sliding glass doors in both the living and family rooms open to the outdoor living space, creating a seamless indoor-outdoor connection.
The kitchen offers ample storage, a double-sided pantry, and a breakfast area for everyday dining. All appliances convey, making this home move-in ready. The inside laundry room includes a washer, dryer, and utility sink for added convenience.
Step outside to enjoy the inground saltwater pool with a screened enclosure—ideal for year-round Florida living. Additional features include crown molding throughout and an A/C system replaced in 2014.
Conveniently located near the Suncoast Parkway, offering an easy commute to Tampa. Tampa International Airport is approximately 45 minutes away, Clearwater Beach is about 60 minutes, and the Disney parks are roughly 1.5 hours.
A well-rounded home offering space, function, and a desirable gated setting. Remediated sinkhole (2012)....
Contact an agent
Home facts
- Year built:2005
- Listing ID #:W7886049
- Added:63 day(s) ago
- Updated:July 26, 2026 at 07:06 PM
Rooms and interior
- Bedrooms:3
- Total bathrooms:3
- Full bathrooms:3
- Flooring:Carpet, Ceramic Tile, Wood
- Dining Description:Eat In Kitchen, Living Room/Dining Room Combo
- Kitchen Description:Dishwasher, Disposal, Eat-in Kitchen, Kitchen/Family Room Combo, Microwave, Range, Refrigerator, Stone Counters
- Bedroom Description:High Ceilings, Split Bedroom, Walk-In Closet(s)
- Living area:2,419 sq. ft.
Heating and cooling
- Cooling:Central Air
- Heating:Central, Electric
- Central air:Yes
Structure and exterior
- Roof:Shingle
- Year built:2005
- Building area:2,419 sq. ft.
- Lot area:0.32 Acres
- Lot Features:Landscaped, Paved, Private, Sidewalk
- Architectural Style:Contemporary
- Construction Materials:Block, Concrete, Stone, Stucco
- Exterior Features:Covered Porch/Patio, Private Mailbox, Rain Gutters, Sidewalk
- Levels:1 Story
Schools
- High school:Central High School
- Middle school:Powell Middle
- Elementary school:Pine Grove Elementary School
Utilities
- Water:Public, Water Connected
- Sewer:Public Sewer, Sewer Connected
Finances and disclosures
- Price:$415,000
- Price per sq. ft.:$126.64
- Tax amount:$2,865 (2025)
Features and amenities
- Appliances:Dishwasher, Disposal, Dryer, Electric Water Heater, Irrigation Equipment, Microwave, Range, Refrigerator, Washer
- Laundry features:Dryer, Inside, Laundry Room, Washer
- Amenities:BB/HS Internet Available, Built-In Features, Cathedral Ceiling(s), Ceiling Fans(s), Crown Molding, Eat-in Kitchen, High Ceilings, Irrigation Equipment, Kitchen/Family Room Combo, Living Room/Dining Room Combo, Split Bedroom, Sprinkler Well, Stone Counters, Thermostat, Vaulted Ceiling(s), Walk-In Closet(s)
- Pool features:Gunite, Heated, In Ground, Outside Bath Access, Private Pool, Salt Water, Screen Enclosure
Parking
- Parking description:Attached Garage, Garage Door Opener
- Garage:Yes
- Garage spaces:3
 The information being provided by Stellar Mls is for the consumer's personal, non-commercial use and may not be used for any purpose other than to identify prospective properties consumer may be interested in purchasing. Any information relating to real estate for sale referenced on this web site comes from the Internet Data Exchange (IDX) program of the Stellar Mls. CENTURY 21 Circle is not a Multiple Listing Service (MLS), nor does it offer MLS access. This website is a service of CENTURY 21 Circle, a broker participant of Stellar Mls. This web site may reference real estate listing(s) held by a brokerage firm other than the broker and/or agent who owns this web site.
The accuracy of all information, regardless of source, including but not limited to open house information, square footages and lot sizes, is deemed reliable but not guaranteed and should be personally verified through personal inspection by and/or with the appropriate professionals. The data contained herein is copyrighted by Stellar Mls and is protected by all applicable copyright laws. Any unauthorized dissemination of this information is in violation of copyright laws and is strictly prohibited.
Properties in listings may have been sold or may no longer be available.
Copyright 2026 Stellar Mls. All rights reserved.
The information being provided by Stellar Mls is for the consumer's personal, non-commercial use and may not be used for any purpose other than to identify prospective properties consumer may be interested in purchasing. Any information relating to real estate for sale referenced on this web site comes from the Internet Data Exchange (IDX) program of the Stellar Mls. CENTURY 21 Circle is not a Multiple Listing Service (MLS), nor does it offer MLS access. This website is a service of CENTURY 21 Circle, a broker participant of Stellar Mls. This web site may reference real estate listing(s) held by a brokerage firm other than the broker and/or agent who owns this web site.
The accuracy of all information, regardless of source, including but not limited to open house information, square footages and lot sizes, is deemed reliable but not guaranteed and should be personally verified through personal inspection by and/or with the appropriate professionals. The data contained herein is copyrighted by Stellar Mls and is protected by all applicable copyright laws. Any unauthorized dissemination of this information is in violation of copyright laws and is strictly prohibited.
Properties in listings may have been sold or may no longer be available.
Copyright 2026 Stellar Mls. All rights reserved.New listings near 4072 Misty View Drive
- New
 $299,000Active3 beds 2 baths1,708 sq. ft.
15486 Saratoga Drive, BROOKSVILLE, FL 34604
MLS# W7887862Listed by: HOME LAND REAL ESTATE INC - New
 $239,997Active3 beds 2 baths1,539 sq. ft.
17538 Evelyn Court, SPRING HILL, FL 34610
MLS# TB8530045Listed by: AGILE GROUP REALTY - New
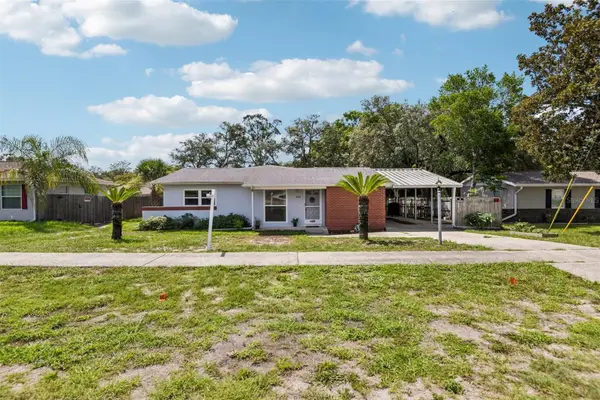 $314,999Active3 beds 2 baths1,904 sq. ft.
7446 Pinehurst Drive, SPRING HILL, FL 34606
MLS# W7887792Listed by: BOB WERNER HOMES - New
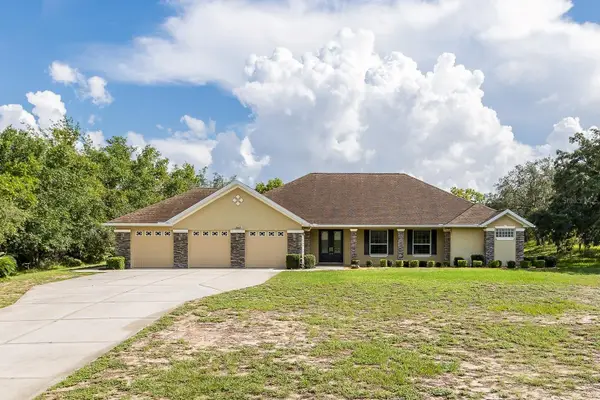 $589,900Active3 beds 3 baths2,853 sq. ft.
343 Royal Palm Way, SPRING HILL, FL 34608
MLS# W7887601Listed by: RE/MAX MARKETING SPECIALISTS - New
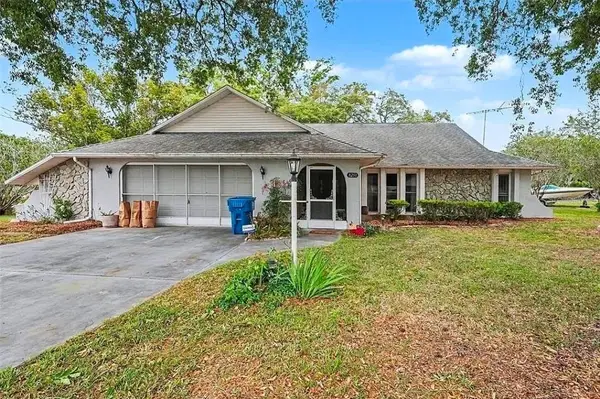 $349,900Active3 beds 2 baths1,961 sq. ft.
8251 Earlshire Lane, SPRING HILL, FL 34606
MLS# TB8532784Listed by: SUNBELT REAL ESTATE FLORIDA - New
 $364,000Active4 beds 2 baths2,145 sq. ft.
5139 Jenson Avenue, SPRING HILL, FL 34608
MLS# W7887967Listed by: REALTY EXECUTIVES AMERICA INC - New
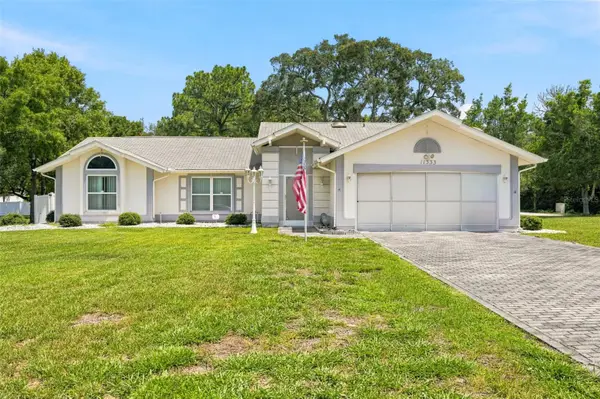 $280,000Active3 beds 2 baths1,846 sq. ft.
11333 Silverwood Court, SPRING HILL, FL 34609
MLS# TB8532760Listed by: TROPIC SHORES REALTY 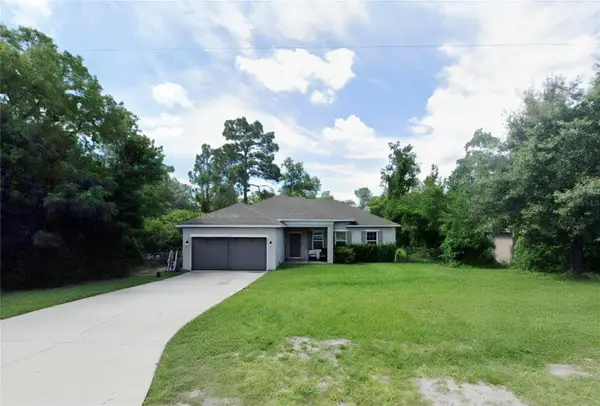 $330,000Active3 beds 2 baths1,600 sq. ft.
12152 Landfair Street, SPRING HILL, FL 34608
MLS# TB8527637Listed by: DALTON WADE INC- New
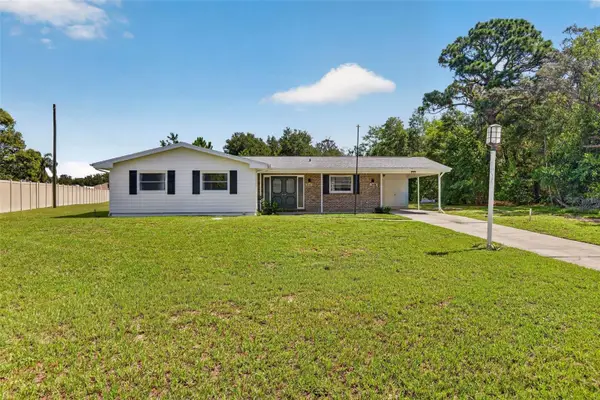 $299,000Active3 beds 2 baths1,296 sq. ft.
7502 Pond Circle, SPRING HILL, FL 34606
MLS# TB8532722Listed by: DALTON WADE INC - New
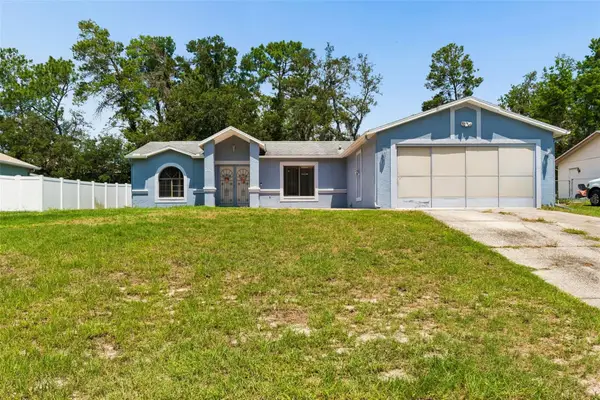 $299,999Active3 beds 2 baths1,407 sq. ft.
4235 Castle Avenue, SPRING HILL, FL 34609
MLS# TB8532736Listed by: RE/MAX MARKETING SPECIALISTS


Protect your home and budget from life's surprises with an Assurant Home Warranty, backed by a partner that supports you through every step of homeownership. Explore Plans.
©2026 Century 21 Real Estate LLC. All rights reserved. CENTURY 21®, the CENTURY 21 Logo and C21® are service marks owned by Century 21 Real Estate LLC. Century 21 Real Estate LLC fully supports the principles of the Fair Housing Act and the Equal Opportunity Act. Each office is independently owned and operated. Listing information is deemed reliable but not guaranteed accurate.