
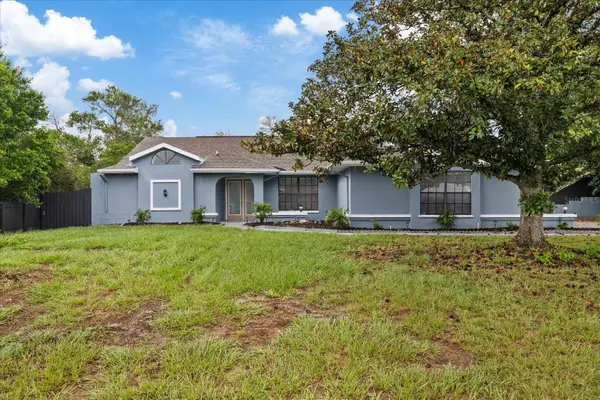
409 Silas Court, Spring Hill, FL 34609
Local realty services provided by:CENTURY 21 Circle
Listed by: jackie king
Office: kw realty elite partners
MLS#:W7890264
Source:MFRMLS
Price summary
- Price:$554,900
- Price per sq. ft.:$133.87
- Monthly HOA dues:$13.33
About this home
Luxury meets timeless elegance in this stunning custom-built pool home with four-bedrooms, three bathrooms and a three car garage nestled on .60 acres with a lush, private backyard overlooking trees and woods. A brand new 30 year three dimensional shingle roof will be installed before closing and the buyer can choose the shingle color. The Highly Efficient Air Conditioner is only seven years old. Gorgeous pillars and exquisite architectural details set the stage for an impressive interior featuring beautiful travertine flooring, custom window treatments, and grand tray ceilings in the formal living and dining rooms. The beautifully appointed kitchen showcases an abundance of cabinetry, built-ins, stainless steel appliances, large walk-in pantry, wine refrigerator, recessed lighting, and gorgeous granite countertops. A breakfast bar accented with custom moldings and detailed woodwork opens to the spacious family room, where plantation shutters and elegant window treatments create a warm, inviting setting. The adjoining breakfast nook features french doors leading to the spectacular pool area. Designed for effortless indoor-outdoor entertaining, pocketing sliding doors open the formal living room to an expansive covered outdoor living area framed by elegant pillars. Enjoy the soothing waterfall cascading into the pool, a convenient outdoor kitchenette with a refrigerator and sink, and a pool bath with a step-in shower. French doors connect the primary suite to this beautiful retreat, while an additional guest bedroom offers sliding-door access to the pool. The spacious primary suite includes a charming sitting area and two generous closets. Its exquisite bathroom features a garden tub, a beautiful chandelier, custom glass-block accents, a distinctive snail shower, and a large granite-topped vanity. Elegant moldings and architectural details enhance the space, while a private commode area includes built-in cabinetry with a granite countertop. All three guest bedrooms are beautiful and feature spacious walk-in closets. An oversized interior laundry room offers a washer, dryer, utility sink, and abundant cabinetry, while the impressive three-car garage provides ample room for vehicles and storage. The community of East Linden Estates has a very low annual HOA ( $160/year ) and includes a playground, pergola and tennis and pickleball courts right within the community! This home is zoned for Springstead High School which is one of the only International Baccalaureate (IB) schools. Publix, shopping, dining, medical facilities and Weeki Wachee Springs, where you can enjoy kayaking, boating, swimming, and Florida's beautiful nature are close by. The suncoast parkway ( Veterans parkway ) is just 8 minutes away, and Tampa International Airport is only 45 minutes south. With exceptional craftsmanship, gracious living spaces, and a tranquil wooded backdrop, this remarkable home offers luxury at its finest—priced to sell at just $554,900....
Contact an agent
Home facts
- Year built:2007
- Subdivision & Development:EAST LINDEN ESTATE
- Listing ID #:W7890264
- Added:1 day(s) ago
- Updated:October 17, 2026 at 09:59 PM
Rooms and interior
- Bedrooms:4
- Total bathrooms:3
- Full bathrooms:3
- Flooring:Carpet, Ceramic Tile
- Dining Description:Formal Dining Room, Living Room/Dining Room Combo
- Kitchen Description:Bar Fridge, Dishwasher, Disposal, Exhaust Fan, Kitchen/Family Room Combo, Microwave, Range, Refrigerator, Solid Wood Cabinets, Stone Counters, Wine Refrigerator
- Bedroom Description:High Ceilings, Primary Bedroom Main Floor, Split Bedroom, Walk-In Closet(s)
- Living area:2,994 sq. ft.
Heating and cooling
- Cooling:Attic Fan, Central Air
- Heating:Central, Electric
- Central air:Yes
Structure and exterior
- Roof:Shingle
- Year built:2007
- Building area:2,994 sq. ft.
- Lot area:0.58 Acres
- Lot Features:Landscaped, Oversized, Paved
- Architectural Style:Contemporary
- Construction Materials:Block, Concrete, Stucco
- Exterior Features:Rain Gutters, Rear Porch, Sprinkler Metered
- Foundation Description:Slab
- Levels:1 Story
Schools
- High school:Frank W Springstead
- Middle school:D.S. Parrot Middle
- Elementary school:Suncoast Elementary
Utilities
- Water:Public, Water Connected
- Sewer:Septic Tank
Finances and disclosures
- Price:$554,900
- Price per sq. ft.:$133.87
- Tax amount:$3,932 (2025)
Features and amenities
- Appliances:Bar Fridge, Dishwasher, Disposal, Dryer, Electric Water Heater, Exhaust Fan, Irrigation Equipment, Microwave, Range, Refrigerator, Washer, Wine Refrigerator
- Laundry features:Dryer, Electric Dryer Hookup, Inside, Laundry Room, Washer, Washer Hookup
- Amenities:BB/HS Internet Available, Built-In Features, Cable Connected, Cathedral Ceiling(s), Ceiling Fans(s), Central Vaccum, Crown Molding, Fire Hydrant, High Ceilings, Irrigation Equipment, Kitchen/Family Room Combo, Living Room/Dining Room Combo, Open Floorplan, Primary Bedroom Main Floor, Solid Wood Cabinets, Split Bedroom, Stone Counters, Tennis Court(s), Tray Ceiling(s), Vaulted Ceiling(s), Walk-In Closet(s), Window Treatments
- Pool features:Gunite, In Ground, Private Pool, Screen Enclosure
Parking
- Parking description:Attached Garage, Driveway, Garage Door Opener, On Street
- Garage:Yes
- Garage spaces:3
 The information being provided by Stellar Mls is for the consumer's personal, non-commercial use and may not be used for any purpose other than to identify prospective properties consumer may be interested in purchasing. Any information relating to real estate for sale referenced on this web site comes from the Internet Data Exchange (IDX) program of the Stellar Mls. CENTURY 21 Circle is not a Multiple Listing Service (MLS), nor does it offer MLS access. This website is a service of CENTURY 21 Circle, a broker participant of Stellar Mls. This web site may reference real estate listing(s) held by a brokerage firm other than the broker and/or agent who owns this web site.
The accuracy of all information, regardless of source, including but not limited to open house information, square footages and lot sizes, is deemed reliable but not guaranteed and should be personally verified through personal inspection by and/or with the appropriate professionals. The data contained herein is copyrighted by Stellar Mls and is protected by all applicable copyright laws. Any unauthorized dissemination of this information is in violation of copyright laws and is strictly prohibited.
Properties in listings may have been sold or may no longer be available.
Copyright 2026 Stellar Mls. All rights reserved.
The information being provided by Stellar Mls is for the consumer's personal, non-commercial use and may not be used for any purpose other than to identify prospective properties consumer may be interested in purchasing. Any information relating to real estate for sale referenced on this web site comes from the Internet Data Exchange (IDX) program of the Stellar Mls. CENTURY 21 Circle is not a Multiple Listing Service (MLS), nor does it offer MLS access. This website is a service of CENTURY 21 Circle, a broker participant of Stellar Mls. This web site may reference real estate listing(s) held by a brokerage firm other than the broker and/or agent who owns this web site.
The accuracy of all information, regardless of source, including but not limited to open house information, square footages and lot sizes, is deemed reliable but not guaranteed and should be personally verified through personal inspection by and/or with the appropriate professionals. The data contained herein is copyrighted by Stellar Mls and is protected by all applicable copyright laws. Any unauthorized dissemination of this information is in violation of copyright laws and is strictly prohibited.
Properties in listings may have been sold or may no longer be available.
Copyright 2026 Stellar Mls. All rights reserved.New listings near 409 Silas Court
- Coming Soon
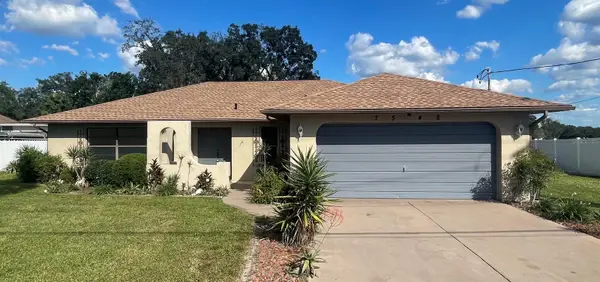 $310,000Coming Soon2 beds 2 baths1,498 sq. ft.
7548 Landmark Drive, SPRING HILL, FL 34606
MLS# TB8555719Listed by: COMPASS FLORIDA LLC - New
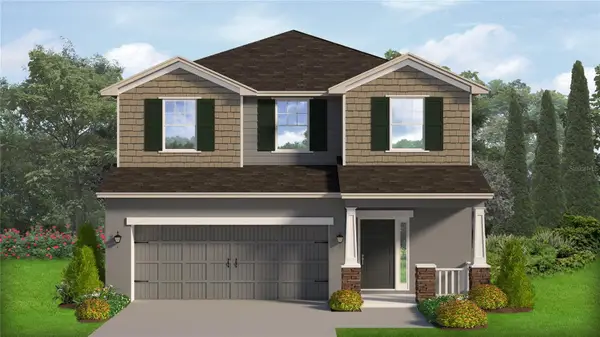 $370,650Active4 beds 3 baths2,335 sq. ft.
12515 Langley Drive #Lot 92, SPRING HILL, FL 34609
MLS# OM734214Listed by: ADAMS HOMES REALTY INC - New
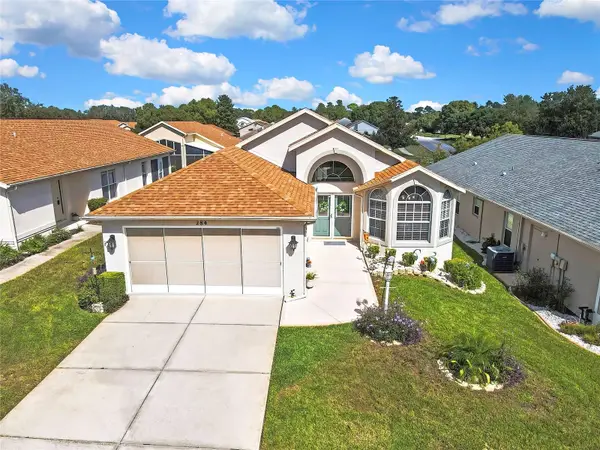 $239,500Active3 beds 2 baths1,706 sq. ft.
284 Quane Avenue, SPRING HILL, FL 34609
MLS# TB8559067Listed by: PEOPLE'S TRUST REALTY - New
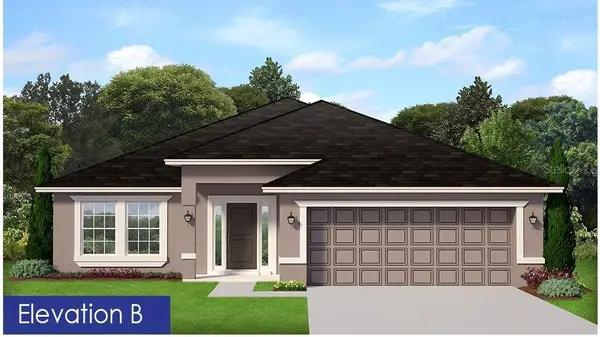 $355,900Active4 beds 3 baths2,000 sq. ft.
12525 Langley Drive #Lot 91, SPRING HILL, FL 34609
MLS# OM734213Listed by: ADAMS HOMES REALTY INC - New
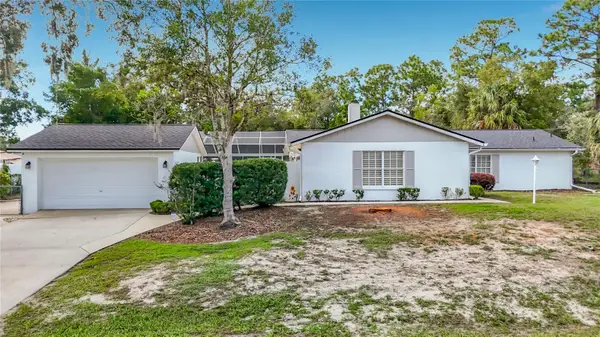 $409,500Active3 beds 2 baths2,100 sq. ft.
1417 Bavon Avenue, SPRING HILL, FL 34609
MLS# W7890340Listed by: RE/MAX MARKETING SPECIALISTS - New
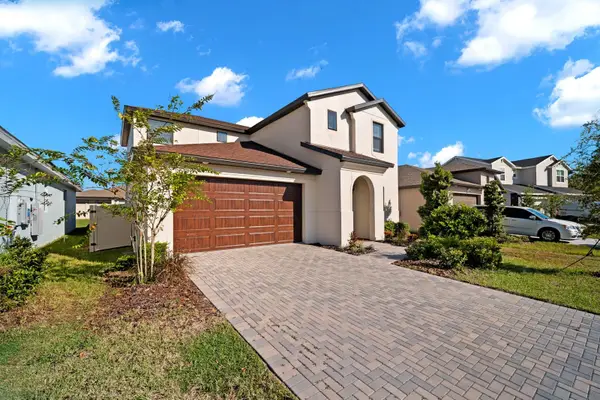 $439,000Active4 beds 3 baths2,711 sq. ft.
82 Hillshire Place, SPRING HILL, FL 34609
MLS# TB8558920Listed by: FUTURE HOME REALTY INC - New
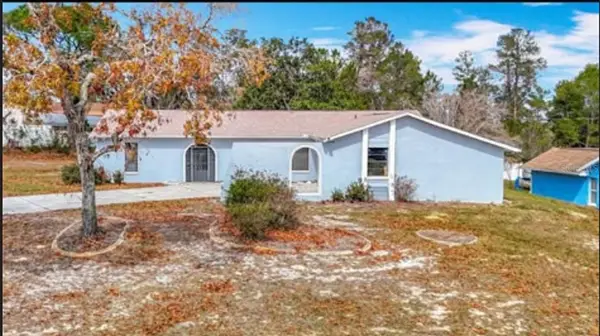 $310,900Active2 beds 2 baths1,520 sq. ft.
13365 Drayton Drive, SPRING HILL, FL 34609
MLS# TB8559016Listed by: SWEET HOME VENTURES PLLC - New
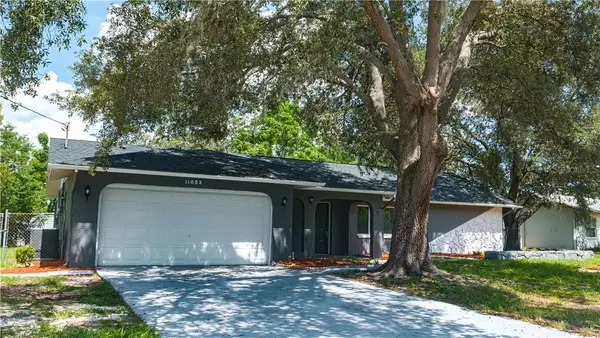 $329,000Active3 beds 2 baths1,370 sq. ft.
11053 Mayflower Road, SPRING HILL, FL 34608
MLS# S5159706Listed by: ADAN INVESTMENTS REAL ESTATE GROUP, PLLC - New
 $475,000Active4 beds 2 baths2,084 sq. ft.
2599 Glenridge Drive, SPRING HILL, FL 34609
MLS# TB8559012Listed by: APPLE HOMES LLC


Protect your home and budget from life's surprises with an Assurant Home Warranty, backed by a partner that supports you through every step of homeownership. Explore Plans.
©2026 Century 21 Real Estate LLC. All rights reserved. CENTURY 21®, the CENTURY 21 Logo and C21® are service marks owned by Century 21 Real Estate LLC. Century 21 Real Estate LLC fully supports the principles of the Fair Housing Act and the Equal Opportunity Act. Each office is independently owned and operated. Listing information is deemed reliable but not guaranteed accurate.