
5021 Championship Cup Lane, Spring Hill, FL 34609
Local realty services provided by:CENTURY 21 Carioti
Listed by: matthew griffin
Office: optima one realty
MLS#:TB8490467
Source:MFRMLS
Price summary
- Price:$800,000
- Price per sq. ft.:$155.04
- Monthly HOA dues:$184
About this home
If you’ve been looking for a GOLF COURSE HOME, this one right here is worth a look. Sitting right on the 18TH HOLE in Silverthorn, this 5 BEDROOM, 4 BATH home gives you BEAUTIFUL SUNSET VIEWS straight over your PRIVATE HEATED POOL & SPA, about as peaceful as it gets.
Pulling up, you’ll notice the TWO OVERSIZED SIDE-FACING GARAGES and the big PAVER DRIVEWAY with plenty of room for parking when friends and family come by. Inside, you’ve got TILE and REAL WOOD FLOORS and a standout STONE, GAS, DOUBLE-SIDED FIREPLACE that really makes the living space feel like home.
The layout is a true SPLIT FLOOR PLAN, with the PRIMARY SUITE tucked away on one side featuring TWO WALK-IN CLOSETS, a WALK-IN SHOWER, GARDEN TUB, and DOUBLE VANITY. On the other side, the guest rooms have NEW CARPET, CLOSET ORGANIZERS, and a setup that works great for family or visitors with both shared and private bathrooms.
The kitchen gives you plenty of CABINET SPACE and COUNTERTOP ROOM, plus an ISLAND that makes it easy for everyday living or having people over. Out back, the SLIDING GLASS DOORS open up to a SCREENED PAVER PATIO where you can kick back by the pool and spa. The pool heater is able to keep the waters warm, even in the cooler months.
Homes like this on the 18TH HOLE in Silverthorn don’t come around too often especially one this unique....
Contact an agent
Home facts
- Year built:2003
- Listing ID #:TB8490467
- Added:114 day(s) ago
- Updated:July 26, 2026 at 03:34 PM
Rooms and interior
- Bedrooms:5
- Total bathrooms:4
- Full bathrooms:4
- Flooring:Carpet, Tile, Wood
- Dining Description:Eat In Kitchen, Living Room/Dining Room Combo
- Kitchen Description:Built-In Oven, Convection Oven, Cooktop, Dishwasher, Disposal, Eat-in Kitchen, Kitchen/Family Room Combo, Microwave, Range, Refrigerator, Solid Wood Cabinets, Water Filtration System, Water Softener
- Bedroom Description:High Ceilings, Primary Bedroom Main Floor, Split Bedroom, Walk-In Closet(s)
- Living area:3,569 sq. ft.
Heating and cooling
- Cooling:Central Air
- Heating:Central, Electric, Heat Pump
- Central air:Yes
Structure and exterior
- Roof:Tile
- Year built:2003
- Building area:3,569 sq. ft.
- Lot area:0.38 Acres
- Lot Features:Cleared, Landscaped, Level, On Golf Course, Paved, Sidewalk, Unincorporated
- Architectural Style:Ranch
- Construction Materials:Block, Stone, Stucco
- Exterior Features:Covered Porch/Patio, Front Porch, Lighting, Outdoor Grill, Outdoor Kitchen, Rain Gutters, Rear Porch, Screened
- Foundation Description:Slab
- Levels:1 Story
Schools
- High school:Hernando High
- Middle school:West Hernando Middle School
- Elementary school:Pine Grove Elementary School
Utilities
- Water:Public, Water Connected
- Sewer:Public, Public Sewer, Sewer Connected
Finances and disclosures
- Price:$800,000
- Price per sq. ft.:$155.04
- Tax amount:$6,775 (2024)
Features and amenities
- Appliances:Built-in Oven, Convection Oven, Cooktop, Dishwasher, Disposal, Dryer, Electric Water Heater, Irrigation Equipment, Microwave, Range, Refrigerator, Washer, Water Filtration System, Water Softener
- Laundry features:Dryer, Electric Dryer Hookup, Inside, Laundry Room, Washer
- Amenities:BB/HS Internet Available, Built-In Features, Cable Connected, Cathedral Ceiling(s), Ceiling Fans(s), Central Vaccum, Crown Molding, Eat-in Kitchen, High Ceilings, Irrigation Equipment, Kitchen/Family Room Combo, Living Room/Dining Room Combo, Open Floorplan, Primary Bedroom Main Floor, Solid Wood Cabinets, Split Bedroom, Sprinkler Well, Thermostat, Tray Ceiling(s), Walk-In Closet(s), Window Treatments
- Pool features:Child Safety Fence, Gunite, Heated, In Ground, Private Pool, Screen Enclosure, Tile
Parking
- Parking description:Covered, Driveway, Electric Vehicle Charging Station(s), Garage, Garage Door Opener, Garage Faces Side, Golf Cart Garage, Golf Cart Parking, Ground Level, Oversized
- Garage:Yes
- Garage spaces:5
 The information being provided by Stellar Mls is for the consumer's personal, non-commercial use and may not be used for any purpose other than to identify prospective properties consumer may be interested in purchasing. Any information relating to real estate for sale referenced on this web site comes from the Internet Data Exchange (IDX) program of the Stellar Mls. CENTURY 21 Carioti is not a Multiple Listing Service (MLS), nor does it offer MLS access. This website is a service of CENTURY 21 Carioti, a broker participant of Stellar Mls. This web site may reference real estate listing(s) held by a brokerage firm other than the broker and/or agent who owns this web site.
The accuracy of all information, regardless of source, including but not limited to open house information, square footages and lot sizes, is deemed reliable but not guaranteed and should be personally verified through personal inspection by and/or with the appropriate professionals. The data contained herein is copyrighted by Stellar Mls and is protected by all applicable copyright laws. Any unauthorized dissemination of this information is in violation of copyright laws and is strictly prohibited.
Properties in listings may have been sold or may no longer be available.
Copyright 2026 Stellar Mls. All rights reserved.
The information being provided by Stellar Mls is for the consumer's personal, non-commercial use and may not be used for any purpose other than to identify prospective properties consumer may be interested in purchasing. Any information relating to real estate for sale referenced on this web site comes from the Internet Data Exchange (IDX) program of the Stellar Mls. CENTURY 21 Carioti is not a Multiple Listing Service (MLS), nor does it offer MLS access. This website is a service of CENTURY 21 Carioti, a broker participant of Stellar Mls. This web site may reference real estate listing(s) held by a brokerage firm other than the broker and/or agent who owns this web site.
The accuracy of all information, regardless of source, including but not limited to open house information, square footages and lot sizes, is deemed reliable but not guaranteed and should be personally verified through personal inspection by and/or with the appropriate professionals. The data contained herein is copyrighted by Stellar Mls and is protected by all applicable copyright laws. Any unauthorized dissemination of this information is in violation of copyright laws and is strictly prohibited.
Properties in listings may have been sold or may no longer be available.
Copyright 2026 Stellar Mls. All rights reserved.New listings near 5021 Championship Cup Lane
- New
 $239,997Active3 beds 2 baths1,539 sq. ft.
17538 Evelyn Court, SPRING HILL, FL 34610
MLS# TB8530045Listed by: AGILE GROUP REALTY - New
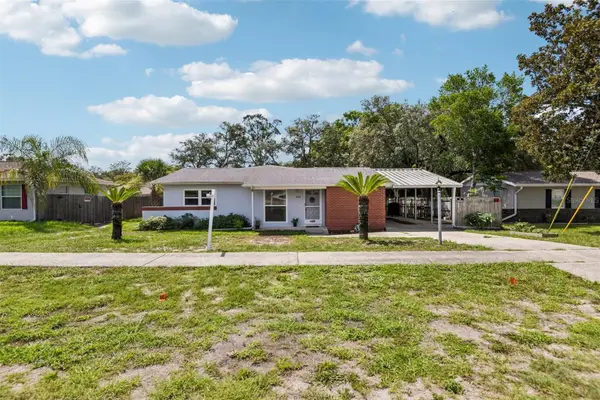 $314,999Active3 beds 2 baths1,904 sq. ft.
7446 Pinehurst Drive, SPRING HILL, FL 34606
MLS# W7887792Listed by: BOB WERNER HOMES - New
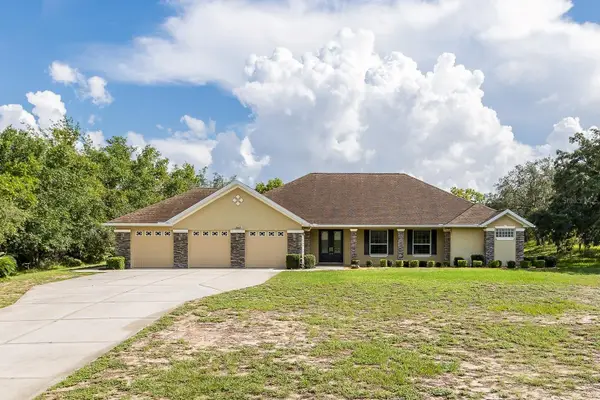 $589,900Active3 beds 3 baths2,853 sq. ft.
343 Royal Palm Way, SPRING HILL, FL 34608
MLS# W7887601Listed by: RE/MAX MARKETING SPECIALISTS - New
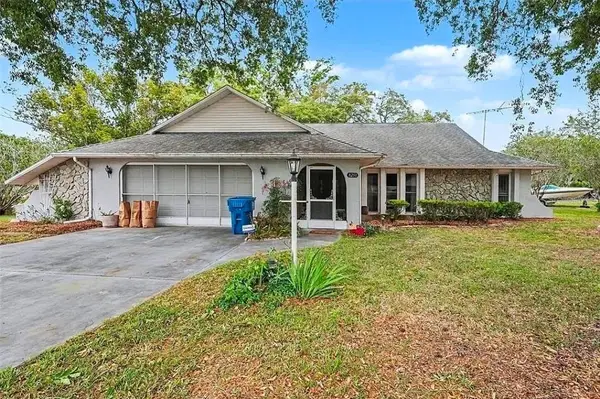 $349,900Active3 beds 2 baths1,961 sq. ft.
8251 Earlshire Lane, SPRING HILL, FL 34606
MLS# TB8532784Listed by: SUNBELT REAL ESTATE FLORIDA - New
 $364,000Active4 beds 2 baths2,145 sq. ft.
5139 Jenson Avenue, SPRING HILL, FL 34608
MLS# W7887967Listed by: REALTY EXECUTIVES AMERICA INC - New
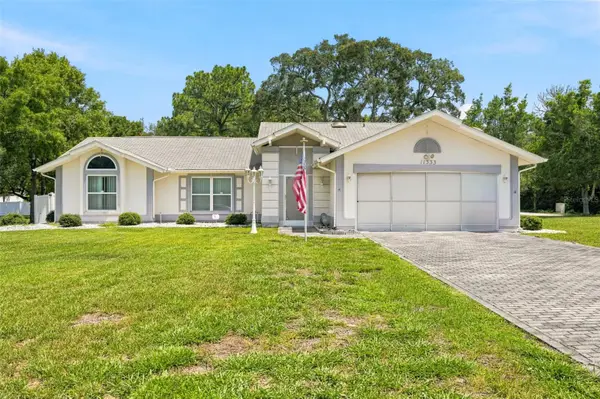 $280,000Active3 beds 2 baths1,846 sq. ft.
11333 Silverwood Court, SPRING HILL, FL 34609
MLS# TB8532760Listed by: TROPIC SHORES REALTY 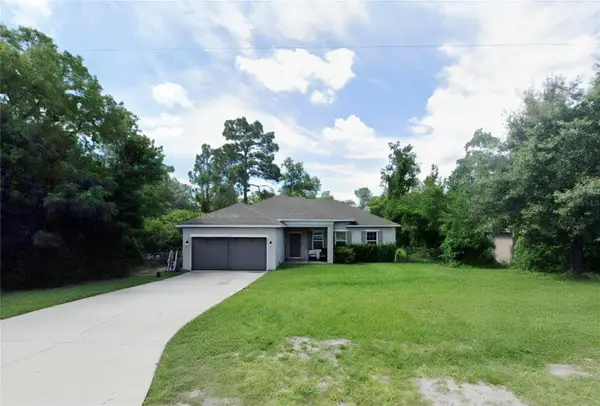 $330,000Active3 beds 2 baths1,600 sq. ft.
12152 Landfair Street, SPRING HILL, FL 34608
MLS# TB8527637Listed by: DALTON WADE INC- New
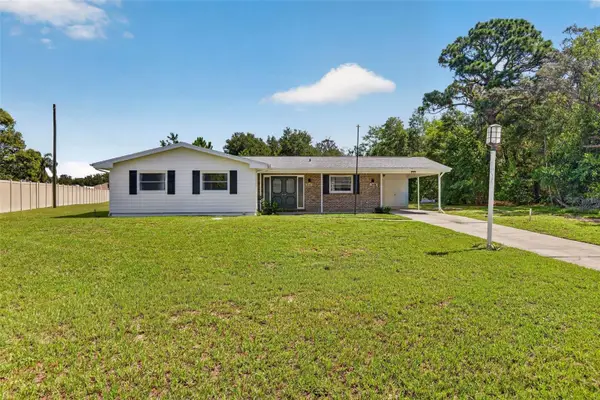 $299,000Active3 beds 2 baths1,296 sq. ft.
7502 Pond Circle, SPRING HILL, FL 34606
MLS# TB8532722Listed by: DALTON WADE INC - New
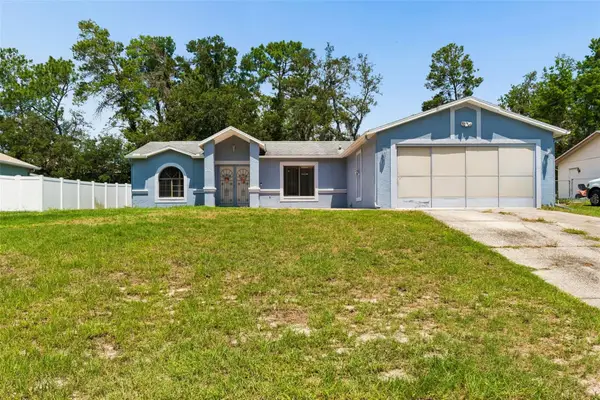 $299,999Active3 beds 2 baths1,407 sq. ft.
4235 Castle Avenue, SPRING HILL, FL 34609
MLS# TB8532736Listed by: RE/MAX MARKETING SPECIALISTS - New
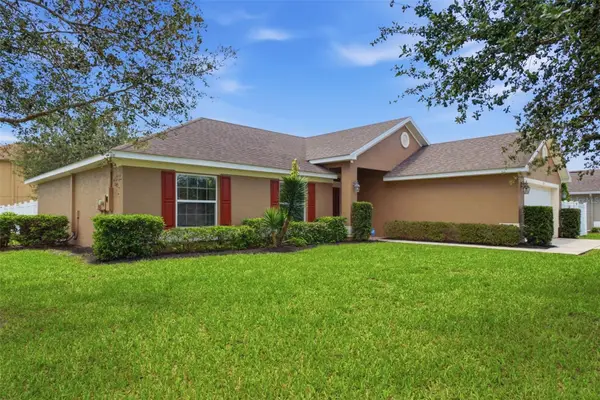 $349,900Active4 beds 2 baths1,762 sq. ft.
3777 Fantasy Way, BROOKSVILLE, FL 34604
MLS# W7887802Listed by: FLORIDAS A TEAM REALTY


Protect your home and budget from life's surprises with an Assurant Home Warranty, backed by a partner that supports you through every step of homeownership. Explore Plans.
©2026 Century 21 Real Estate LLC. All rights reserved. CENTURY 21®, the CENTURY 21 Logo and C21® are service marks owned by Century 21 Real Estate LLC. Century 21 Real Estate LLC fully supports the principles of the Fair Housing Act and the Equal Opportunity Act. Each office is independently owned and operated. Listing information is deemed reliable but not guaranteed accurate.