
5152 Forest Glenn Drive, Spring Hill, FL 34607
Local realty services provided by:CENTURY 21 Link Realty, Inc.
Listed by: kaytlin goodell
Office: good 2 go property, llc.
MLS#:TB8413884
Source:MFRMLS
Price summary
- Price:$84,999
- Price per sq. ft.:$71.55
- Monthly HOA dues:$220
About this home
Have you been searching for a welcoming 55+ community with fewer than 100 homesites, where neighbors become friends, the heated pool is always inviting, and community activities make it easy to stay connected? If you said yes to any of these questions, then welcome to 5152 Forest Glenn Drive.
This spacious 3-bedroom, 2-bath home offers an excellent opportunity to create a space that reflects your personal style. Priced with future updates in mind, it's an exceptional value for buyers who would rather customize a home than pay a premium for someone else's design choices.
Inside, you'll find generously sized bedrooms, each with large closets, and a comfortable floor plan designed for everyday living. The living room flows seamlessly into the dedicated dining area and kitchen, creating an open, functional space for entertaining family and friends.
The kitchen features painted gray cabinetry, updated countertops, a large sink positioned beneath a window overlooking the backyard, and convenient access to the indoor laundry room. Step outside and imagine creating your own private patio retreat, adding bird feeders, or simply enjoying the wildlife that frequently visits this peaceful community.
The guest bathroom includes a tub/shower combination and a newer comfort-height toilet. The spacious primary suite easily accommodates a king-size bedroom set while still offering room for additional furnishings. A large walk-in closet provides abundant storage, while the en-suite bathroom features a mobility-friendly walk-in shower, comfort-height toilet, and separate linen closet.
This home has been thoughtfully priced to allow its next owner to make updates at their own pace. Buyers should anticipate replacing the existing flooring and may wish to add fresh paint and cosmetic finishes to suit their preferences. The major advantage? You're not paying for upgrades you may want to change.
With recent comparable sales averaging approximately $100 per square foot, this home is offered at just $71.55 per square foot, making it one of the best values in the community. Even better, the sale includes the $40,000 co-op share, and there is no lot rent.
The monthly HOA fee provides value and includes lawn mowing, trash service, RV and boat storage, road maintenance, and access to community amenities, including the heated pool and clubhouse.
For additional peace of mind, the property is located outside both the 100-year and 500-year flood zones and has experienced no damage from recent hurricanes.
If you've been looking for an affordable home with generous living space, a friendly community, and the opportunity to add your own personal touches while building instant equity, this is one you won't want to miss. Contact the listing agent today for more information or to schedule your private showing....
Contact an agent
Home facts
- Year built:1993
- Listing ID #:TB8413884
- Added:306 day(s) ago
- Updated:July 28, 2026 at 02:53 PM
Rooms and interior
- Bedrooms:3
- Total bathrooms:2
- Full bathrooms:2
- Flooring:Carpet
- Kitchen Description:Dishwasher, Range, Refrigerator
- Bedroom Description:Split Bedroom
- Basement Description:Crawlspace
- Living area:1,188 sq. ft.
Heating and cooling
- Cooling:Central Air
- Heating:Heat Pump
- Central air:Yes
Structure and exterior
- Roof:Shingle
- Year built:1993
- Building area:1,188 sq. ft.
- Lot area:0.13 Acres
- Construction Materials:Vinyl Siding
- Exterior Features:Sidewalk
- Levels:1 Story
Utilities
- Water:Public
- Sewer:Public Sewer
Finances and disclosures
- Price:$84,999
- Price per sq. ft.:$71.55
- Tax amount:$547 (2024)
Features and amenities
- Appliances:Dishwasher, Dryer, Range, Refrigerator, Washer
- Laundry features:Dryer, Inside, Washer
- Amenities:Cable Available, Ceiling Fans(s), Clubhouse, Split Bedroom, Storage, Thermostat
- Pool features:Public Pool
Parking
- Parking description:1 Car Carport
- Carport spaces:1
 The information being provided by Stellar Mls is for the consumer's personal, non-commercial use and may not be used for any purpose other than to identify prospective properties consumer may be interested in purchasing. Any information relating to real estate for sale referenced on this web site comes from the Internet Data Exchange (IDX) program of the Stellar Mls. CENTURY 21 Link Realty, Inc. is not a Multiple Listing Service (MLS), nor does it offer MLS access. This website is a service of CENTURY 21 Link Realty, Inc., a broker participant of Stellar Mls. This web site may reference real estate listing(s) held by a brokerage firm other than the broker and/or agent who owns this web site.
The accuracy of all information, regardless of source, including but not limited to open house information, square footages and lot sizes, is deemed reliable but not guaranteed and should be personally verified through personal inspection by and/or with the appropriate professionals. The data contained herein is copyrighted by Stellar Mls and is protected by all applicable copyright laws. Any unauthorized dissemination of this information is in violation of copyright laws and is strictly prohibited.
Properties in listings may have been sold or may no longer be available.
Copyright 2026 Stellar Mls. All rights reserved. MFRMLS Member Broker: Danielle DeCarbo
The information being provided by Stellar Mls is for the consumer's personal, non-commercial use and may not be used for any purpose other than to identify prospective properties consumer may be interested in purchasing. Any information relating to real estate for sale referenced on this web site comes from the Internet Data Exchange (IDX) program of the Stellar Mls. CENTURY 21 Link Realty, Inc. is not a Multiple Listing Service (MLS), nor does it offer MLS access. This website is a service of CENTURY 21 Link Realty, Inc., a broker participant of Stellar Mls. This web site may reference real estate listing(s) held by a brokerage firm other than the broker and/or agent who owns this web site.
The accuracy of all information, regardless of source, including but not limited to open house information, square footages and lot sizes, is deemed reliable but not guaranteed and should be personally verified through personal inspection by and/or with the appropriate professionals. The data contained herein is copyrighted by Stellar Mls and is protected by all applicable copyright laws. Any unauthorized dissemination of this information is in violation of copyright laws and is strictly prohibited.
Properties in listings may have been sold or may no longer be available.
Copyright 2026 Stellar Mls. All rights reserved. MFRMLS Member Broker: Danielle DeCarboNew listings near 5152 Forest Glenn Drive
- New
 $345,000Active3 beds 2 baths1,955 sq. ft.
5341 Birchwood Road, SPRING HILL, FL 34608
MLS# TB8533383Listed by: TROPIC SHORES REALTY - New
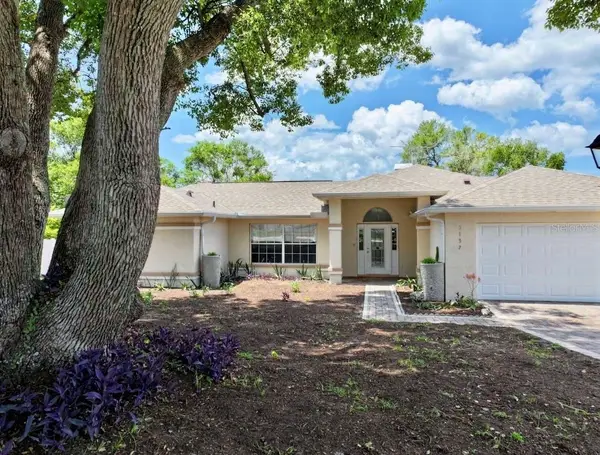 $379,257Active3 beds 2 baths2,141 sq. ft.
5137 Montford Circle, SPRING HILL, FL 34606
MLS# TB8533345Listed by: PEOPLE'S TRUST REALTY - New
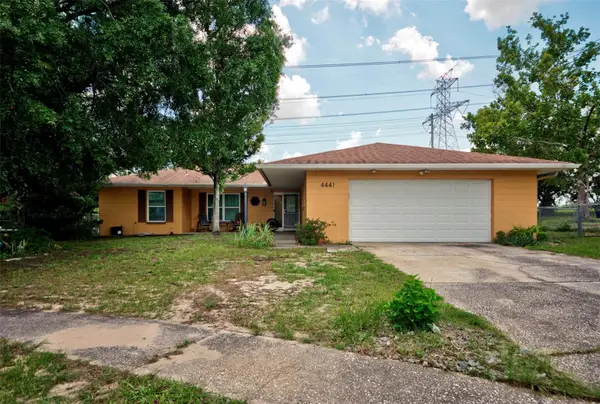 $299,900Active3 beds 2 baths1,506 sq. ft.
4441 Chamber Court, SPRING HILL, FL 34609
MLS# W7887526Listed by: DENNIS REALTY & INV. CORP. - New
 $219,000Active3 beds 2 baths1,608 sq. ft.
2088 Bolger Avenue, SPRING HILL, FL 34609
MLS# TB8533298Listed by: TAMPA BAY PREMIER REALTY - New
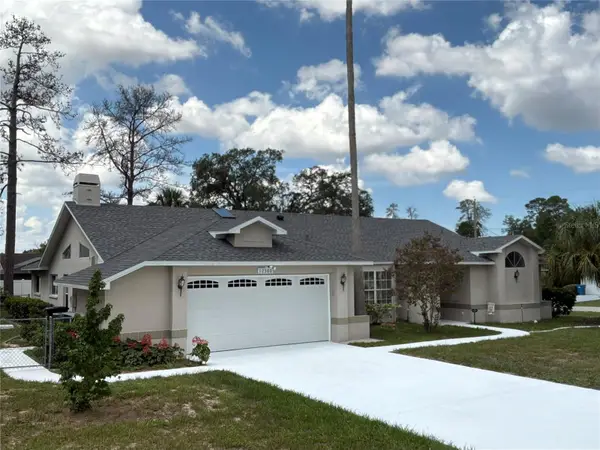 $369,900Active4 beds 2 baths2,245 sq. ft.
12380 Tansboro Street, SPRING HILL, FL 34608
MLS# W7887603Listed by: HOME LAND REAL ESTATE INC - New
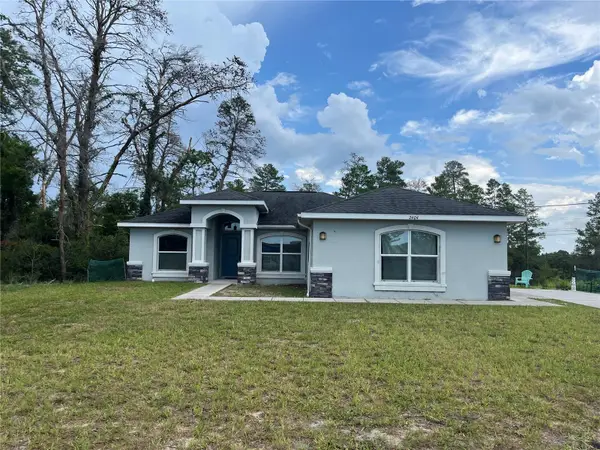 $339,888Active3 beds 2 baths1,386 sq. ft.
2404 Lema Drive, SPRING HILL, FL 34609
MLS# W7888011Listed by: TROPIC SHORES REALTY LLC - New
 $250,000Active2 beds 2 baths1,517 sq. ft.
7163 Fireside Street, SPRING HILL, FL 34606
MLS# W7887931Listed by: KW REALTY ELITE PARTNERS - New
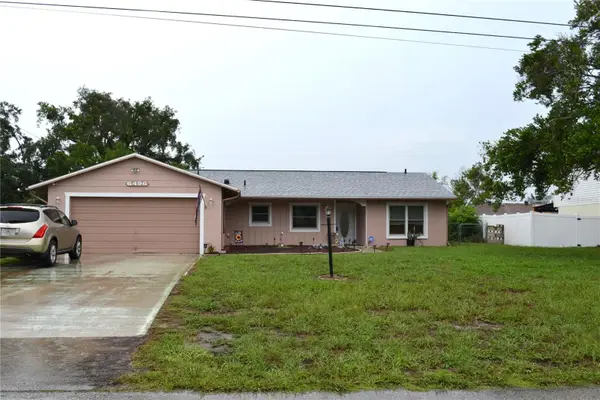 $315,900Active3 beds 2 baths1,264 sq. ft.
6496 Toledo Road, SPRING HILL, FL 34606
MLS# W7888004Listed by: RE/MAX MARKETING SPECIALISTS - New
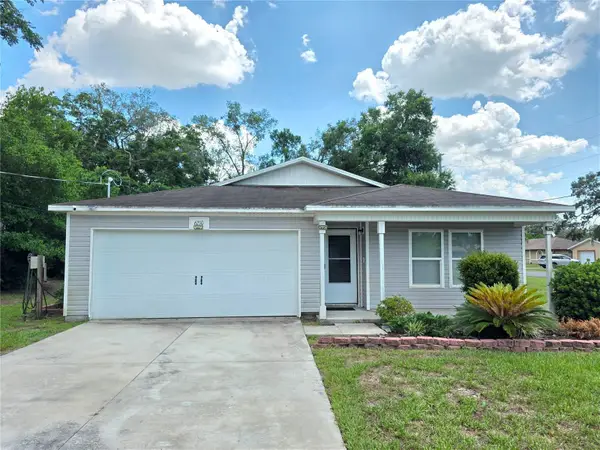 $319,000Active3 beds 2 baths1,610 sq. ft.
6210 Alderwood Street, SPRING HILL, FL 34606
MLS# W7888012Listed by: KW REALTY ELITE PARTNERS - New
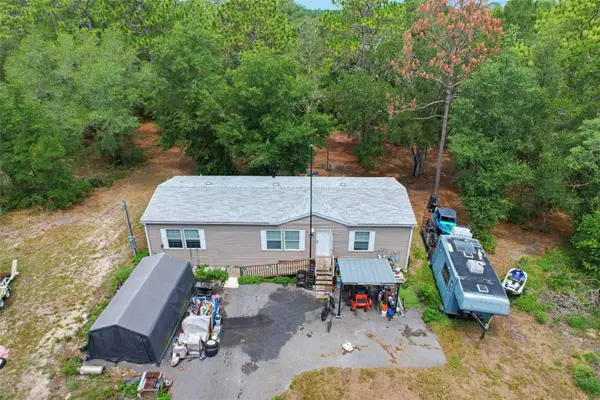 $279,900Active3 beds 2 baths1,344 sq. ft.
17721 Drayton Street, SPRING HILL, FL 34610
MLS# W7888015Listed by: RE/MAX SUNSET REALTY


Protect your home and budget from life's surprises with an Assurant Home Warranty, backed by a partner that supports you through every step of homeownership. Explore Plans.
©2026 Century 21 Real Estate LLC. All rights reserved. CENTURY 21®, the CENTURY 21 Logo and C21® are service marks owned by Century 21 Real Estate LLC. Century 21 Real Estate LLC fully supports the principles of the Fair Housing Act and the Equal Opportunity Act. Each office is independently owned and operated. Listing information is deemed reliable but not guaranteed accurate.