652 Tierra Drive, Spring Hill, FL 34609
Local realty services provided by:CENTURY 21 Real Estate Champions
Upcoming open houses
- Sun, Aug 1611:00 am - 02:00 pm
Listed by: kimberly pye, pa
Office: home land real estate inc
MLS#:W7886987
Source:MFRMLS
Price summary
- Price:$614,000
- Price per sq. ft.:$143.29
- Monthly HOA dues:$41.25
About this home
WOW!! 5/5/3 WITH POOL + $71,000 in SOLAR PANELS that are PAID OFF --- you get them for FREE with transferable warranty --- save almost $5000 a year in electricity, every year!!! BRAND NEW ROOF IN JULY 2024!! THIS ONE HAS IT ALL and more!! HUGE!! 5 Bedrooms + HUGE BONUS ROOMS UPSTAIRS with its own bathroom + 5 full bathrooms in the home (one is a pool bath) + 3 car garage + PRIVATE HEATED POOL with sunshelf and brick paver pool deck + fenced yard for the pets and family + this Craftsman-style home has a charming front porch to decorate for the holidays!! This is a LARGE HOME with 3,291 square feet of living space...yes...that's 3,291 and 4,285 total...HUGE HOME!! Outside of it's incredible location and paid off solar panels, it offers an extra ensuite guest room with it's own bathroom and the LARGE BONUS ROOM UPSTAIRS (21.5 x 16.9) is the ultimate entertaining room (with its own full bathroom) + the home offers a large covered lanai for entertaining your family and friends by the pool!! The home is in a great location just a couple minutes from the Suncoast Parkway for easy and fast access to Tampa + minutes from the county's NEW SPLASH PARK and the playground, soccer and baseball fields at Anderson Snow Park + the home is zoned for the highly-desired Nature Coast Technical High School!! Low annual HOA keeps the neighborhood nice and holds your homes value!! It doesn't get much better than this!!
This home offers an open floor plan with high ceilings, large glass sliders and views straight through the home to the gorgeous heated pool from the minute you walk into the home making it feel light, bright, and cheery!! The modern-style kitchen with large one-level island bar is upgraded with real wood stacked cabinets, granite countertops, stainless steel appliances and a large amount of cabinets for extra storage space! The kitchen is open to the large living room and both offer those views of the inviting pool and outdoor living space!! The home gives you privacy for the master suite with with the split floor plan! Enjoy your coffee on the rear lanai in the morning watching the sunrise and enjoy the outdoor living space daily with your family while everyone splashes in the pool! The master suite with high ceilings offers a large walk-in closet for plenty of storage, an ensuite bathroom with granite counter tops, dual sinks, garden soaking tub, separate shower stall with private toilet room!! 2nd, 3rd, 4th, and 5th bathrooms are good such a treat to have!! One of the bathrooms is a pool bath!! With 5 bedrooms...you have so many bedrooms that you can use them as an office, guest room, gym, play room...so many options...and you still have a huge bonus room with its own bathroom up stairs!! NO FLOOD!
Walk or bike the community with all the sidewalks. Underground utilities. Low HOA of only $495 a year. Call today to see this home in CROWN POINTE near Anderson Snow Park with playground, sports fields, the new Splash Park + access to the exercise/biking trail at the Suncoast Parkway + minutes to the onramp to go to Tampa for work or play! 35 minutes to Tampa International Airport + 1 hours+ to TOP US BEACHES!! 3 minutes from groceries, shopping, restaurants, hospitals, schools...everything!! Less than 20 minutes to kayaking, paddle-boarding, swimming with the manatees in the clear Weeki Wachee River or enjoying a day at Buccaneer Bay Water Park!! 25 minutes to the sunsets at Pine Island, boating and fishing!!...
Contact an agent
Home facts
- Year built:2016
- Subdivision & Development:CROWN POINTE
- Listing ID #:W7886987
- Added:38 day(s) ago
- Updated:August 11, 2026 at 10:44 PM
Rooms and interior
- Bedrooms:5
- Total bathrooms:5
- Full bathrooms:5
- Flooring:Carpet, Ceramic Tile, Luxury Vinyl
- Kitchen Description:Dishwasher, Microwave, Range, Refrigerator
- Bedroom Description:High Ceilings, Primary Bedroom Main Floor, Walk-In Closet(s)
- Living area:3,291 sq. ft.
Heating and cooling
- Cooling:Central Air
- Heating:Central, Electric
- Central air:Yes
Structure and exterior
- Roof:Shingle
- Year built:2016
- Building area:3,291 sq. ft.
- Lot area:0.26 Acres
- Lot Features:Cleared, Landscaped, Level, Paved, Sidewalk
- Architectural Style:Contemporary
- Construction Materials:Block, Stucco
- Exterior Features:Covered Porch/Patio, Front Porch, Lighting, Rear Porch, Screened
- Foundation Description:Slab
- Levels:2 Story
Schools
- High school:Natures Coast Technical High School
- Middle school:Powell Middle
- Elementary school:Suncoast Elementary
Utilities
- Water:Public, Water Available
- Sewer:Public Sewer
Finances and disclosures
- Price:$614,000
- Price per sq. ft.:$143.29
- Tax amount:$9,135 (2025)
Features and amenities
- Appliances:Dishwasher, Microwave, Range, Refrigerator
- Laundry features:Inside, Laundry Room
- Amenities:Cable Connected, Ceiling Fans(s), High Ceilings, Open Floorplan, Primary Bedroom Main Floor, Thermostat, Walk-In Closet(s)
- Pool features:Gunite, Heated, In Ground, Outside Bath Access, Private Pool, Screen Enclosure
Parking
- Parking description:Attached Garage
- Garage:Yes
- Garage spaces:3
 The information being provided by Stellar Mls is for the consumer's personal, non-commercial use and may not be used for any purpose other than to identify prospective properties consumer may be interested in purchasing. Any information relating to real estate for sale referenced on this web site comes from the Internet Data Exchange (IDX) program of the Stellar Mls. CENTURY 21 Real Estate Champions is not a Multiple Listing Service (MLS), nor does it offer MLS access. This website is a service of CENTURY 21 Real Estate Champions, a broker participant of Stellar Mls. This web site may reference real estate listing(s) held by a brokerage firm other than the broker and/or agent who owns this web site.
The accuracy of all information, regardless of source, including but not limited to open house information, square footages and lot sizes, is deemed reliable but not guaranteed and should be personally verified through personal inspection by and/or with the appropriate professionals. The data contained herein is copyrighted by Stellar Mls and is protected by all applicable copyright laws. Any unauthorized dissemination of this information is in violation of copyright laws and is strictly prohibited.
Properties in listings may have been sold or may no longer be available.
Copyright 2026 Stellar Mls. All rights reserved. MFRMLS Member Broker: Ruth Cabella
The information being provided by Stellar Mls is for the consumer's personal, non-commercial use and may not be used for any purpose other than to identify prospective properties consumer may be interested in purchasing. Any information relating to real estate for sale referenced on this web site comes from the Internet Data Exchange (IDX) program of the Stellar Mls. CENTURY 21 Real Estate Champions is not a Multiple Listing Service (MLS), nor does it offer MLS access. This website is a service of CENTURY 21 Real Estate Champions, a broker participant of Stellar Mls. This web site may reference real estate listing(s) held by a brokerage firm other than the broker and/or agent who owns this web site.
The accuracy of all information, regardless of source, including but not limited to open house information, square footages and lot sizes, is deemed reliable but not guaranteed and should be personally verified through personal inspection by and/or with the appropriate professionals. The data contained herein is copyrighted by Stellar Mls and is protected by all applicable copyright laws. Any unauthorized dissemination of this information is in violation of copyright laws and is strictly prohibited.
Properties in listings may have been sold or may no longer be available.
Copyright 2026 Stellar Mls. All rights reserved. MFRMLS Member Broker: Ruth CabellaNew listings near 652 Tierra Drive
 $214,900Active2 beds 2 baths924 sq. ft.
14737 Boland, SPRING HILL, FL 34610
MLS# O6423570Listed by: BEYCOME OF FLORIDA LLC- New
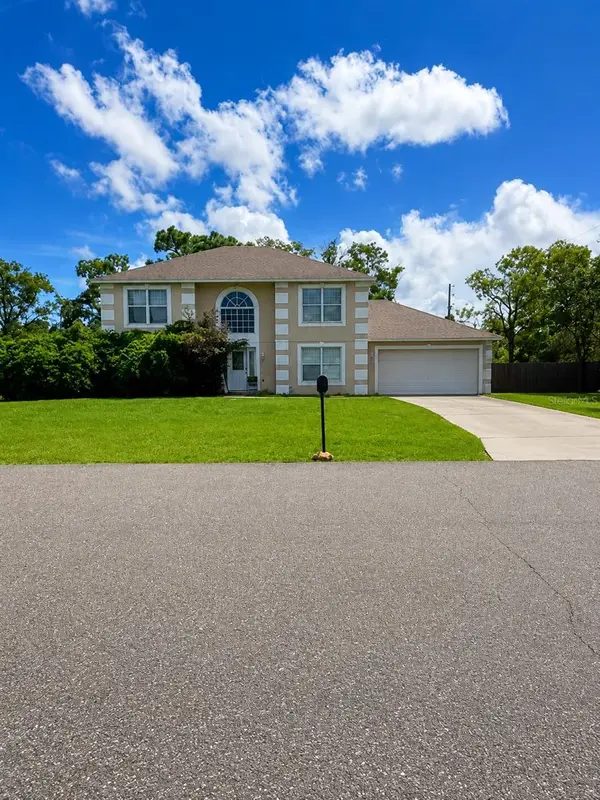 $346,000Active4 beds 3 baths2,380 sq. ft.
2254 Marble Avenue, SPRING HILL, FL 34609
MLS# A4702577Listed by: REALTY ONE GROUP MVP - New
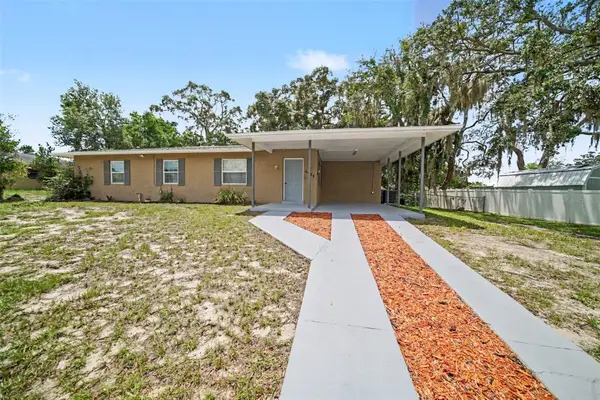 $229,900Active2 beds 2 baths1,272 sq. ft.
6925 Treehaven Drive, SPRING HILL, FL 34606
MLS# O6431727Listed by: ENTERA REALTY LLC - New
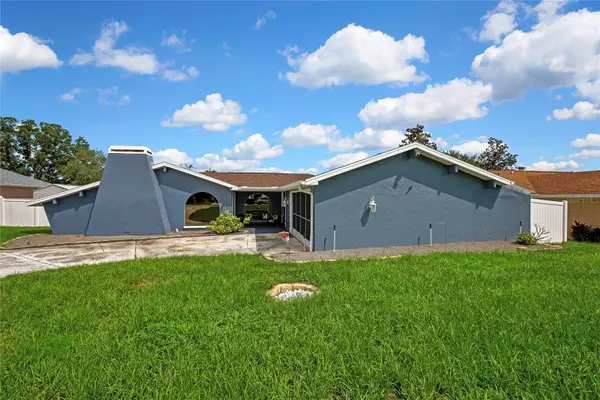 $330,000Active3 beds 2 baths1,844 sq. ft.
10165 Bannister Street, SPRING HILL, FL 34608
MLS# TB8537992Listed by: DALTON WADE INC - New
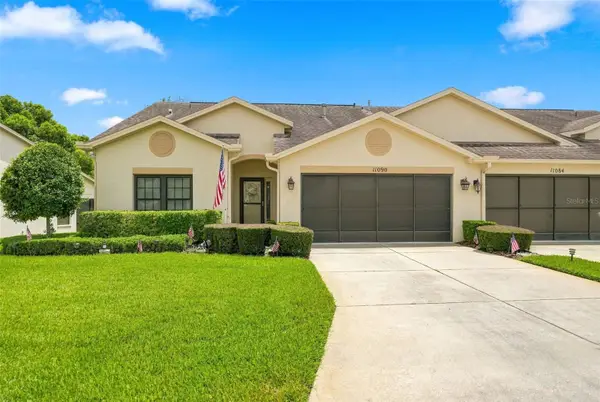 $269,900Active2 beds 2 baths1,503 sq. ft.
11090 Cherrywood Court, SPRING HILL, FL 34609
MLS# W7888497Listed by: RE/MAX MARKETING SPECIALISTS  $318,000Active3 beds 2 baths1,733 sq. ft.
15021 Tamarind Loop, BROOKSVILLE, FL 34609
MLS# W7883916Listed by: HOMAN REALTY GROUP INC- New
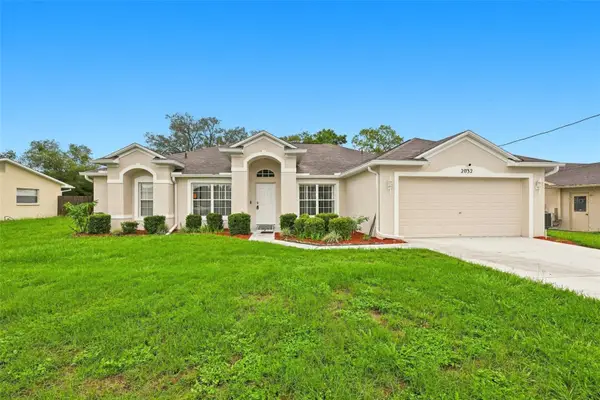
 $360,000Active4 beds 2 baths2,239 sq. ft.
2032 De Carlo Avenue, SPRING HILL, FL 34608
MLS# TB8537765Listed by: CENTURY 21 BE3 - New
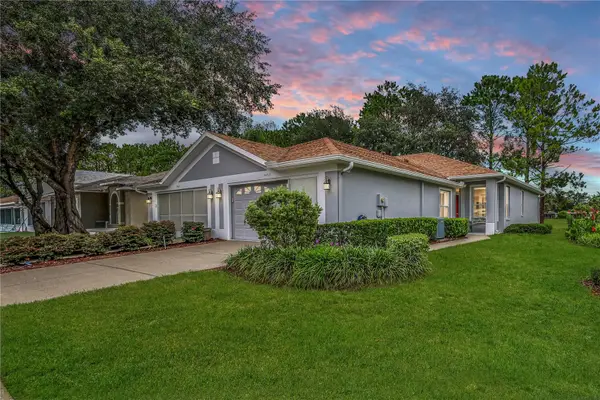 $249,000Active2 beds 2 baths1,226 sq. ft.
14459 Sterling Run, SPRING HILL, FL 34609
MLS# TB8537205Listed by: PREFERRED PROPERTY ASSOC INC - New
 $275,000Active3 beds 2 baths1,811 sq. ft.
12936 Marsh Road, SPRING HILL, FL 34610
MLS# W7888287Listed by: KELLER WILLIAMS REALTY- PALM HARBOR - New
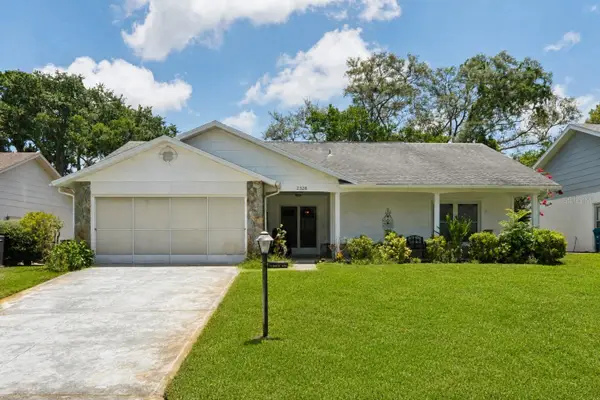 $256,000Active2 beds 2 baths1,400 sq. ft.
2328 Palm Springs Court, SPRING HILL, FL 34606
MLS# W7888450Listed by: TROPIC SHORES REALTY LLC


Protect your home and budget from life's surprises with an Assurant Home Warranty, backed by a partner that supports you through every step of homeownership. Explore Plans.
©2026 Century 21 Real Estate LLC. All rights reserved. CENTURY 21®, the CENTURY 21 Logo and C21® are service marks owned by Century 21 Real Estate LLC. Century 21 Real Estate LLC fully supports the principles of the Fair Housing Act and the Equal Opportunity Act. Each office is independently owned and operated. Listing information is deemed reliable but not guaranteed accurate.