
699 Winthrop Drive, Spring Hill, FL 34609
Local realty services provided by:CENTURY 21 Affiliates
699 Winthrop Drive,Spring Hill, FL 34609
$354,999
- 4 Beds
- 3 Baths
- 2,466 sq. ft.
- Single family
- Active
Listed by: dustin bradley
Office: re/max realty one
MLS#:854896
Source:FL_CMLS
Price summary
- Price:$354,999
- Price per sq. ft.:$117.39
- Monthly HOA dues:$73.33
About this home
Offering Free temporary buydown, lowering the buyer interest rate for the first year with Preferred Lender. Check out this 4-Bedroom 3-Bathroom 2 Story home with bonus room for Game Room or as additional Master Bedroom. The eat-in kitchen offers extensive cabinetry and counter space for all your storage and meal-prep needs. A large walk-in pantry keeps everything organized, while the bright breakfast area is flooded with natural light great spot for casual mornings with coffee and conversation. This functional kitchen flows seamlessly into the spacious living room, creating an inviting open-concept gathering space. The living room is generously sized and features abundant natural light, making it ideal for everyday relaxation or entertaining. Has Den/Office flex room and a separate living and formal dining room areas, providing additional flexibility and elegant space for holiday dinners, family celebrations, or hosting guests. The primary suite is complete with a generous walk-in closet for ample storage and a en-suite bathroom featuring a relaxing jetted tub, separate shower, and dual vanities. Sliding glass doors open directly to the backyard, great for that morning coffee, evening unwinding, or weekend barbecues with friends and family. Go cool off in 1 of the 2 Community Pools available! Its clean, has been well-maintained, and is move-in ready. Call Today lets schedule your showing....
Contact an agent
Home facts
- Year built:2008
- Subdivision & Development:Not on List
- Listing ID #:854896
- Added:159 day(s) ago
- Updated:October 24, 2026 at 02:36 PM
Rooms and interior
- Bedrooms:4
- Total bathrooms:3
- Full bathrooms:3
- Flooring:Carpet, Tile
- Kitchen Description:Dishwasher, Electric Oven, Refrigerator
- Bedroom Description:Walk In Closets
- Living area:2,466 sq. ft.
Heating and cooling
- Cooling:Central Air
- Heating:Central, Electric
- Central air:Yes
Structure and exterior
- Roof:Asphalt, Shingle
- Year built:2008
- Building area:2,466 sq. ft.
- Lot area:0.13 Acres
- Lot Features:Flat
- Architectural Style:Multi Level
- Construction Materials:Stucco
- Foundation Description:Block
Utilities
- Water:Public
- Sewer:Public Sewer
Finances and disclosures
- Price:$354,999
- Price per sq. ft.:$117.39
- Tax amount:$5,779 (2025)
Features and amenities
- Laundry features:Dryer, Washer
- Amenities:Room For Pool, Smoke Detectors, Walk In Closets
- Pool features:Community
Parking
- Total parking spaces:2
- Parking description:Attached, Driveway, Garage, Paved, Paved Driveway
- Garage:Yes
- Garage spaces:2
New listings near 699 Winthrop Drive
- Coming Soon
 $315,000Coming Soon2 beds 2 baths1,170 sq. ft.
13325 Barlington Street, SPRING HILL, FL 34609
MLS# W7890609Listed by: HORIZON PALM REALTY GROUP - Coming Soon
 $319,900Coming Soon3 beds 2 baths1,515 sq. ft.
9121 Bellamy Court, SPRING HILL, FL 34606
MLS# W7890275Listed by: BHHS FLORIDA PROPERTIES GROUP - Coming SoonOpen Sun, 1 to 4pm
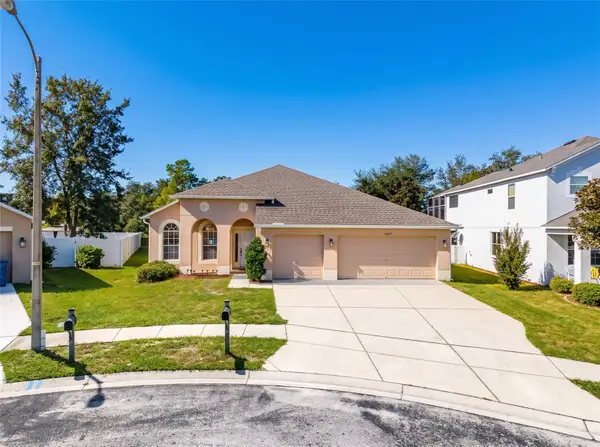 $359,900Coming Soon4 beds 2 baths2,366 sq. ft.
13277 Haverhill Drive, SPRING HILL, FL 34609
MLS# TB8559599Listed by: CHARLES RUTENBERG REALTY INC - Coming Soon
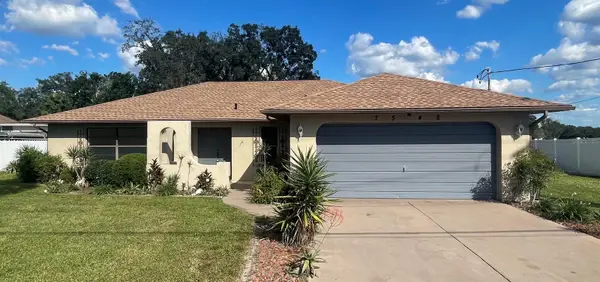 $310,000Coming Soon2 beds 2 baths1,498 sq. ft.
7548 Landmark Drive, SPRING HILL, FL 34606
MLS# TB8555719Listed by: COMPASS FLORIDA LLC - New
 $359,000Active3 beds 2 baths1,874 sq. ft.
10460 Utah Street, SPRING HILL, FL 34608
MLS# W7890561Listed by: TROPIC SHORES REALTY LLC - New
 $49,000Active0.29 Acres
12501 Centennial Street, SPRING HILL, FL 34609
MLS# TB8561084Listed by: EXP REALTY LLC - New
 $255,000Active2 beds 2 baths1,497 sq. ft.
300 Hartford Court, SPRING HILL, FL 34609
MLS# W7890569Listed by: BHHS FLORIDA PROPERTIES GROUP - New
 $350,000Active3 beds 2 baths1,651 sq. ft.
15419 Arvin Drive, BROOKSVILLE, FL 34604
MLS# TB8561118Listed by: LPT REALTY LLC - New
 $275,000Active3 beds 2 baths1,460 sq. ft.
348 Alpine Thistle Drive, BROOKSVILLE, FL 34604
MLS# TB8560375Listed by: JT REALTY & ASSOCIATES - New
 $269,900Active3 beds 2 baths1,315 sq. ft.
12421 Brookside Street, SPRING HILL, FL 34609
MLS# W7890518Listed by: F I GREY & SON RESIDENTIAL


Protect your home and budget from life's surprises with an Assurant Home Warranty, backed by a partner that supports you through every step of homeownership. Explore Plans.
©2026 Century 21 Real Estate LLC. All rights reserved. CENTURY 21®, the CENTURY 21 Logo and C21® are service marks owned by Century 21 Real Estate LLC. Century 21 Real Estate LLC fully supports the principles of the Fair Housing Act and the Equal Opportunity Act. Each office is independently owned and operated. Listing information is deemed reliable but not guaranteed accurate.