7360 Clearmeadow Drive, Spring Hill, FL 34606
Local realty services provided by:CENTURY 21 Nature Coast
7360 Clearmeadow Drive,Spring Hill, FL 34606
$385,000
- 2 Beds
- 2 Baths
- 2,020 sq. ft.
- Single family
- Active
Listed by: tracie maler
Office: keller williams-elite partners
MLS#:858355
Source:FL_CMLS
Price summary
- Price:$385,000
- Price per sq. ft.:$154.99
- Monthly HOA dues:$356
About this home
One or more photo(s) has been virtually staged. Award winning 55 plus community of Timber Pines! 2 bedroom, 2 bath home with bonus room/office features impressive 14 foot soaring vaulted ceilings & luxury vinyl plank flooring throughout. The spacious kitchen offers granite countertops, plenty of workspace and pull out shelving in the lower cabinets. The family room features a decorative fireplace with built in illuminated shelving, while the primary suite offers a beautifully updated spa like bathroom. Inside laundry, a 2 car garage, roof 2016 and HVAC 2018 add to the appeal.
Enjoy privacy in the backyard overlooking a peaceful conservation area with no rear neighbors and plenty of room to add your own swimming pool. Out front, relax on the porch and take in the beautiful golf course views across the street while watching the golfers make their way along the course. It is a wonderful spot to enjoy your morning coffee and soak in the peaceful surroundings.
Timber Pines offers three 18 hole golf courses plus a 9 hole pitch and putt, pickleball, tennis, bocce, two pools, fitness center, country club, pub, woodworking shop, craft room, billiards, media center, three guard gates and over 100 clubs and activities. Come enjoy the active Florida lifestyle Timber Pines is known for!...
Contact an agent
Home facts
- Year built:1995
- Subdivision & Development:Timber Pines
- Listing ID #:858355
- Added:1 day(s) ago
- Updated:October 03, 2026 at 12:51 AM
Rooms and interior
- Bedrooms:2
- Total bathrooms:2
- Full bathrooms:2
- Rooms Total:4
- Dining Description:French Doors / Atrium Doors, High Ceilings, Open Floorplan, Vaulted Ceilings
- Bathrooms Description:High Ceilings, Seperate Shower, Tub Shower
- Kitchen Description:Dishwasher, Disposal, Electric Oven, Electric Range, High Ceilings, Microwave, Microwave Hood Fan, Oven, Pantry, Range, Refrigerator, Updated Kitchen
- Bedroom Description:French Doors / Atrium Doors, High Ceilings, Open Floorplan, Split Bedrooms, Vaulted Ceilings, Walk In Closets
- Living area:2,020 sq. ft.
Heating and cooling
- Cooling:Central Air, Electric
- Heating:Central, Electric, Heat Pump
- Central air:Yes
Structure and exterior
- Roof:Asphalt, Shingle
- Year built:1995
- Building area:2,020 sq. ft.
- Lot area:0.21 Acres
- Architectural Style:Contemporary, One Story, Ranch
- Construction Materials:Stucco
- Foundation Description:Block, Slab
- Levels:1 Story
Schools
- High school:Weeki Wachee High
- Middle school:Other
- Elementary school:Other
Utilities
- Water:Public
- Sewer:Public Sewer, Underground Utilities
Finances and disclosures
- Price:$385,000
- Price per sq. ft.:$154.99
- Tax amount:$4,316 (2025)
Features and amenities
- Amenities:Blinds, Bookcases, Drapes, Room For Pool, Updated Kitchen, Walk In Closets
- Pool features:Community
Parking
- Total parking spaces:2
- Parking description:Attached, Concrete, Concrete Driveway, Driveway, Garage
- Garage:Yes
- Garage spaces:2
New listings near 7360 Clearmeadow Drive
- Coming Soon
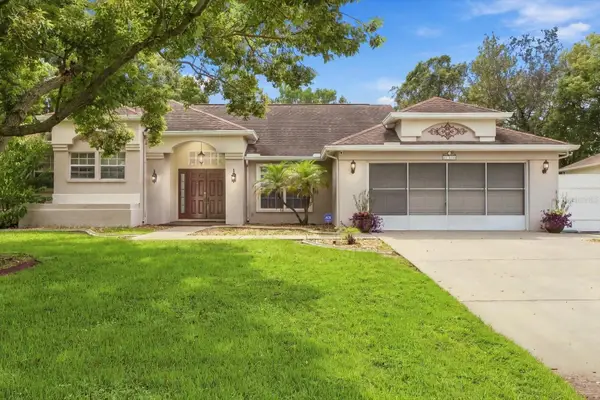 $344,900Coming Soon4 beds 2 baths1,995 sq. ft.
8088 Spanish Oak Drive, SPRING HILL, FL 34606
MLS# W7889688Listed by: CHARLES RUTENBERG REALTY INC - Coming Soon
 $55,000Coming Soon0.16 Acres
7454 Apache Trail, SPRING HILL, FL 34606
MLS# W7889670Listed by: BHHS FLORIDA PROPERTIES GROUP - New
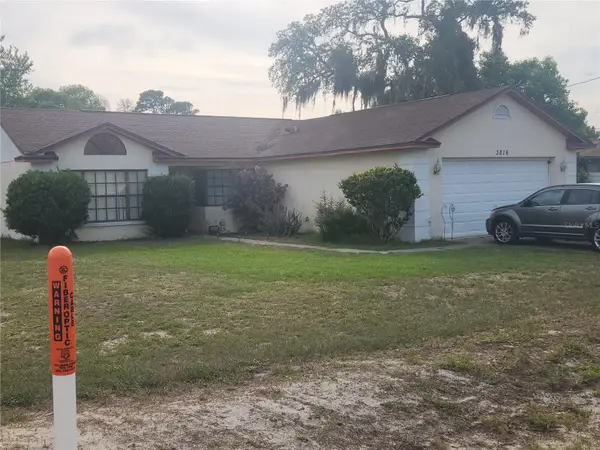
 $219,000Active3 beds 2 baths1,236 sq. ft.
3816 Lema Drive, SPRING HILL, FL 34609
MLS# TB8552023Listed by: CENTURY 21 INTEGRA - New
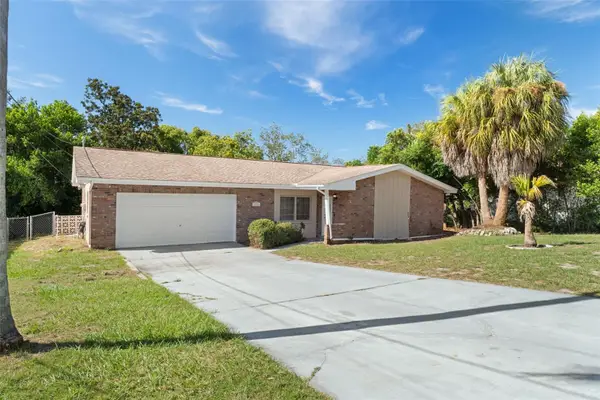 $229,000Active2 beds 2 baths1,322 sq. ft.
1465 Newhope Road, SPRING HILL, FL 34606
MLS# W7889848Listed by: KW REALTY ELITE PARTNERS - New
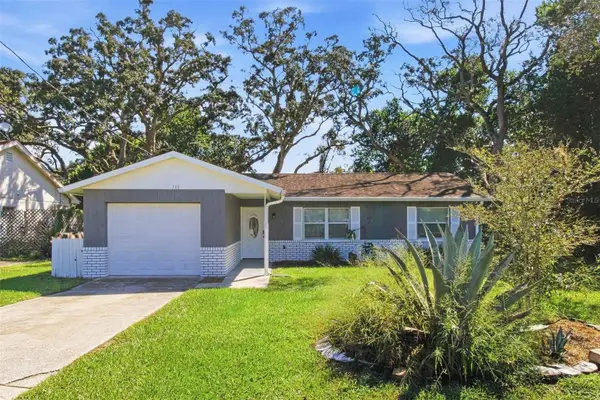 $280,000Active4 beds 2 baths1,456 sq. ft.
348 Hartwood Avenue, SPRING HILL, FL 34606
MLS# O6446748Listed by: EVERYSTATE INC. - New
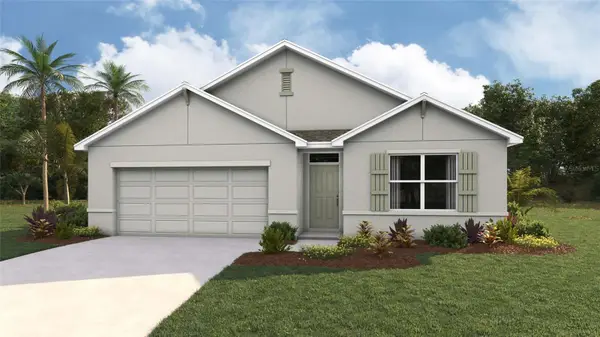 $360,070Active4 beds 2 baths1,828 sq. ft.
6118 Deltona Boulevard, SPRING HILL, FL 34606
MLS# TB8552212Listed by: D R HORTON REALTY OF TAMPA LLC - New
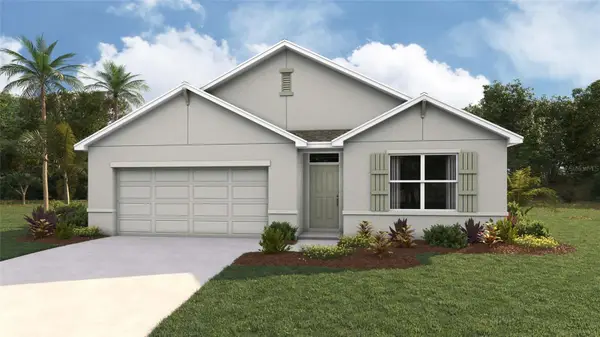 $362,000Active4 beds 2 baths1,828 sq. ft.
12887 Linden Drive, SPRING HILL, FL 34606
MLS# TB8552228Listed by: D R HORTON REALTY OF TAMPA LLC - New
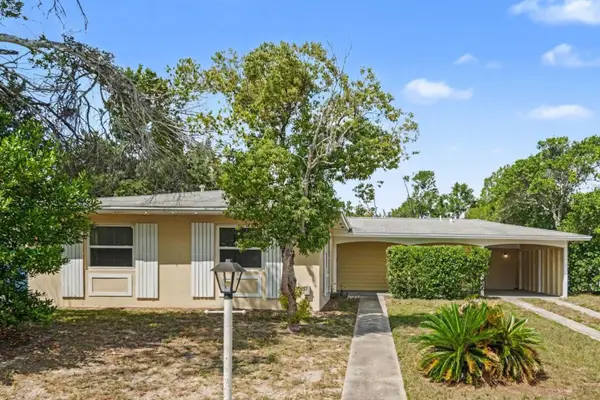 $231,000Active2 beds 1 baths1,161 sq. ft.
6291 Kimball Court, SPRING HILL, FL 34606
MLS# TB8553593Listed by: MARK SPAIN REAL ESTATE - New
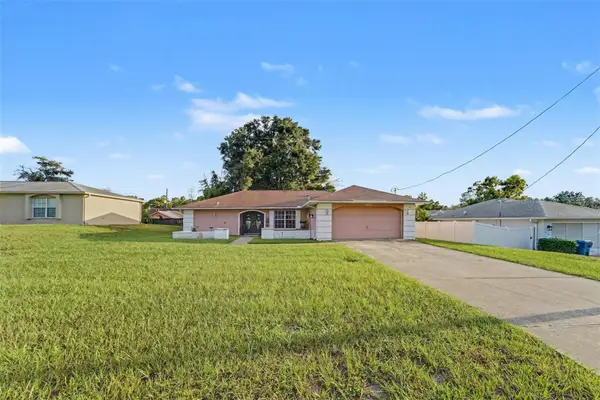 $320,000Active3 beds 2 baths1,750 sq. ft.
12222 Legend Street, SPRING HILL, FL 34609
MLS# TB8554413Listed by: MARK SPAIN REAL ESTATE - New
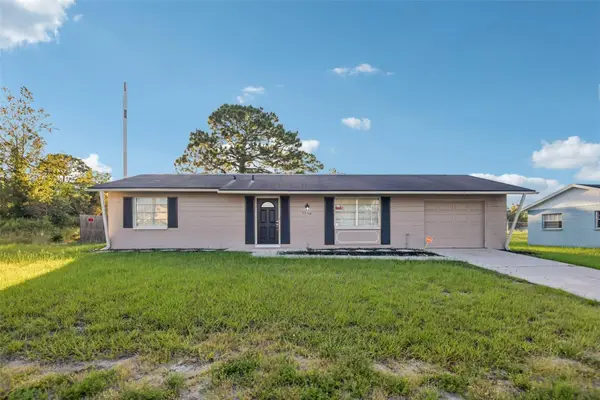 $190,000Active3 beds 2 baths943 sq. ft.
5550 Mariner Boulevard, SPRING HILL, FL 34609
MLS# TB8554436Listed by: OFFERPAD BROKERAGE FL, LLC


Protect your home and budget from life's surprises with an Assurant Home Warranty, backed by a partner that supports you through every step of homeownership. Explore Plans.
©2026 Century 21 Real Estate LLC. All rights reserved. CENTURY 21®, the CENTURY 21 Logo and C21® are service marks owned by Century 21 Real Estate LLC. Century 21 Real Estate LLC fully supports the principles of the Fair Housing Act and the Equal Opportunity Act. Each office is independently owned and operated. Listing information is deemed reliable but not guaranteed accurate.