7368 Sugarbush Drive, Spring Hill, FL 34606
Local realty services provided by:CENTURY 21 SUNBELT REALTY
7368 Sugarbush Drive,Spring Hill, FL 34606
$289,900
- 2 Beds
- 2 Baths
- 1,788 sq. ft.
- Single family
- Pending
Listed by: madelin cusick
Office: sandpeak realty
MLS#:W7890424
Source:MFRMLS
Price summary
- Price:$289,900
- Price per sq. ft.:$108.58
- Monthly HOA dues:$356
About this home
BEAUTIFUL PRESERVE AND GOLF COURSE VIEWS! Welcome to this lovely Victoria Model featuring 2 bedrooms, 2 baths, a 2-car garage, and 1,788 sq. ft. of living space, overlooking a peaceful preserve and the 17th fairway of Grand Pines Golf Course! This spacious home features a living room/dining room combination and a separate family room conveniently located off the kitchen. The kitchen offers granite countertops, and carpeting extends throughout the home. The primary suite features a private bath with Corian countertops and a step-in shower. The guest bedroom offers a large walk-in closet, while the guest bath features a wood vanity with Corian countertop and tub/shower combination. ENJOY THE BEAUTIFUL VIEWS from the enclosed lanai with acrylic windows and heating and air conditioning, or relax on the outdoor concrete patio surrounded by lush greenery and tranquil preserve views. The inside laundry room provides two storage closets and upper cabinets. The 2-car garage features pull-down attic stairs, hurricane braces, and a screened garage door. Decorative Dan's Driveway painted driveway adds curb appeal. Being sold furnished. UPDATES INCLUDE: Roof 2017, A/C 2014, Water Heater 2020. Located in Timber Pines, a desirable 55+ gated golf community offering 4 golf courses, 2 pools with hot tubs, Country Club, restaurant and lounge, Performing Arts Center, 12 pickleball courts, tennis, dog parks, Wellness Center, Fitness Center, and over 100 clubs and activities. COME ENJOY THE TIMBER PINES LIFESTYLE!...
Contact an agent
Home facts
- Year built:1991
- Subdivision & Development:TIMBER PINES
- Listing ID #:W7890424
- Added:2 day(s) ago
- Updated:October 21, 2026 at 10:02 PM
Rooms and interior
- Bedrooms:2
- Total bathrooms:2
- Full bathrooms:2
- Flooring:Carpet, Ceramic Tile
- Dining Description:Eat In Kitchen, Living Room/Dining Room Combo
- Kitchen Description:Dishwasher, Disposal, Eat-in Kitchen, Kitchen/Family Room Combo, Microwave, Range, Refrigerator, Stone Counters
- Bedroom Description:Primary Bedroom Main Floor, Split Bedroom, Walk-In Closet(s)
- Living area:1,788 sq. ft.
Heating and cooling
- Cooling:Central Air
- Heating:Electric, Heat Pump
- Central air:Yes
Structure and exterior
- Roof:Shingle
- Year built:1991
- Building area:1,788 sq. ft.
- Lot area:0.2 Acres
- Architectural Style:Contemporary
- Construction Materials:Block, Brick, Stucco
- Exterior Features:Front Porch, Patio
- Foundation Description:Slab
- Levels:1 Story
Schools
- High school:Weeki Wachee High School
- Middle school:Fox Chapel Middle School
- Elementary school:Deltona Elementary
Utilities
- Water:Public, Water Connected
- Sewer:Public, Public Sewer, Sewer Connected
Finances and disclosures
- Price:$289,900
- Price per sq. ft.:$108.58
- Tax amount:$2,022 (2026)
Features and amenities
- Appliances:Dishwasher, Disposal, Dryer, Electric Water Heater, Irrigation Equipment, Microwave, Range, Refrigerator, Washer
- Laundry features:Dryer, Inside, Laundry Room, Washer
- Amenities:Basketball Court, Cable Connected, Cable TV, Cathedral Ceiling(s), Ceiling Fans(s), Clubhouse, Eat-in Kitchen, Fence Restrictions, Fitness Center, Gated, Golf Course, Irrigation Equipment, Kitchen/Family Room Combo, Living Room/Dining Room Combo, Pickleball Court(s), Pool, Primary Bedroom Main Floor, Recreation Facilities, Security, Spa/Hot Tub, Split Bedroom, Stone Counters, Tennis Court(s), Thermostat, Underground Utilities, Walk-In Closet(s), Window Treatments
- Pool features:Pool, Public Pool
Parking
- Parking description:Attached Garage
- Garage:Yes
- Garage spaces:2
 The information being provided by Stellar Mls is for the consumer's personal, non-commercial use and may not be used for any purpose other than to identify prospective properties consumer may be interested in purchasing. Any information relating to real estate for sale referenced on this web site comes from the Internet Data Exchange (IDX) program of the Stellar Mls. CENTURY 21 SUNBELT REALTY is not a Multiple Listing Service (MLS), nor does it offer MLS access. This website is a service of CENTURY 21 SUNBELT REALTY, a broker participant of Stellar Mls. This web site may reference real estate listing(s) held by a brokerage firm other than the broker and/or agent who owns this web site.
The accuracy of all information, regardless of source, including but not limited to open house information, square footages and lot sizes, is deemed reliable but not guaranteed and should be personally verified through personal inspection by and/or with the appropriate professionals. The data contained herein is copyrighted by Stellar Mls and is protected by all applicable copyright laws. Any unauthorized dissemination of this information is in violation of copyright laws and is strictly prohibited.
Properties in listings may have been sold or may no longer be available.
Copyright 2026 Stellar Mls. All rights reserved. MFRMLS Member Broker: Jim Fischer
New listings near 7368 Sugarbush Drive
- Coming SoonOpen Sun, 1 to 4pm
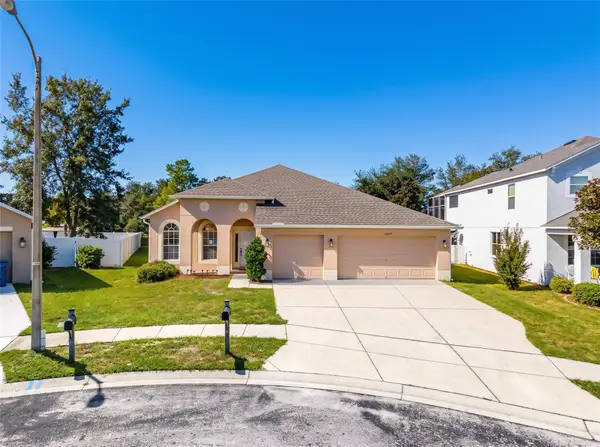 $359,900Coming Soon4 beds 2 baths2,366 sq. ft.
13277 Haverhill Drive, SPRING HILL, FL 34609
MLS# TB8559599Listed by: CHARLES RUTENBERG REALTY INC - Coming Soon
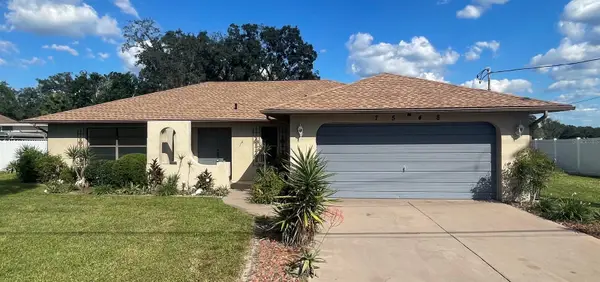 $310,000Coming Soon2 beds 2 baths1,498 sq. ft.
7548 Landmark Drive, SPRING HILL, FL 34606
MLS# TB8555719Listed by: COMPASS FLORIDA LLC - New
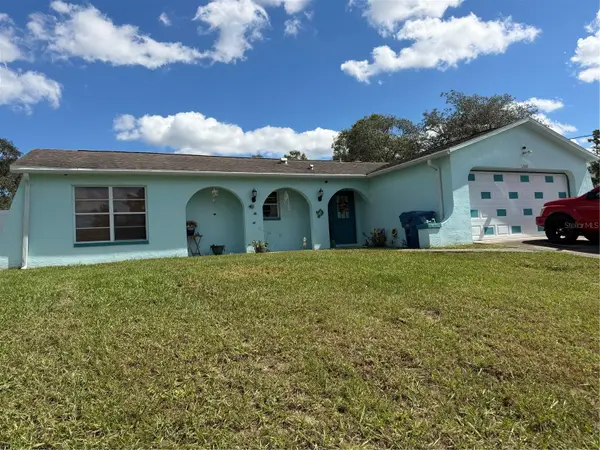
 $249,900Active3 beds 2 baths1,365 sq. ft.
5260 Hanford Avenue, SPRING HILL, FL 34608
MLS# TB8558817Listed by: GENSTONE REALTY - New
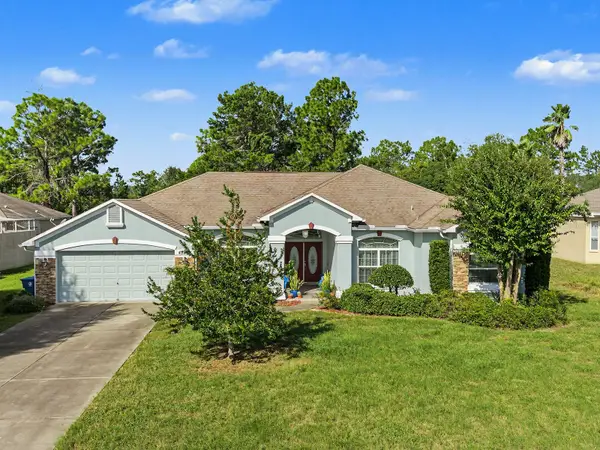 $424,500Active3 beds 2 baths2,394 sq. ft.
4887 Sand Ridge Boulevard, SPRING HILL, FL 34609
MLS# TB8560318Listed by: AXEN REALTY LLC - New
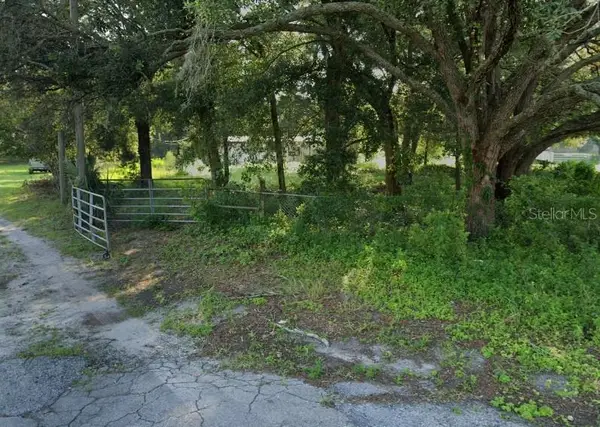 $150,000Active2 beds 1 baths924 sq. ft.
17654 Donnelly Court, SPRING HILL, FL 34610
MLS# TB8560377Listed by: FLORIDA COMMERCIAL GROUP - New
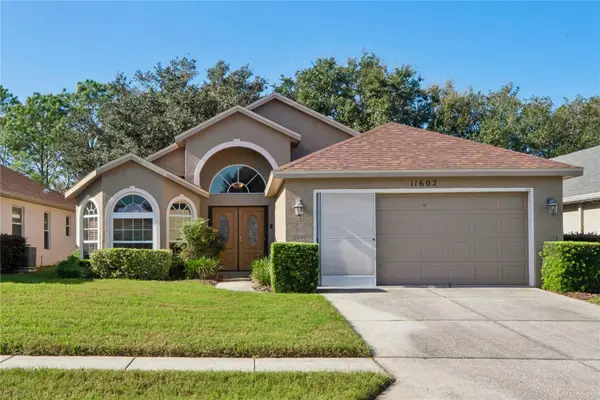 $275,000Active3 beds 2 baths1,697 sq. ft.
11602 Mcleod Street, SPRING HILL, FL 34609
MLS# W7890286Listed by: TROPIC SHORES REALTY LLC - New
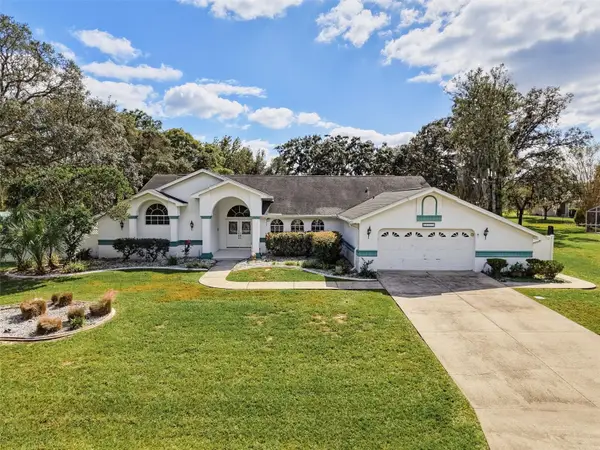 $399,990Active4 beds 3 baths2,955 sq. ft.
10074 Sleepy Willow Court, SPRING HILL, FL 34608
MLS# W7890461Listed by: LISTINGSFOR1.COM - New
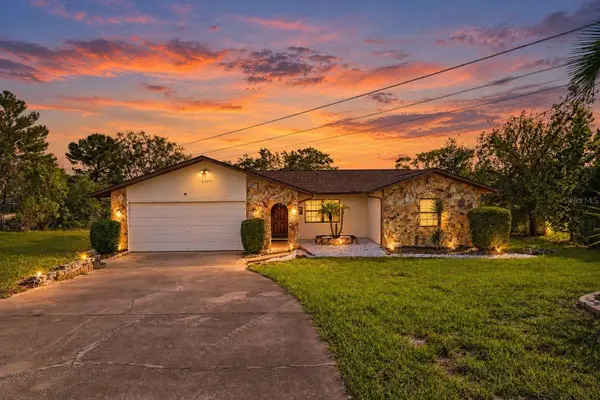 $349,900Active3 beds 2 baths1,592 sq. ft.
2500 Rim Drive, SPRING HILL, FL 34609
MLS# W7890495Listed by: EXP REALTY LLC - New
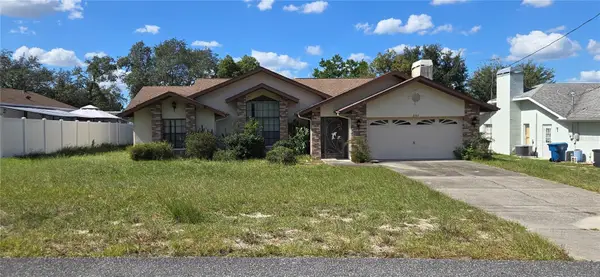 $247,500Active3 beds 2 baths1,633 sq. ft.
2315 Renton Lane, SPRING HILL, FL 34609
MLS# W7890521Listed by: RE/MAX MARKETING SPECIALISTS - New
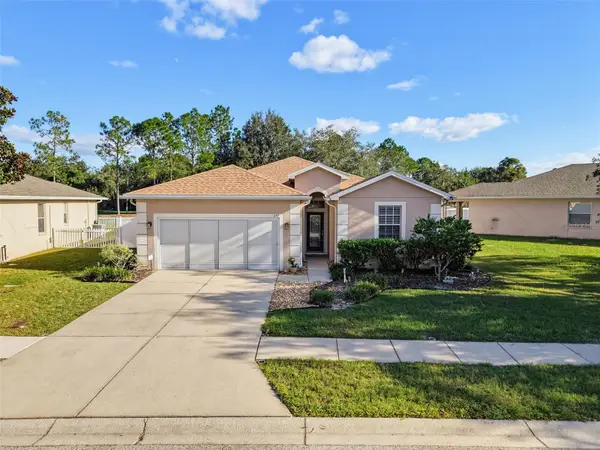 $340,000Active3 beds 2 baths1,896 sq. ft.
272 Winthrop, SPRING HILL, FL 34609
MLS# W7890525Listed by: TROPIC SHORES REALTY LLC


Protect your home and budget from life's surprises with an Assurant Home Warranty, backed by a partner that supports you through every step of homeownership. Explore Plans.
©2026 Century 21 Real Estate LLC. All rights reserved. CENTURY 21®, the CENTURY 21 Logo and C21® are service marks owned by Century 21 Real Estate LLC. Century 21 Real Estate LLC fully supports the principles of the Fair Housing Act and the Equal Opportunity Act. Each office is independently owned and operated. Listing information is deemed reliable but not guaranteed accurate.