
7450 Aloe Drive, Spring Hill, FL 34607
Local realty services provided by:CENTURY 21 Myers Rose Realty
Listed by: dale denis
Office: kw realty elite partners
MLS#:W7886241
Source:MFRMLS
Price summary
- Price:$389,900
- Price per sq. ft.:$123.62
About this home
Welcome to Regency Oaks, where timeless curb appeal meets resort-style Florida living. Nestled on a quiet dead-end street and surrounded by mature landscaping, this meticulously maintained 3-bedroom, 2-bath pool home offers over 2,300 square feet of thoughtfully designed living space and an impressive list of upgrades. From the stamped driveway, screened front porch, and elegant glass entry to the crown molding, plantation shutters, and architectural details throughout, every inch of this home reflects exceptional pride of ownership. The spacious split-bedroom floor plan features formal living and dining rooms, while the inviting family room is anchored by a cozy propane gas fireplace and enhanced by custom shutters and updated windows. At the heart of the home, the beautifully appointed kitchen offers stainless steel appliances, a center island, breakfast bar, tile backsplash, abundant cabinetry, and a sun-filled breakfast nook overlooking the pool. The oversized primary suite provides a private retreat with dual closets, direct pool access, and a luxurious en-suite bath featuring dual vanities, a jetted garden tub, and walk-in shower. Step outside to your own backyard oasis featuring a screened pool enclosure, covered lanai, and outdoor kitchen complete with built-in grill, sink, and storage. The sparkling pool is enhanced by a solar heating system with updated solar panels and newer pool equipment, allowing for year-round enjoyment. Additional highlights include a newer roof, updated A/C compressor, hurricane panels, screened oversized garage with hideaway garage door screen, attic flooring for additional storage, interior laundry room, propane service, updated sprinkler control box, and numerous recent maintenance and cosmetic improvements that showcase the exceptional care this home has received over the years. Conveniently located just minutes from shopping, dining, medical facilities, and everyday conveniences, this move-in ready home offers the perfect blend of comfort, functionality, and Florida outdoor living. Homes with this level of care, upgrades, and resort-style amenities rarely become available--schedule your private showing today before someone else calls this Regency Oaks retreat home....
Contact an agent
Home facts
- Year built:1998
- Subdivision & Development:REGENCY OAKS
- Listing ID #:W7886241
- Added:108 day(s) ago
- Updated:September 15, 2026 at 09:19 AM
Rooms and interior
- Bedrooms:3
- Total bathrooms:2
- Full bathrooms:2
- Flooring:Carpet, Ceramic Tile, Laminate, Wood
- Dining Description:Breakfast Room, Eat In Kitchen
- Kitchen Description:Dishwasher, Disposal, Eat-in Kitchen, Microwave, Range Hood, Refrigerator
- Bedroom Description:Split Bedroom, Walk-In Closet(s)
- Living area:2,335 sq. ft.
Heating and cooling
- Cooling:Central Air
- Heating:Central, Electric
- Central air:Yes
Structure and exterior
- Roof:Shingle
- Year built:1998
- Building area:2,335 sq. ft.
- Lot area:0.19 Acres
- Architectural Style:Contemporary
- Construction Materials:Block, Concrete, Stucco
- Exterior Features:Covered Porch/Patio, Front Porch, Outdoor Grill, Outdoor Kitchen, Rain Gutters, Rear Porch, Screened
- Foundation Description:Slab
- Levels:1 Story
Schools
- High school:Weeki Wachee High School
- Middle school:Fox Chapel Middle School
- Elementary school:Deltona Elementary
Utilities
- Water:Public, Water Connected
- Sewer:Public Sewer, Sewer Connected
Finances and disclosures
- Price:$389,900
- Price per sq. ft.:$123.62
- Tax amount:$2,007 (2025)
Features and amenities
- Appliances:Dishwasher, Disposal, Microwave, Range Hood, Refrigerator
- Laundry features:Laundry Room
- Amenities:BB/HS Internet Available, Cable Available, Ceiling Fans(s), Crown Molding, Eat-in Kitchen, Split Bedroom, Thermostat, Underground Utilities, Walk-In Closet(s)
- Pool features:Gunite, In Ground, Private Pool, Screen Enclosure
Parking
- Parking description:Attached Garage, Driveway, Garage Door Opener
- Garage:Yes
- Garage spaces:2
 The information being provided by Stellar Mls is for the consumer's personal, non-commercial use and may not be used for any purpose other than to identify prospective properties consumer may be interested in purchasing. Any information relating to real estate for sale referenced on this web site comes from the Internet Data Exchange (IDX) program of the Stellar Mls. CENTURY 21 Myers Rose Realty is not a Multiple Listing Service (MLS), nor does it offer MLS access. This website is a service of CENTURY 21 Myers Rose Realty, a broker participant of Stellar Mls. This web site may reference real estate listing(s) held by a brokerage firm other than the broker and/or agent who owns this web site.
The accuracy of all information, regardless of source, including but not limited to open house information, square footages and lot sizes, is deemed reliable but not guaranteed and should be personally verified through personal inspection by and/or with the appropriate professionals. The data contained herein is copyrighted by Stellar Mls and is protected by all applicable copyright laws. Any unauthorized dissemination of this information is in violation of copyright laws and is strictly prohibited.
Properties in listings may have been sold or may no longer be available.
Copyright 2026 Stellar Mls. All rights reserved. MFRMLS Member Broker: Gretchen Rose-Zagame
The information being provided by Stellar Mls is for the consumer's personal, non-commercial use and may not be used for any purpose other than to identify prospective properties consumer may be interested in purchasing. Any information relating to real estate for sale referenced on this web site comes from the Internet Data Exchange (IDX) program of the Stellar Mls. CENTURY 21 Myers Rose Realty is not a Multiple Listing Service (MLS), nor does it offer MLS access. This website is a service of CENTURY 21 Myers Rose Realty, a broker participant of Stellar Mls. This web site may reference real estate listing(s) held by a brokerage firm other than the broker and/or agent who owns this web site.
The accuracy of all information, regardless of source, including but not limited to open house information, square footages and lot sizes, is deemed reliable but not guaranteed and should be personally verified through personal inspection by and/or with the appropriate professionals. The data contained herein is copyrighted by Stellar Mls and is protected by all applicable copyright laws. Any unauthorized dissemination of this information is in violation of copyright laws and is strictly prohibited.
Properties in listings may have been sold or may no longer be available.
Copyright 2026 Stellar Mls. All rights reserved. MFRMLS Member Broker: Gretchen Rose-ZagameNew listings near 7450 Aloe Drive
- Coming Soon
 $335,000Coming Soon2 beds 2 baths1,344 sq. ft.
10039 May Gold Lane, SPRING HILL, FL 34608
MLS# W7889478Listed by: HOMETRUST REALTY GROUP - Coming Soon
 $175,000Coming Soon2 beds 1 baths800 sq. ft.
9661 Langan Street, SPRING HILL, FL 34606
MLS# TB8546848Listed by: MARK SPAIN REAL ESTATE - New
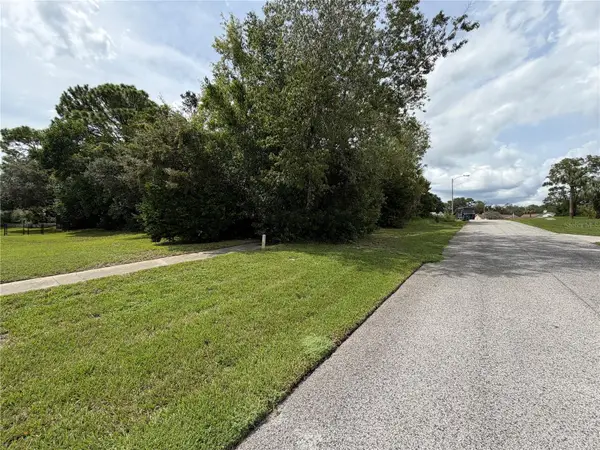 $60,000Active0.63 Acres
6099 Jo Ann Court, SPRING HILL, FL 34609
MLS# TB8548723Listed by: RE/MAX MARKETING SPECIALISTS - New
 $57,900Active0.25 Acres
11077 Upton Street, Spring Hill, FL 34608
MLS# 857886Listed by: TROPIC SHORES REALTY - New
 $424,900Active3 beds 2 baths1,826 sq. ft.
18117 Romanesque Court, SPRING HILL, FL 34610
MLS# TB8548477Listed by: BRAINARD REALTY - New
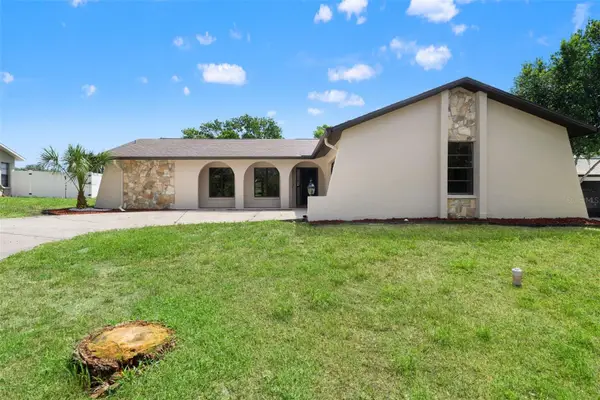 $249,900Active2 beds 2 baths1,338 sq. ft.
5138 Mentmore Avenue, SPRING HILL, FL 34606
MLS# W7889396Listed by: FIND YOUR PARADISE 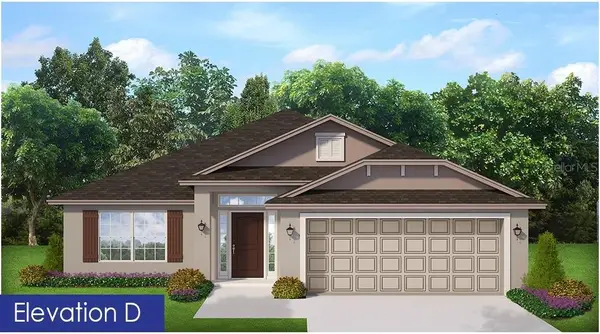 $346,450Pending4 beds 2 baths1,820 sq. ft.
12537 Langley Drive #lot 90, SPRING HILL, FL 34609
MLS# OM732243Listed by: ADAMS HOMES REALTY INC- New
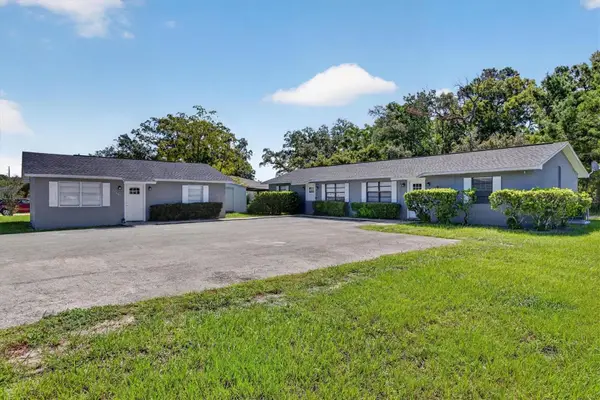 $575,000Active6 beds 3 baths2,304 sq. ft.
10430 Chalmer Street, SPRING HILL, FL 34608
MLS# W7889505Listed by: FIND YOUR PARADISE - New
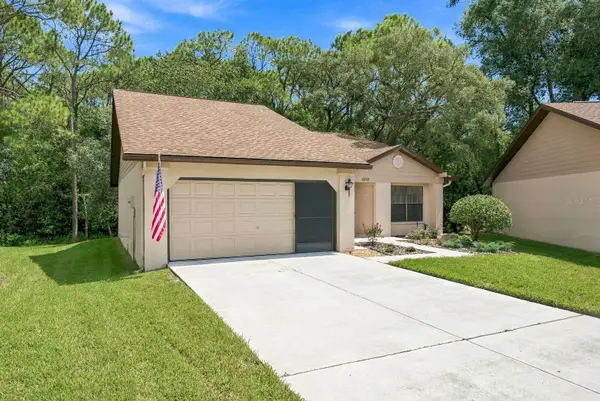 $247,000Active2 beds 2 baths1,253 sq. ft.
6810 Plumleaf Court, SPRING HILL, FL 34606
MLS# G5117763Listed by: OLYMPUS EXECUTIVE REALTY INC - New
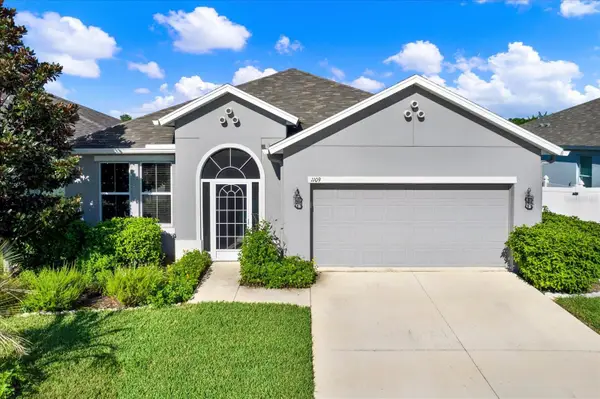 $320,000Active3 beds 2 baths1,656 sq. ft.
1109 Old Windsor Way, SPRING HILL, FL 34609
MLS# TB8547988Listed by: EXP REALTY LLC


Protect your home and budget from life's surprises with an Assurant Home Warranty, backed by a partner that supports you through every step of homeownership. Explore Plans.
©2026 Century 21 Real Estate LLC. All rights reserved. CENTURY 21®, the CENTURY 21 Logo and C21® are service marks owned by Century 21 Real Estate LLC. Century 21 Real Estate LLC fully supports the principles of the Fair Housing Act and the Equal Opportunity Act. Each office is independently owned and operated. Listing information is deemed reliable but not guaranteed accurate.