
8175 Winding Oak Lane, Spring Hill, FL 34606
Local realty services provided by:CENTURY 21 SUNBELT REALTY
Upcoming open houses
- Sun, Nov 0811:00 am - 01:00 pm
Listed by: kimberly pye, pa
Office: home land real estate inc
MLS#:W7890551
Source:MFRMLS
Price summary
- Price:$369,000
- Price per sq. ft.:$135.41
About this home
MOVE-IN READY!! POOL HOME with no rear neighbor!! NEW ROOF 2022!! NO HOA!! NO FLOOD!! Home is in GREAT Condition!! 3 bedrooms + 2 full bathrooms + 2-car garage + private heated pool with screen enclosure!! Freshly painted inside and very clean!! This is a large home with 1,917 sq ft living space; 2,725 sq feet total...and a LARGE covered lanai by the pool that is 22x10! Enjoy the pool year round!!
Upgraded kitchen with OPEN FLOOR PLAN offers real wood cabinets + granite countertops + breakfast bar for extra seating + stainless steel appliances! LARGE formal living room + large family room + formal dining room + breakfast nook + pool bath access + large covered lanai to enjoy your pool days and for entertaining family and friends!! The best yard is so nice...enjoy the mature grapefruit tree + large shed + the view of the beautiful trees...and not the neighbors! The home backs up to county owned property for most of its back property line. Beautifully landscaped. The home is loved!
The kitchen is open to the family room and breakfast room with high ceilings, large windows and glass sliders to the pool making this home feel light, bright, and spacious!! Ceramic tile flooring!! The master suite will impress you with a gorgeous master ensuite bathroom with real wood cabinets, beautiful granite countertops, walk-in shower with frameless glass, and a soaking tub. It also has glass sliders overlooking the pool and out towards the private-feeling backyard!! A split floorplan gives privacy to the master! The second bathroom is also a pool bath! Large laundry room with extra cabinets for storage and laundry sink!
Close to everything!! Shoppes, restaurants, hospitals, schools...everything!! Less than 5 minutes to kayaking, paddle-boarding, and swimming with the manatees in the clear Weeki Wachee River or enjoying a day at Buccaneer Bay Water Park!! 10 minutes to the sunsets at Pine Island, boating and fishing!! Less than 15 minutes to the Suncoast Parkway for quick and easy access to Tampa International Airport and for all the fun that Tampa Bay has to offer!! 1 hour + to TOP US BEACHES!! 1.5 hours to Disney World and Universal Studios and all the theme parks!!...
Contact an agent
Home facts
- Year built:1997
- Subdivision & Development:BERKELEY MANOR
- Listing ID #:W7890551
- Added:1 day(s) ago
- Updated:October 25, 2026 at 03:54 PM
Rooms and interior
- Bedrooms:3
- Total bathrooms:2
- Full bathrooms:2
- Flooring:Carpet, Ceramic Tile
- Dining Description:Breakfast Room, Eat In Kitchen
- Kitchen Description:Dishwasher, Eat-in Kitchen, Microwave, Range, Refrigerator, Solid Surface Counters, Solid Wood Cabinets, Stone Counters
- Bedroom Description:High Ceilings, Primary Bedroom Main Floor, Walk-In Closet(s)
- Living area:1,917 sq. ft.
Heating and cooling
- Cooling:Central Air
- Heating:Central, Electric
- Central air:Yes
Structure and exterior
- Roof:Shingle
- Year built:1997
- Building area:1,917 sq. ft.
- Lot area:0.24 Acres
- Lot Features:Cleared, Landscaped, Level, Paved
- Architectural Style:Contemporary
- Construction Materials:Block, Stucco
- Exterior Features:Covered Porch/Patio, Front Porch, Lighting, Patio, Private Mailbox, Rain Gutters, Rear Porch, Screened
- Foundation Description:Slab
- Levels:1 Story
Schools
- High school:Weeki Wachee High School
- Middle school:Fox Chapel Middle School
- Elementary school:Deltona Elementary
Utilities
- Water:Public, Water Connected
- Sewer:Public Sewer
Finances and disclosures
- Price:$369,000
- Price per sq. ft.:$135.41
- Tax amount:$3,006 (2025)
Features and amenities
- Appliances:Dishwasher, Microwave, Range, Refrigerator
- Laundry features:Inside, Laundry Room
- Amenities:Cable Available, Cathedral Ceiling(s), Ceiling Fans(s), Eat-in Kitchen, High Ceilings, Open Floorplan, Primary Bedroom Main Floor, Solid Surface Counters, Solid Wood Cabinets, Stone Counters, Thermostat, Vaulted Ceiling(s), Walk-In Closet(s)
- Pool features:Gunite, Heated, In Ground, Private Pool, Screen Enclosure
Parking
- Parking description:Attached Garage
- Garage:Yes
- Garage spaces:2
 The information being provided by Stellar Mls is for the consumer's personal, non-commercial use and may not be used for any purpose other than to identify prospective properties consumer may be interested in purchasing. Any information relating to real estate for sale referenced on this web site comes from the Internet Data Exchange (IDX) program of the Stellar Mls. CENTURY 21 SUNBELT REALTY is not a Multiple Listing Service (MLS), nor does it offer MLS access. This website is a service of CENTURY 21 SUNBELT REALTY, a broker participant of Stellar Mls. This web site may reference real estate listing(s) held by a brokerage firm other than the broker and/or agent who owns this web site.
The accuracy of all information, regardless of source, including but not limited to open house information, square footages and lot sizes, is deemed reliable but not guaranteed and should be personally verified through personal inspection by and/or with the appropriate professionals. The data contained herein is copyrighted by Stellar Mls and is protected by all applicable copyright laws. Any unauthorized dissemination of this information is in violation of copyright laws and is strictly prohibited.
Properties in listings may have been sold or may no longer be available.
Copyright 2026 Stellar Mls. All rights reserved. MFRMLS Member Broker: Jim Fischer
New listings near 8175 Winding Oak Lane
- Coming Soon
 $315,000Coming Soon2 beds 2 baths1,170 sq. ft.
13325 Barlington Street, SPRING HILL, FL 34609
MLS# W7890609Listed by: HORIZON PALM REALTY GROUP - Coming Soon
 $319,900Coming Soon3 beds 2 baths1,515 sq. ft.
9121 Bellamy Court, SPRING HILL, FL 34606
MLS# W7890275Listed by: BHHS FLORIDA PROPERTIES GROUP - Coming SoonOpen Sun, 1 to 4pm
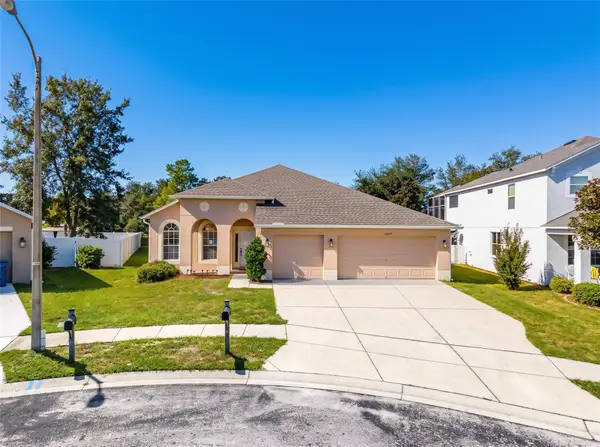 $359,900Coming Soon4 beds 2 baths2,366 sq. ft.
13277 Haverhill Drive, SPRING HILL, FL 34609
MLS# TB8559599Listed by: CHARLES RUTENBERG REALTY INC - Coming Soon
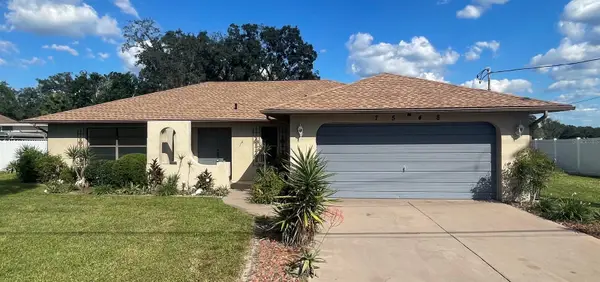 $310,000Coming Soon2 beds 2 baths1,498 sq. ft.
7548 Landmark Drive, SPRING HILL, FL 34606
MLS# TB8555719Listed by: COMPASS FLORIDA LLC - New
 $499,000Active4 beds 2 baths2,093 sq. ft.
11189 Maderia Street, SPRING HILL, FL 34609
MLS# TB8560535Listed by: MARK SPAIN REAL ESTATE - New
 $445,000Active3 beds 2 baths2,180 sq. ft.
10247 Skyland Street, SPRING HILL, FL 34608
MLS# W7890452Listed by: F I GREY & SON RESIDENTIAL - New
 $315,000Active7.5 Acres
2281 Fayson Lane, SPRING HILL, FL 34609
MLS# W7890556Listed by: BRIDGE POINT BUSINESS REAL EST - New
 $329,000Active2 beds 2 baths2,020 sq. ft.
6432 Pine Meadows Drive, SPRING HILL, FL 34606
MLS# W7890456Listed by: RE/MAX ALLIANCE GROUP - New
 $359,000Active3 beds 2 baths1,874 sq. ft.
10460 Utah Street, SPRING HILL, FL 34608
MLS# W7890561Listed by: TROPIC SHORES REALTY LLC


Protect your home and budget from life's surprises with an Assurant Home Warranty, backed by a partner that supports you through every step of homeownership. Explore Plans.
©2026 Century 21 Real Estate LLC. All rights reserved. CENTURY 21®, the CENTURY 21 Logo and C21® are service marks owned by Century 21 Real Estate LLC. Century 21 Real Estate LLC fully supports the principles of the Fair Housing Act and the Equal Opportunity Act. Each office is independently owned and operated. Listing information is deemed reliable but not guaranteed accurate.