
114 Cres Shrs Road, Saint Augustine, FL 32086
Local realty services provided by:CENTURY 21 Crest Realty
114 Cres Shrs Road,St. Augustine, FL 32086
$533,890
- 4 Beds
- 4 Baths
- 2,484 sq. ft.
- Single family
- Active
Listed by: anastasia haney prizzia
Office: ashton woods florida realty llc.
MLS#:2158493
Source:JV
Price summary
- Price:$533,890
- Price per sq. ft.:$214.93
- Monthly HOA dues:$85
About this home
Ready Early 2027! Tidewater C Time to Personalize! Select one of our Collections curated by our very own designers. They've pulled from today's favorite countertops, cabinets and colors and added a designer's touch. Find the one that speaks to you. Entry leads Great Room, Spacious kitchen with large island, pantry. 10' ceilings, Perfectly sized primary suite with a full bath, roomy walk-in closet. 3 additional bedrooms, one includes its own private bath. Welcome Home to Crescent Shores, a quaint neighborhood within an established area. Beaches? Only 7 minutes to Crescent Beach, less than 30 minutes Anastasia State Park, the St Augustine Fishing Pier. 20 minutes to take in the sites of America's Oldest City- The St Augustine Fort, Historic District, Plus Amazing Restaurants A quick 6 minutes to interstate I 95! Crescent Shores offers the perfect balance of coastal relaxation, historic charm, and modern convenience--your ideal place to call home. Representative Photos/Virtual Tour
Contact an agent
Home facts
- Year built:2026
- Subdivision & Development:Crescent Shores U 1
- Listing ID #:2158493
- Added:44 day(s) ago
- Updated:September 18, 2026 at 01:00 PM
Rooms and interior
- Bedrooms:4
- Total bathrooms:4
- Full bathrooms:3
- Half bathrooms:1
- Rooms Total:7
- Kitchen Description:Disposal, Electric Cooktop, Kitchen Island, Microwave, Pantry
- Bedroom Description:Split Bedrooms
- Living area:2,484 sq. ft.
Heating and cooling
- Cooling:Central Air
- Heating:Central
- Central air:Yes
Structure and exterior
- Roof:Shingle
- Year built:2026
- Building area:2,484 sq. ft.
- Lot area:0.25 Acres
- Lot Features:Sprinklers In Front, Sprinklers In Rear
- Architectural Style:Ranch
- Construction Materials:Fiber Cement, Frame
- Exterior Features:Covered
Schools
- High school:Pedro Menendez
- Middle school:Gamble Rogers
- Elementary school:South Woods
Utilities
- Water:Public, Water Connected
- Sewer:Public Sewer, Sewer Connected
Finances and disclosures
- Price:$533,890
- Price per sq. ft.:$214.93
Features and amenities
- Amenities:Entrance Foyer, Primary Downstairs, Smart Thermostat, Split Bedrooms, Walk-In Closet(s)
Parking
- Parking description:Garage
- Garage:Yes
- Garage spaces:2
New listings near 114 Cres Shrs Road
- Coming Soon
 $275,000Coming Soon3 beds 3 baths1,420 sq. ft.
108 Gargonza Court, St. Augustine, FL 32084
MLS# 2165264Listed by: UNITED REAL ESTATE GALLERY - Coming Soon
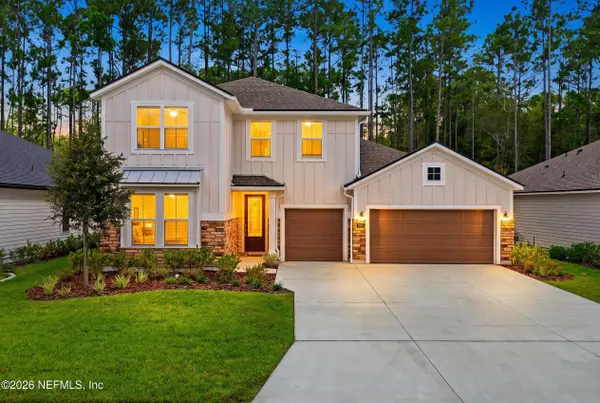 $625,000Coming Soon4 beds 3 baths3,092 sq. ft.
660 Goldenrod Drive, St. Augustine, FL 32092
MLS# 2165221Listed by: KELLER WILLIAMS REALTY ATLANTIC PARTNERS ST. AUGUSTINE - Coming SoonOpen Sun, 1 to 3pm
 $639,900Coming Soon4 beds 3 baths2,404 sq. ft.
101 Oleta Way, St. Augustine, FL 32095
MLS# 2165140Listed by: MOXII PRO REALTY - Coming Soon
 $890,000Coming Soon4 beds 4 baths3,447 sq. ft.
253 Bronson Parkway, St. Augustine, FL 32095
MLS# 2165143Listed by: ZALLOUM REALTY LLC - Coming Soon
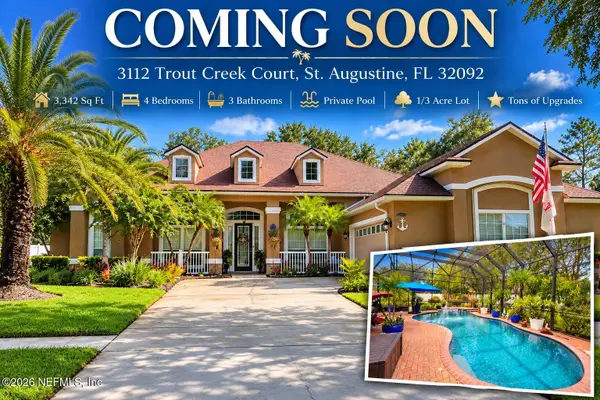 $779,000Coming Soon4 beds 3 baths3,342 sq. ft.
3112 Trout Creek Court, St. Augustine, FL 32092
MLS# 2165063Listed by: KELLER WILLIAMS ST JOHNS - Coming Soon
 $559,900Coming Soon4 beds 4 baths2,505 sq. ft.
193 Ocean Jasper Drive, St. Augustine, FL 32086
MLS# 2164257Listed by: REAL BROKER LLC - Coming SoonOpen Sat, 11am to 1pm
 $774,900Coming Soon5 beds 4 baths2,816 sq. ft.
7761 Wyndwood Drive, St. Augustine, FL 32092
MLS# 2164248Listed by: LIVE LOVELY REALTY LLC - Coming Soon
 $559,990Coming Soon5 beds 4 baths3,010 sq. ft.
1511 Remini Court, St. Augustine, FL 32092
MLS# 2163663Listed by: KELLER WILLIAMS ST JOHNS - Coming Soon
 $1,250,000Coming Soon4 beds 5 baths3,321 sq. ft.
2408 Den Street, St. Augustine, FL 32092
MLS# 2163600Listed by: RE/MAX SPECIALISTS PV - Coming Soon
 $450,000Coming Soon4 beds 3 baths2,220 sq. ft.
221 Foxcross Avenue, St. Augustine, FL 32092
MLS# 2163304Listed by: REAL BROKER LLC


Protect your home and budget from life's surprises with an Assurant Home Warranty, backed by a partner that supports you through every step of homeownership. Explore Plans.
©2026 Century 21 Real Estate LLC. All rights reserved. CENTURY 21®, the CENTURY 21 Logo and C21® are service marks owned by Century 21 Real Estate LLC. Century 21 Real Estate LLC fully supports the principles of the Fair Housing Act and the Equal Opportunity Act. Each office is independently owned and operated. Listing information is deemed reliable but not guaranteed accurate.