
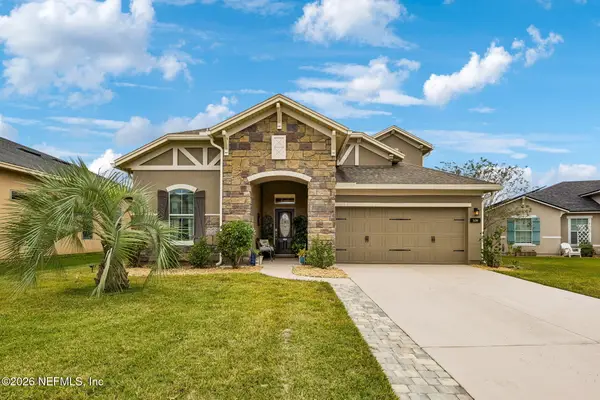
2025 N Sorrento Hills Road, Saint Augustine, FL 32092
Local realty services provided by:CENTURY 21 Crest Realty
2025 N Sorrento Hills Road,St. Augustine, FL 32092
$599,000
- 4 Beds
- 3 Baths
- 2,666 sq. ft.
- Single family
- Active
Listed by: nicole denise kalil
Office: round table realty
MLS#:2174113
Source:JV
Price summary
- Price:$599,000
- Price per sq. ft.:$224.68
- Monthly HOA dues:$6.25
About this home
Single-story living on a generous .58-acre cul-de-sac lot, with a flexible floor plan that offers room to spread out and spaces to come together. The primary suite is thoughtfully separated from the secondary bedrooms, including one with its own ensuite bathroom—an appealing arrangement for multigenerational living or extended guests. The kitchen overlooks the family room, while a separate living room provides another comfortable gathering space. Recent flooring updates and plantation shutters add to the home's appeal, and the covered patio extends the living space outdoors. Beyond the patio, the fenced backyard offers room to enjoy the property's generous lot. With its versatile layout, spacious setting, and three-car garage, this home offers a combination of features that deserves a closer look.
Contact an agent
Home facts
- Year built:2014
- Subdivision & Development:Murabella
- Listing ID #:2174113
- Added:1 day(s) ago
- Updated:November 18, 2026 at 02:55 AM
Rooms and interior
- Bedrooms:4
- Total bathrooms:3
- Full bathrooms:3
- Flooring:carpet, tile
- Kitchen Description:Breakfast Bar, Dishwasher, Electric Cooktop, Microwave, Refrigerator, Water Softener Owned
- Bedroom Description:Split Bedrooms
- Living area:2,666 sq. ft.
Heating and cooling
- Cooling:Central Air
- Heating:Electric, Heat Pump
- Central air:Yes
Structure and exterior
- Roof:Shingle
- Year built:2014
- Building area:2,666 sq. ft.
- Lot area:0.58 Acres
- Construction Materials:Stucco
- Exterior Features:Covered, Front Porch
Schools
- High school:Tocoi Creek
- Middle school:Mill Creek Academy
- Elementary school:Mill Creek Academy
Utilities
- Water:Public, Water Connected
- Sewer:Public Sewer, Sewer Connected
Finances and disclosures
- Price:$599,000
- Price per sq. ft.:$224.68
Features and amenities
- Amenities:Basketball Court, Breakfast Bar, Clubhouse, Fitness Center, Jogging Path, Playground, Smart Thermostat, Split Bedrooms, Tennis Court(s)
Parking
- Parking description:Attached
- Garage:Yes
- Garage spaces:3
New listings near 2025 N Sorrento Hills Road
- Coming Soon
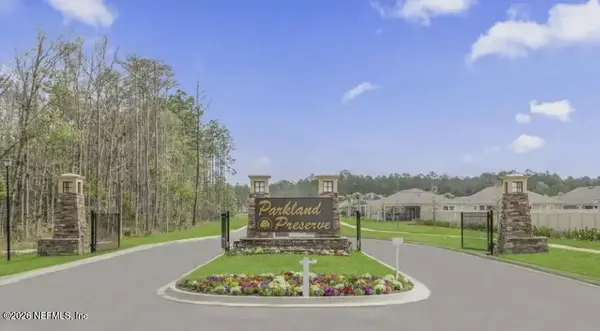 $399,900Coming Soon2 beds 2 baths1,798 sq. ft.
1428 Parkland Trail, St. Augustine, FL 32095
MLS# 2174000Listed by: CHAD AND SANDY REAL ESTATE GROUP - Coming Soon
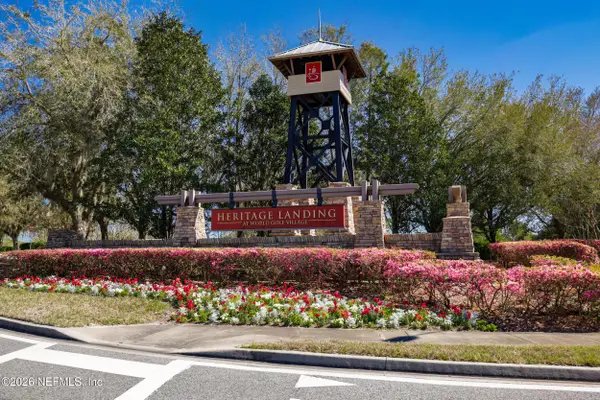 $380,000Coming Soon4 beds 2 baths2,019 sq. ft.
2412 Woodstork Court, St. Augustine, FL 32092
MLS# 2173342Listed by: BERKSHIRE HATHAWAY HOMESERVICES, FLORIDA NETWORK REALTY - Coming Soon
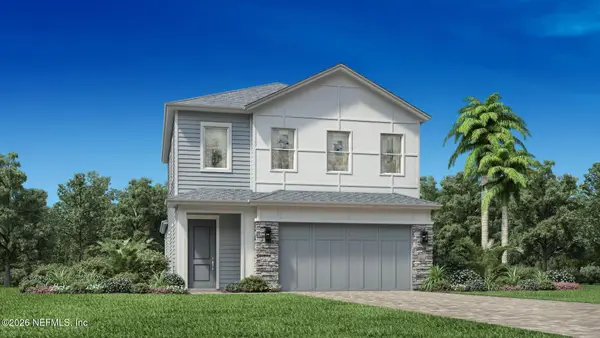 $650,000Coming Soon3 beds 3 baths2,377 sq. ft.
148 Bedford Terrace, St. Augustine, FL 32092
MLS# 2170308Listed by: JACKSONVILLE TBI REALTY, LLC - New
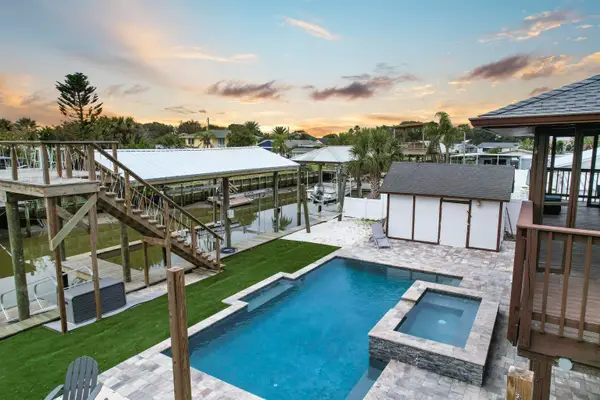 $849,000Active4 beds 2 baths1,520 sq. ft.
6337 Gomez Rd, St Augustine, FL 32080
MLS# 264940Listed by: THE NEWCOMER GROUP - New
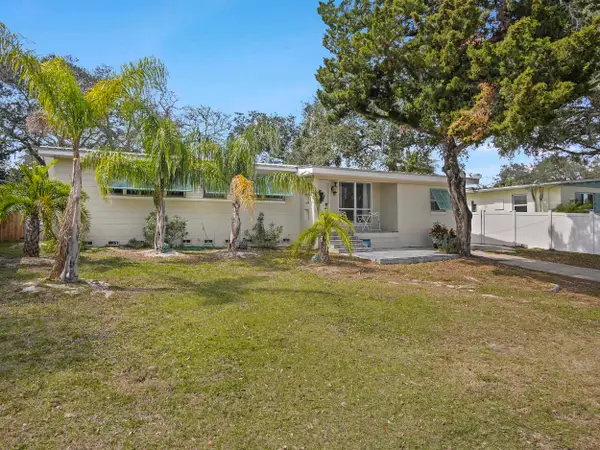 $699,000Active5 beds 4 baths2,346 sq. ft.
1221 A1a South, St Augustine, FL 32080
MLS# 264942Listed by: SUNSHINE REALTY & VACATION RENTALS, LLC - New
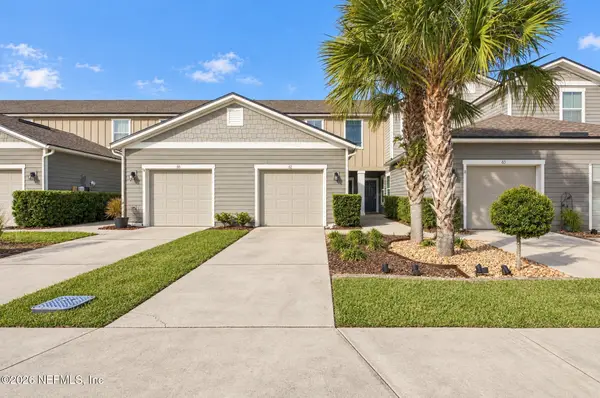 $245,900Active2 beds 3 baths1,211 sq. ft.
62 Buckley Court, St. Augustine, FL 32086
MLS# 2174116Listed by: SUPREME PATH BROKERAGE LLC - New
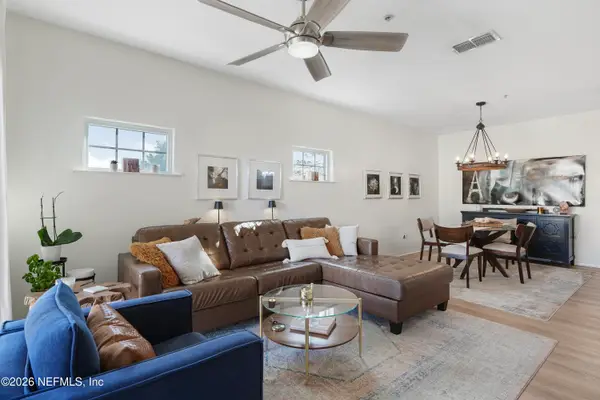 $159,000Active1 beds 1 baths832 sq. ft.
540 Florida Club Boulevard #301, St. Augustine, FL 32084
MLS# 2174085Listed by: MAXREV, LLC - New
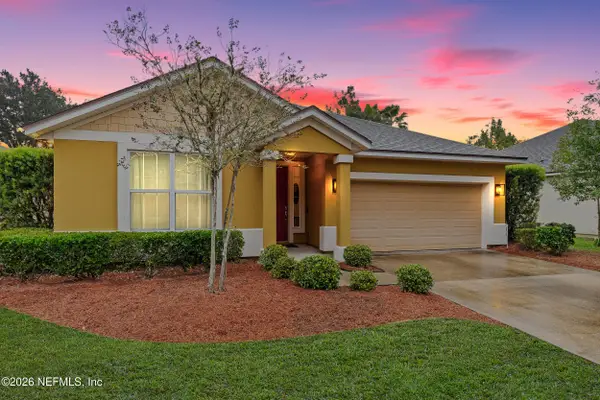 $349,000Active3 beds 2 baths1,554 sq. ft.
132 Plaza Del Rio Drive, St. Augustine, FL 32084
MLS# 2174087Listed by: STA SUNRISE REALTY - New
 $420,000Active4 beds 3 baths2,448 sq. ft.
108 Nunna Rock Trail, St. Augustine, FL 32092
MLS# 2174088Listed by: WATSON REALTY CORP


Protect your home and budget from life's surprises with an Assurant Home Warranty, backed by a partner that supports you through every step of homeownership. Explore Plans.
©2026 Century 21 Real Estate LLC. All rights reserved. CENTURY 21®, the CENTURY 21 Logo and C21® are service marks owned by Century 21 Real Estate LLC. Century 21 Real Estate LLC fully supports the principles of the Fair Housing Act and the Equal Opportunity Act. Each office is independently owned and operated. Listing information is deemed reliable but not guaranteed accurate.