
250 Ocean Jasper Drive, Saint Augustine, FL 32086
Local realty services provided by:CENTURY 21 Lighthouse Realty
250 Ocean Jasper Drive,St. Augustine, FL 32086
$425,000
- 4 Beds
- 2 Baths
- 1,813 sq. ft.
- Single family
- Coming Soon
Listed by: kay chafton
Office: coldwell banker vanguard realty
MLS#:2169254
Source:JV
Price summary
- Price:$425,000
- Price per sq. ft.:$234.42
- Monthly HOA dues:$59.5
About this home
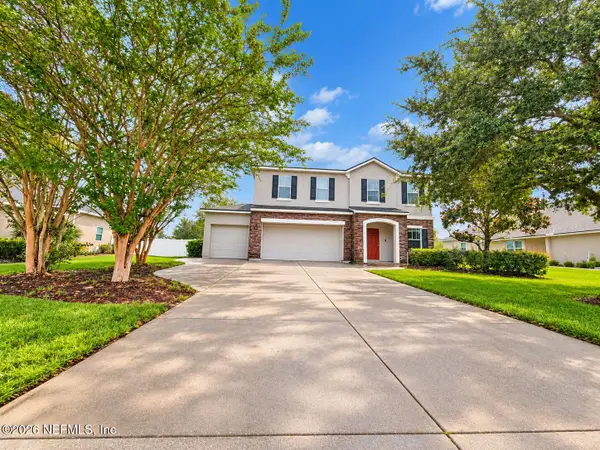
Coming Soon listing, no showings. Welcome Home to 250 Ocean Jasper Dr! Not too small and not too large, this one is just right. The well thought out open floor plan with vaulted ceilings makes this home feel nice and airy. Entertain friends and family and don't miss out on the fun, with the kitchen being the heart of the home. There is plenty of room for a larger dining table, and this space overlooks patio doors with easy access to the screened porch and views of pond. Owner's suite is on the back of the home for privacy. Guest bedrooms share a bath, and the front bedroom arrangement is perfect for home office or playroom. Recently refreshed with new carpet, fresh exterior paint, new bathroom lights and faucets, and new sod in front yard, this home is move-in ready. This quaint neighborhood offers a community pool and has low HOA fees and no cdd fees. Crescent Beach is a short 10 minute drive! Great location with easy access to I-95, shopping, restaurants and Downtown St Augustine.
Contact an agent
Home facts
- Year built:2021
- Subdivision & Development:Rock Springs Farms
- Listing ID #:2169254
- Updated:October 15, 2026 at 05:49 PM
Rooms and interior
- Bedrooms:4
- Total bathrooms:2
- Full bathrooms:2
- Flooring:carpet
- Bathrooms Description:Primary Bathroom - Shower No Tub
- Kitchen Description:Breakfast Bar, Dishwasher, Disposal, Electric Range, Ice Maker, Kitchen Island, Microwave, Pantry, Refrigerator
- Bedroom Description:Split Bedrooms
- Living area:1,813 sq. ft.
Heating and cooling
- Cooling:Central Air, Electric
- Heating:Central, Electric
- Central air:Yes
Structure and exterior
- Roof:Shingle
- Year built:2021
- Building area:1,813 sq. ft.
- Lot area:0.23 Acres
- Lot Features:Sprinklers In Rear
- Construction Materials:Frame
- Exterior Features:Covered, Front Porch, Screened
Schools
- High school:Pedro Menendez
- Middle school:Gamble Rogers
- Elementary school:South Woods
Utilities
- Water:Public, Water Connected
- Sewer:Public Sewer, Sewer Connected
Finances and disclosures
- Price:$425,000
- Price per sq. ft.:$234.42
- Tax amount:$4,346 (2025)
Features and amenities
- Laundry features:Dryer, Washer
- Amenities:Breakfast Bar, Entrance Foyer, Jogging Path, Playground, Split Bedrooms, Vaulted Ceiling(s), Walk-In Closet(s)
Parking
- Parking description:Garage Door Opener
- Garage:Yes
- Garage spaces:2
New listings near 250 Ocean Jasper Drive
- Coming Soon
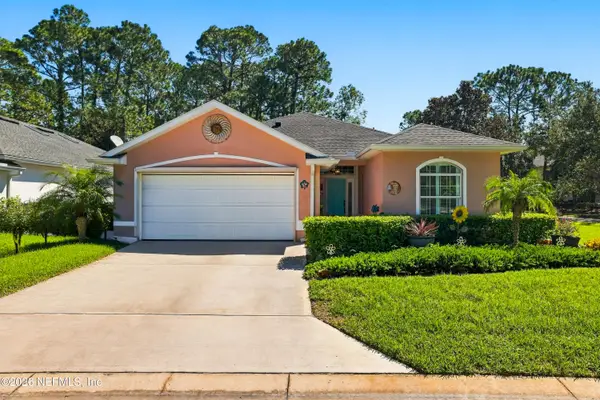 $449,000Coming Soon2 beds 2 baths1,912 sq. ft.
848 Crestwood Drive, St. Augustine, FL 32086
MLS# 2169213Listed by: UNITED REAL ESTATE GALLERY - Coming Soon
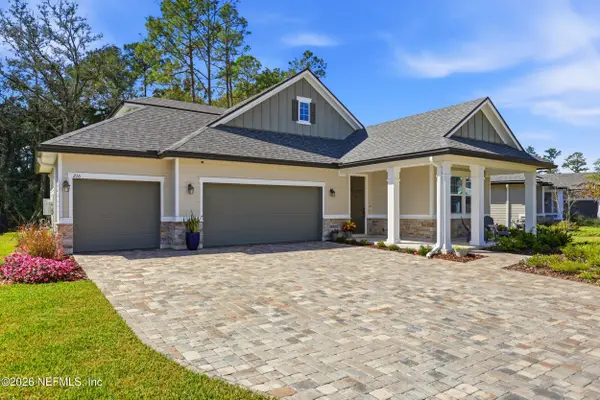 $579,900Coming Soon4 beds 3 baths2,454 sq. ft.
216 Goldenrod Drive, St. Augustine, FL 32092
MLS# 2168919Listed by: BEACH HOMES REALTY, LLC. - Coming Soon
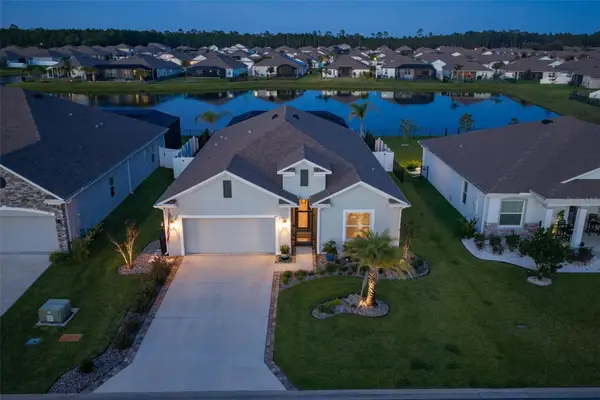 $599,000Coming Soon4 beds 3 baths2,161 sq. ft.
627 Ocean Jasper Drive, ST AUGUSTINE, FL 32086
MLS# FC322006Listed by: WATSON REALTY-ST. AUG BEACH - Coming Soon
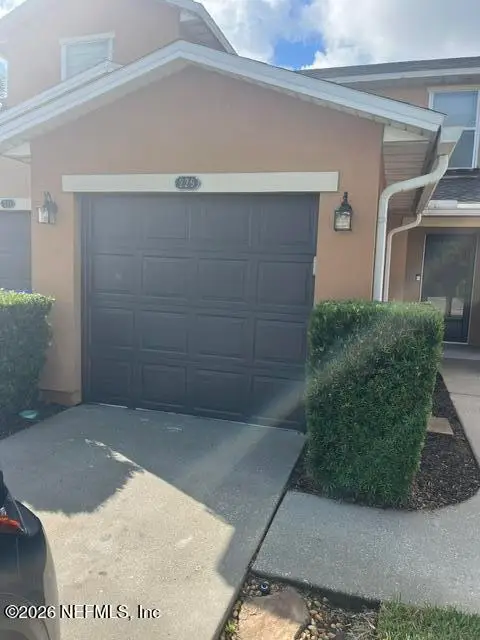 $219,000Coming Soon2 beds 3 baths1,332 sq. ft.
229 Michelangelo Place, St. Augustine, FL 32084
MLS# 2167859Listed by: LPT REALTY LLC - Coming Soon
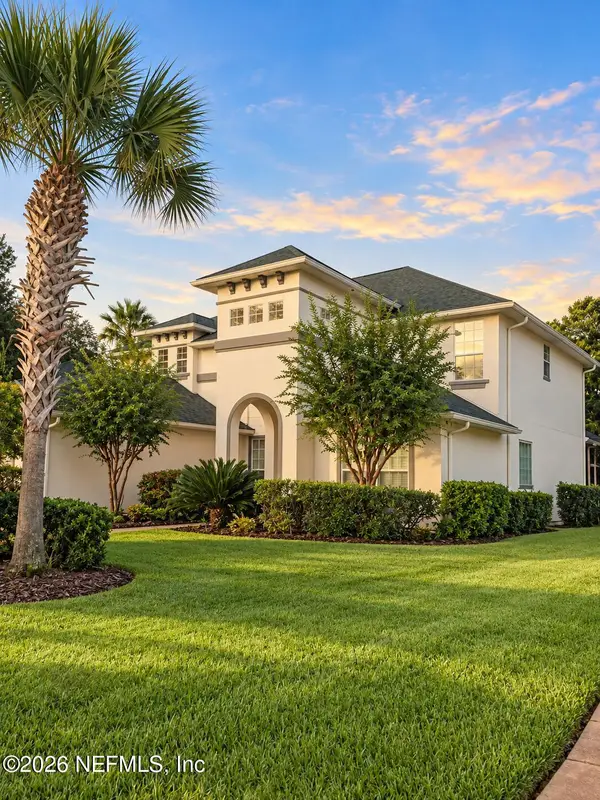 $799,900Coming Soon5 beds 4 baths3,281 sq. ft.
620 Battersea Drive, St. Augustine, FL 32095
MLS# 2167211Listed by: KELLER WILLIAMS REALTY ATLANTIC PARTNERS ST. AUGUSTINE - Coming Soon
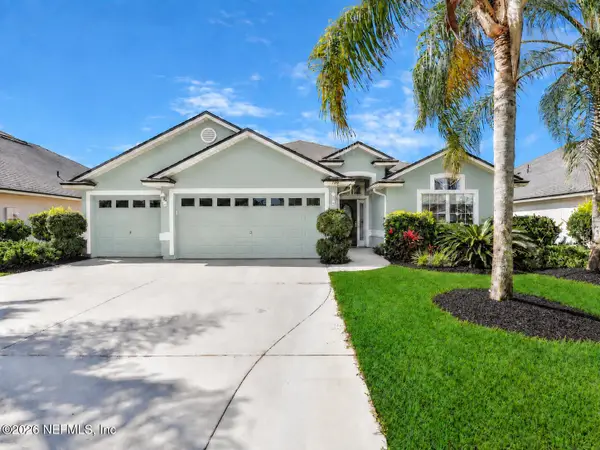 $439,900Coming Soon4 beds 3 baths2,542 sq. ft.
709 Flowers Street, St. Augustine, FL 32092
MLS# 2167020Listed by: ATLAS COASTAL REALTY CORP - New
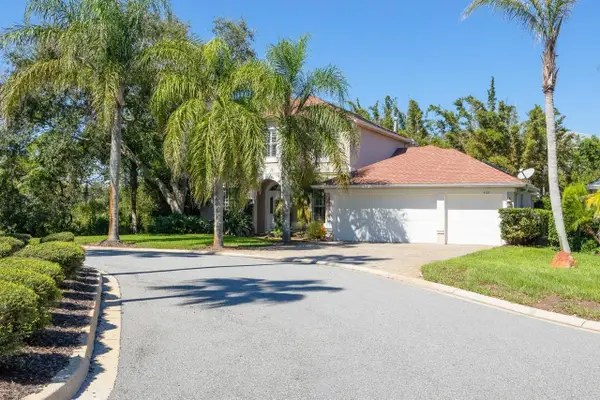 $850,000Active5 beds 3 baths2,539 sq. ft.
400 San Nicolas Way, St Augustine, FL 32080
MLS# 264512Listed by: BERKSHIRE HATHAWAY HOMESERVICES FLORIDA NETWORK REALTY - New
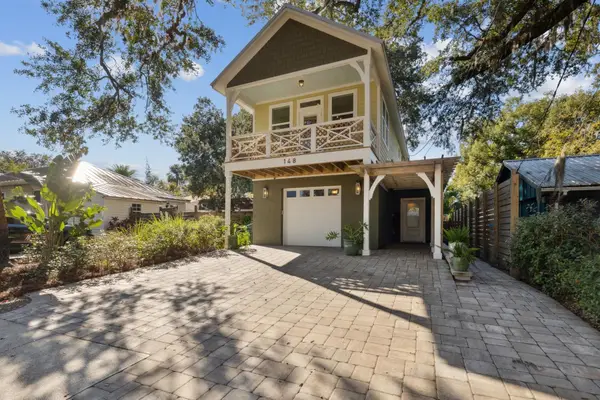 $749,000Active2 beds 2 baths1,607 sq. ft.
148 Oneida St, St Augustine, FL 32084
MLS# 264513Listed by: REGAL ST AUGUSTINE PROPERTIES, LLC - New
 $449,900Active5 beds 3 baths2,561 sq. ft.
2017 N Sorrento Hills N Road, St. Augustine, FL 32092
MLS# 2169358Listed by: INTEGRITY KEY REALTY LLC


Protect your home and budget from life's surprises with an Assurant Home Warranty, backed by a partner that supports you through every step of homeownership. Explore Plans.
©2026 Century 21 Real Estate LLC. All rights reserved. CENTURY 21®, the CENTURY 21 Logo and C21® are service marks owned by Century 21 Real Estate LLC. Century 21 Real Estate LLC fully supports the principles of the Fair Housing Act and the Equal Opportunity Act. Each office is independently owned and operated. Listing information is deemed reliable but not guaranteed accurate.