
2900 Joe Ashton Road, Saint Augustine, FL 32092
Local realty services provided by:CENTURY 21 North East
Listed by: stacey burkins
Office: coldwell banker vanguard realty
MLS#:2166852
Source:JV
Price summary
- Price:$3,299,000
- Price per sq. ft.:$416.65
About this home
Coming Soon listing, no showings. Introducing The Estate at Emerald Lakes an extraordinary gated seven-acre private compound offering a level of lifestyle, versatility, and resort-style living rarely found in St. Johns County. Just 20 minutes from historic downtown St. Augustine, this one-of-a-kind estate pairs a beautifully renovated main residence with three private guest cottages, a picturesque lake, exceptional recreational amenities, and dedicated event spaces creating an unparalleled setting for luxury living, multi-generational families, entertaining, and income-producing opportunities. At the heart of the property is the beautifully renovated four bedroom/three bath main residence overlooking the lake, featuring an updated kitchen, remodeled baths, and spacious living and entertaining areas designed for both everyday comfort and effortless gatherings. Beyond the main residence, multiple charming cottages create a true compound style setting with exceptional flexibility. Ideal for multi-generational living, the separate accommodations allow parents, adult children, extended family, and guests to enjoy their own private spaces while remaining together on one spectacular property. The cottages also offer Airbnb and short-term rental income potential and provide convenient accommodations for wedding guests, family reunions, retreats, and special events. The seven-acre grounds of The Estate at Emerald Lakes evoke the atmosphere of a private resort. A picturesque lake creates a beautiful backdrop, complemented by a screened swimming pool, pool house/gym/storage, tennis court, pickleball court, and expansive outdoor spaces designed for recreation, relaxation, and entertaining. Adding even greater versatility is an RV/Boat garage and dedicated event storage, providing valuable space for recreational vehicles, equipment, furnishings, and everything needed to support the property's many possible uses. A wedding and event barn with kitchen, restrooms and storage that further distinguishes this remarkable estate, creating a dedicated space for celebrations and gatherings. Paired with the lakefront setting, expansive grounds, guest cottages, pool, and recreational amenities, the property offers exceptional potential as a wedding and special-event destination, with opportunities for ceremonies, receptions, photography, celebrations, and overnight guest accommodations. Whether envisioned as a luxurious private family compound, multi-generational estate, vacation-rental destination, corporate or wellness retreat, or wedding and event property, The Estate at Emerald Lakes offers a rare combination of privacy, versatility, recreation, and opportunity all approximately 20 minutes from the dining, shopping, history, beaches, and charm of downtown St. Augustine.The Estate at Emerald Lakes isn't simply a residence it's a seven-acre private resort, family compound, retreat, and destination....
Contact an agent
Home facts
- Year built:1978
- Subdivision & Development:Metes & Bounds
- Listing ID #:2166852
- Updated:September 29, 2026 at 03:44 AM
Rooms and interior
- Bedrooms:10
- Total bathrooms:8
- Full bathrooms:7
- Half bathrooms:1
- Flooring:tile
- Kitchen Description:Breakfast Bar, Dishwasher, Disposal, Eat-in Kitchen, Electric Range, Kitchen Island, Microwave, Refrigerator
- Living area:7,918 sq. ft.
Heating and cooling
- Cooling:Central Air, Electric
- Heating:Central, Electric
- Central air:Yes
Structure and exterior
- Roof:Metal, Shingle
- Year built:1978
- Building area:7,918 sq. ft.
- Lot area:7 Acres
- Lot Features:Sprinklers In Front, Wooded
- Architectural Style:Multi Generational, Ranch
- Construction Materials:Brick, Vinyl Siding, Wood Siding
- Exterior Features:Covered, Front Porch, Porch
Schools
- High school:Allen D. Nease
- Middle school:Pacetti Bay
- Elementary school:Picolata Crossing
Utilities
- Water:Well
- Sewer:Septic Tank, Sewer Connected
Finances and disclosures
- Price:$3,299,000
- Price per sq. ft.:$416.65
- Tax amount:$10,422 (2025)
Features and amenities
- Laundry features:Dryer, Washer
- Amenities:Breakfast Bar, Dock, Eat-in Kitchen, Entrance Foyer, Guest Suite, Vaulted Ceiling(s)
- Pool features:In Ground
Parking
- Parking description:Additional Parking, Attached, Garage, Garage Door Opener, Guest
- Garage:Yes
- Garage spaces:4
- Carport spaces:3
New listings near 2900 Joe Ashton Road
- Coming Soon
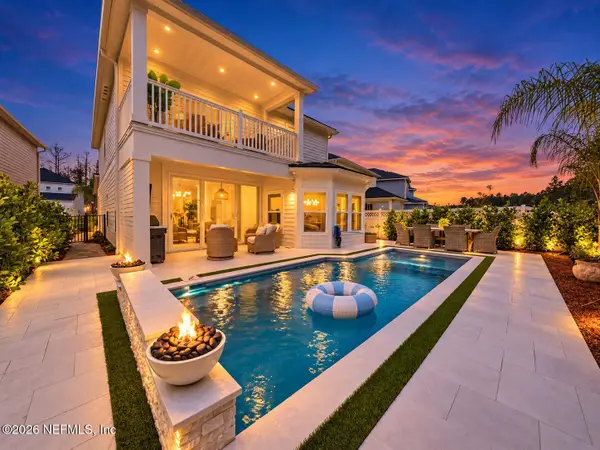 $799,000Coming Soon4 beds 3 baths2,554 sq. ft.
1171 Brook Forest Drive, St. Augustine, FL 32092
MLS# 2166806Listed by: ROUND TABLE REALTY - Coming Soon
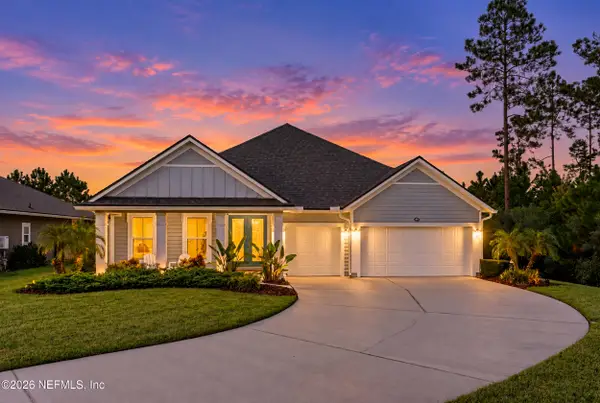 $695,000Coming Soon4 beds 3 baths2,555 sq. ft.
472 Hutchinson Lane, St. Augustine, FL 32095
MLS# 2166779Listed by: BERKSHIRE HATHAWAY HOMESERVICES FLORIDA NETWORK REALTY - Coming Soon
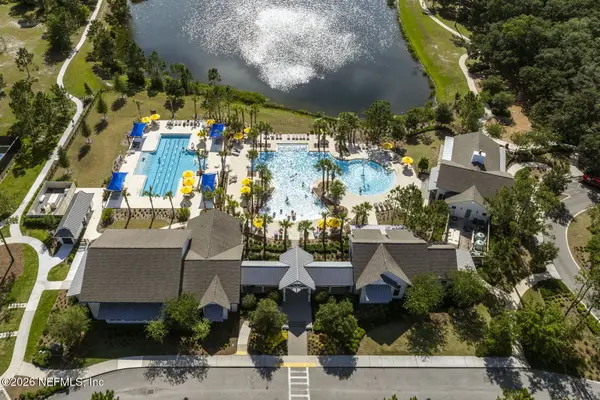 $469,000Coming Soon4 beds 3 baths2,383 sq. ft.
52 Providence Drive, St. Augustine, FL 32092
MLS# 2166417Listed by: REAL BROKER LLC - Coming Soon
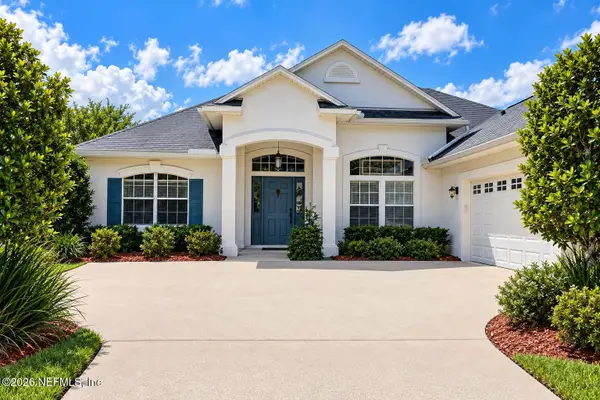 $485,000Coming Soon4 beds 3 baths2,614 sq. ft.
929 Indian River Road, St. Augustine, FL 32092
MLS# 2166221Listed by: MAVREALTY - Coming SoonOpen Sat, 11am to 1pm
 $395,000Coming Soon4 beds 2 baths1,897 sq. ft.
723 Mandarin Terrace, St. Augustine, FL 32092
MLS# 2166197Listed by: HERRON REAL ESTATE LLC - Coming Soon
 $275,000Coming Soon3 beds 3 baths1,420 sq. ft.
108 Gargonza Court, St. Augustine, FL 32084
MLS# 2165264Listed by: UNITED REAL ESTATE GALLERY - Coming Soon
 $559,900Coming Soon4 beds 4 baths2,505 sq. ft.
193 Ocean Jasper Drive, St. Augustine, FL 32086
MLS# 2164257Listed by: REAL BROKER LLC - Coming Soon
 $559,990Coming Soon5 beds 4 baths3,010 sq. ft.
1511 Remini Court, St. Augustine, FL 32092
MLS# 2163663Listed by: KELLER WILLIAMS ST JOHNS - New
 $279,000Active3 beds 2 baths1,823 sq. ft.
693 Mackenzie Circle, St. Augustine, FL 32092
MLS# 2166893Listed by: INTEGRITY KEY REALTY LLC


Protect your home and budget from life's surprises with an Assurant Home Warranty, backed by a partner that supports you through every step of homeownership. Explore Plans.
©2026 Century 21 Real Estate LLC. All rights reserved. CENTURY 21®, the CENTURY 21 Logo and C21® are service marks owned by Century 21 Real Estate LLC. Century 21 Real Estate LLC fully supports the principles of the Fair Housing Act and the Equal Opportunity Act. Each office is independently owned and operated. Listing information is deemed reliable but not guaranteed accurate.