
304 Palace Drive, Saint Augustine, FL 32084
Local realty services provided by:CENTURY 21 Crest Realty
304 Palace Drive,St. Augustine, FL 32084
$365,000
- 3 Beds
- 2 Baths
- 1,604 sq. ft.
- Single family
- Coming Soon
Listed by: nikol sparks
Office: keller williams realty atlantic partners st. augustine
MLS#:2168290
Source:JV
Price summary
- Price:$365,000
- Price per sq. ft.:$149.65
- Monthly HOA dues:$291.67
About this home
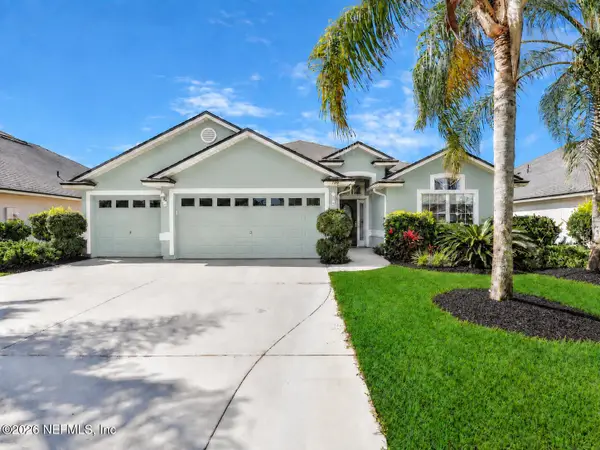
Coming Soon listing, no showings. Tucked inside the gated 55+ community of Freedom at San Salito, in the heart of St Augustine, is this beautifully maintained single-story home. Perfect for your next quiet chapter, this home offers 3 bedrooms, 2 bathrooms, and 1,604 square feet of bright, open, easy-living space, all set on a peaceful lot that backs up to a wooded preserve. Ask the current owners what they love most and the answer comes quickly: the private and peaceful preserve views, and the caring neighbors who look out for one another. Add an expansive screened lanai made for quiet morning coffee, a kitchen built for gathering, resort-style community amenities just down the street, and you have more than a home - you have a lifestyle that lets you spend your time on the things that matter most. The preserve behind this home is not just a pretty backdrop, it's a daily show. With year-round visits from small wildlife like wild rabbits, and an abundance of birds like red-headed woodpeckers and cardinals that return each year to nest, there's always something to see. And from the comfort of the screened lanai you can take all of it in without the sun and bugs. Beyond the lanai, a vinyl privacy fence partially encloses the backyard for added privacy, with no rear neighbors, just quiet nature. Inside, the home lives much larger than the square footage suggests. A covered front porch leads to a welcoming entry, and the foyer unfolds into the main living area. Luxury vinyl plank flooring carries through the open-concept great room inviting space for everyday living, and sliding glass doors fill the room with natural light and lead out to the lanai. The kitchen anchors it all with crisp white shaker cabinetry, a classic subway tile backsplash, light countertops, stainless steel appliances, and a large center island with breakfast bar seating for four. A true walk-in pantry keeps everything organized, and the adjoining dining area, framed by windows on two sides and topped with a chandelier, is big enough for holiday dinners while still feeling connected to the kitchen and living room. Whether you're hosting the entire neighborhood or just enjoying a quiet evening at home, the flow works. The owner's suite sits privately at the back of the home, with a tray ceiling, new plush carpet, and windows providing a view of the preserve. The en-suite bathroom is designed for comfort and ease, featuring an extended double vanity, a spacious walk-in shower with glass doors and grab bars, a separate water closet, and a walk-in closet with built-in shelving and double-row hanging that offers far more storage than you expect. On the other side of the home, two additional bedrooms share a full bathroom with a tub and shower combination, and both offer flexibility for guests, a home office, a hobby room, or a quiet reading retreat. A dedicated interior laundry room keeps chores out of sight, and the washer and dryer convey with the home, one less thing to shop for before you move in. The two-car garage adds space for vehicles, a golf cart, and plenty of storage with overhead mounted ceiling racks. Life in Freedom at San Salito is intentionally low maintenance. Lawn care is included, the community is gated, and the amenity center is just a short walk or golf cart ride away, offering a resort-style pool, clubhouse, fitness center, bocce ball courts, tennis and pickleball courts, a dog park, a playground, walking paths, and shaded gathering spaces where neighbors become friends. It's the kind of neighborhood where people wave and check on one another, which is exactly what the current owners say they will miss most. The location rounds out the appeal. You are just a few miles from historic downtown St. Augustine with its restaurants, galleries, and centuries of history to explore, and roughly fifteen minutes from the beach, where the sand stays refreshingly uncrowded. Shopping, dining, medical care, churches, St. Johns County offices, and emergency services are all close at hand, and major commuter routes put Jacksonville, the airport, and everything north within easy reach. Beautifully cared for, move-in ready, and backed by a view the owners have treasured for years, 304 Palace Drive is ready for its next chapter. Schedule your private showing today and come see the view in person....
Contact an agent
Home facts
- Year built:2020
- Subdivision & Development:San Salito
- Listing ID #:2168290
- Updated:October 08, 2026 at 01:02 AM
Rooms and interior
- Bedrooms:3
- Total bathrooms:2
- Full bathrooms:2
- Flooring:carpet
- Bathrooms Description:Primary Bathroom - Shower No Tub
- Kitchen Description:Breakfast Bar, Dishwasher, Eat-in Kitchen, Electric Range, Kitchen Island, Microwave, Pantry, Refrigerator
- Bedroom Description:Split Bedrooms
- Living area:1,604 sq. ft.
Heating and cooling
- Cooling:Central Air
- Heating:Central
- Central air:Yes
Structure and exterior
- Roof:Shingle
- Year built:2020
- Building area:1,604 sq. ft.
- Lot area:0.13 Acres
- Lot Features:Dead-end Street, Sprinklers In Rear
- Architectural Style:Traditional
- Construction Materials:Fiber Cement
- Exterior Features:Front Porch, Screened
Utilities
- Water:Public, Water Connected
- Sewer:Public Sewer, Sewer Connected
Finances and disclosures
- Price:$365,000
- Price per sq. ft.:$149.65
- Tax amount:$2,132 (2025)
Features and amenities
- Laundry features:Dryer, Washer
- Amenities:Breakfast Bar, Clubhouse, Eat-in Kitchen, Entrance Foyer, Gated, Maintenance Grounds, Primary Downstairs, Split Bedrooms, Tennis Court(s), Vaulted Ceiling(s), Walk-In Closet(s)
Parking
- Parking description:Attached, Garage
- Garage:Yes
- Garage spaces:2
New listings near 304 Palace Drive
- Coming Soon
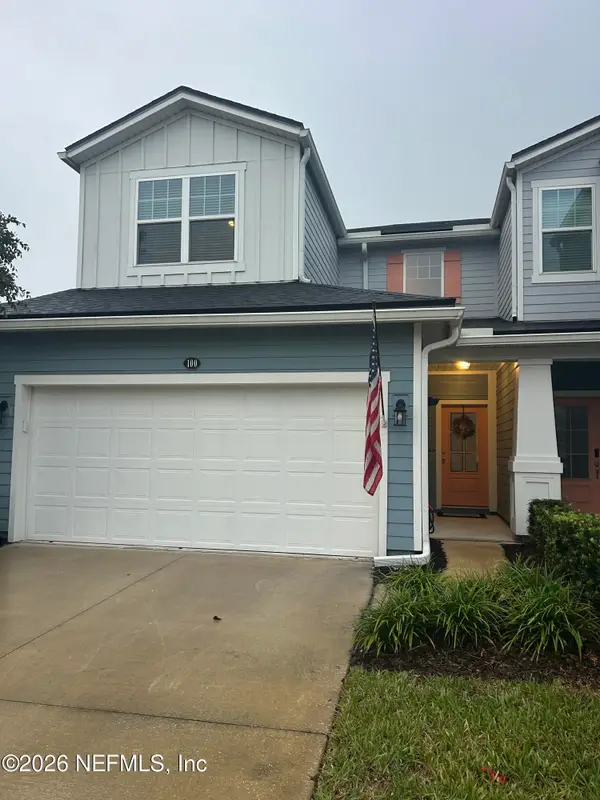 $370,000Coming Soon3 beds 3 baths1,789 sq. ft.
100 Tamar Court, St. Augustine, FL 32095
MLS# 2168273Listed by: BETTER HOMES & GARDENS REAL ESTATE LIFESTYLES REALTY - Coming Soon
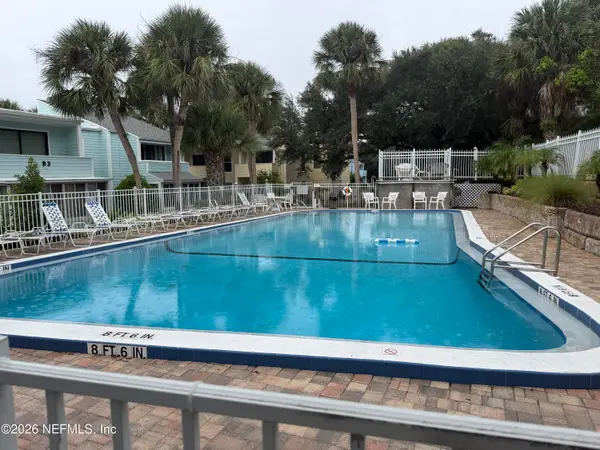 $449,000Coming Soon3 beds 3 baths1,525 sq. ft.
6300 A1a S #B31TH, St. Augustine, FL 32080
MLS# 2168142Listed by: RE/MAX SPECIALISTS PV - Coming SoonOpen Sat, 11am to 1pm
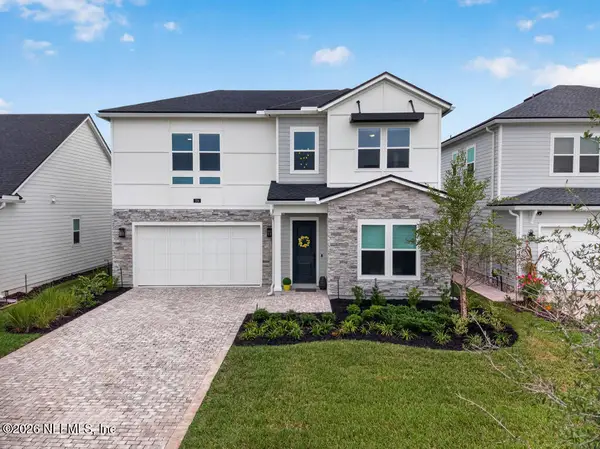 $625,000Coming Soon3 beds 3 baths2,588 sq. ft.
104 Pine Leaf Drive, St. Augustine, FL 32092
MLS# 2168036Listed by: WATSON REALTY CORP - Coming Soon
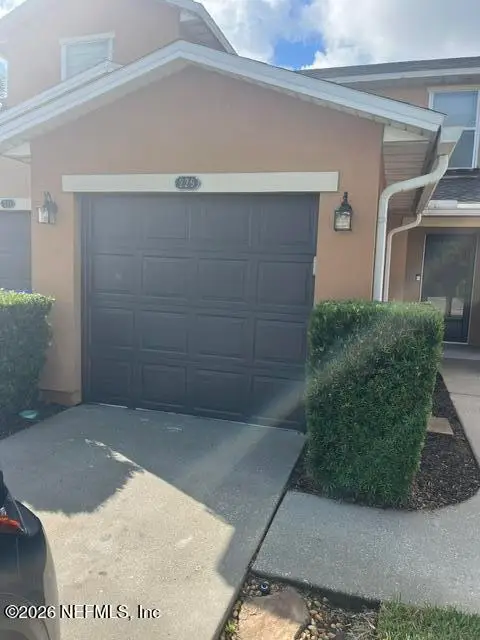 $219,000Coming Soon2 beds 3 baths1,332 sq. ft.
229 Michelangelo Place, St. Augustine, FL 32084
MLS# 2167859Listed by: LPT REALTY LLC - Coming Soon
 $640,000Coming Soon5 beds 4 baths3,252 sq. ft.
353 Red Barn Road, St. Augustine, FL 32092
MLS# 2167876Listed by: KELLER WILLIAMS REALTY ATLANTIC PARTNERS SOUTHSIDE - Coming SoonOpen Sun, 2 to 4pm
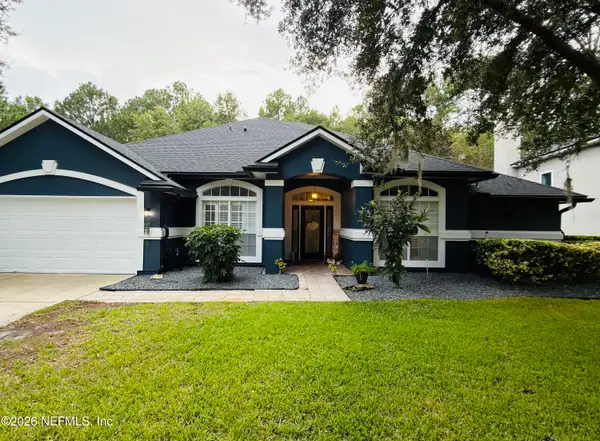 $695,000Coming Soon5 beds 4 baths2,946 sq. ft.
407 S Hampton Club Way, St. Augustine, FL 32092
MLS# 2167750Listed by: BERKSHIRE HATHAWAY HOMESERVICES FLORIDA NETWORK REALTY - Coming Soon
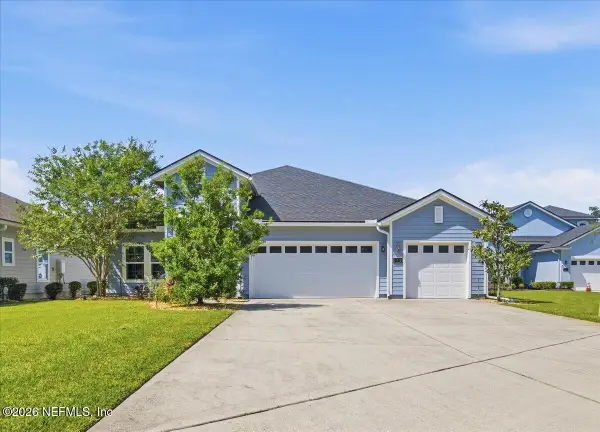 $699,000Coming Soon4 beds 3 baths2,756 sq. ft.
179 Greenview Lane, St. Augustine, FL 32092
MLS# 2167338Listed by: RE/MAX SPECIALISTS PV - Coming Soon
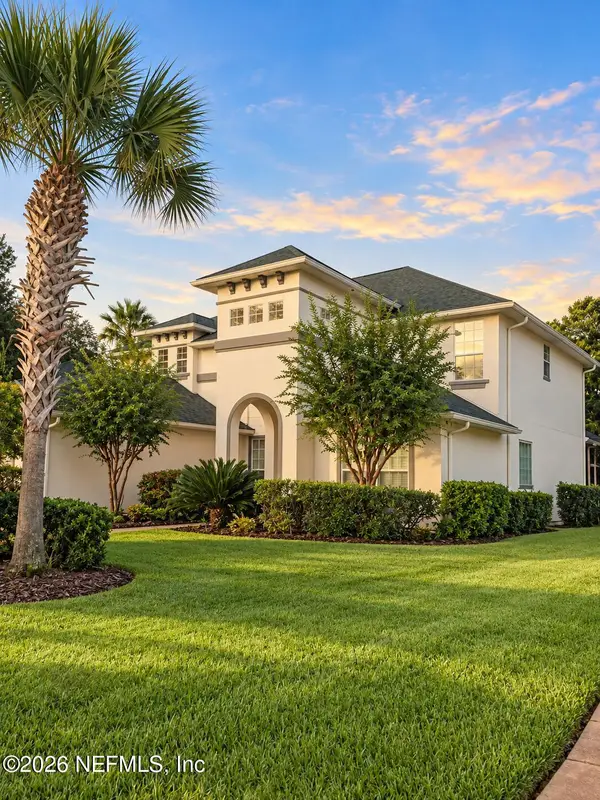 $799,900Coming Soon5 beds 4 baths3,281 sq. ft.
620 Battersea Drive, St. Augustine, FL 32095
MLS# 2167211Listed by: KELLER WILLIAMS REALTY ATLANTIC PARTNERS ST. AUGUSTINE - Coming Soon
 $439,900Coming Soon4 beds 3 baths2,542 sq. ft.
709 Flowers Street, St. Augustine, FL 32092
MLS# 2167020Listed by: ATLAS COASTAL REALTY CORP


Protect your home and budget from life's surprises with an Assurant Home Warranty, backed by a partner that supports you through every step of homeownership. Explore Plans.
©2026 Century 21 Real Estate LLC. All rights reserved. CENTURY 21®, the CENTURY 21 Logo and C21® are service marks owned by Century 21 Real Estate LLC. Century 21 Real Estate LLC fully supports the principles of the Fair Housing Act and the Equal Opportunity Act. Each office is independently owned and operated. Listing information is deemed reliable but not guaranteed accurate.