
323 Elm Creek Drive, Saint Augustine, FL 32092
Local realty services provided by:CENTURY 21 St. Augustine Properties, Inc.
323 Elm Creek Drive,St. Augustine, FL 32092
$459,950
- 4 Beds
- 3 Baths
- 2,078 sq. ft.
- Single family
- Active
Listed by: christine gaskill
Office: watson realty corp
MLS#:2144727
Source:JV
Price summary
- Price:$459,950
- Price per sq. ft.:$221.34
- Monthly HOA dues:$92.58
About this home
Seller is offering $5000 toward buyer closing costs or an interest-rate buy-down with an acceptable offer.
Welcome home to this beautifully maintained one-story home in the highly desirable SilverLeaf community! Offering 4 bedrooms, 3 full bathrooms, and over 2,000 square feet of thoughtfully designed living space, this home features an open-concept layout that's perfect for both everyday living and entertaining. The spacious kitchen includes stainless steel appliances, natural gas cooking, abundant cabinetry, a large island, and all appliances--including the refrigerator, washer, and dryer--convey with the home. The private primary suite offers a generous walk-in closet and an en-suite bath, while the split-bedroom floor plan provides comfort and privacy for family or guests. Step outside to an oversized covered lanai overlooking a fully fenced backyard with plenty of room to relax, play, or entertain. Additional highlights include a paver driveway, tankless gas water heater, security system, and no CDD fees. Located just minutes from top-rated St. Johns County schools, shopping, dining, and SilverLeaf's outstanding resort-style amenities, this home offers an exceptional opportunity to enjoy one of Northeast Florida's most sought-after communities....
Contact an agent
Home facts
- Year built:2022
- Subdivision & Development:Silverleaf
- Listing ID #:2144727
- Added:80 day(s) ago
- Updated:July 31, 2026 at 12:50 PM
Rooms and interior
- Bedrooms:4
- Total bathrooms:3
- Full bathrooms:3
- Rooms Total:5
- Flooring:carpet, tile
- Bathrooms Description:Primary Bathroom - Shower No Tub
- Kitchen Description:Dishwasher, Disposal, Gas Cooktop, Gas Range, Kitchen Island, Microwave, Refrigerator
- Living area:2,078 sq. ft.
Heating and cooling
- Cooling:Central Air, Electric
- Heating:Central, Electric
- Central air:Yes
Structure and exterior
- Roof:Shingle
- Year built:2022
- Building area:2,078 sq. ft.
- Lot area:0.2 Acres
- Lot Features:Sprinklers In Front, Sprinklers In Rear
- Construction Materials:Fiber Cement
- Exterior Features:Covered
Schools
- High school:Tocoi Creek
- Middle school:Magnolia Oaks Academy
- Elementary school:Magnolia Oaks Academy
Utilities
- Water:Public, Water Connected
- Sewer:Public Sewer, Sewer Connected
Finances and disclosures
- Price:$459,950
- Price per sq. ft.:$221.34
- Tax amount:$5,424 (2025)
Features and amenities
- Laundry features:Dryer, Washer
- Amenities:Clubhouse, Entrance Foyer, Fitness Center, Playground, Tennis Court(s), Walk-In Closet(s)
Parking
- Parking description:Attached, Garage, Garage Door Opener
- Garage:Yes
- Garage spaces:2
New listings near 323 Elm Creek Drive
- New
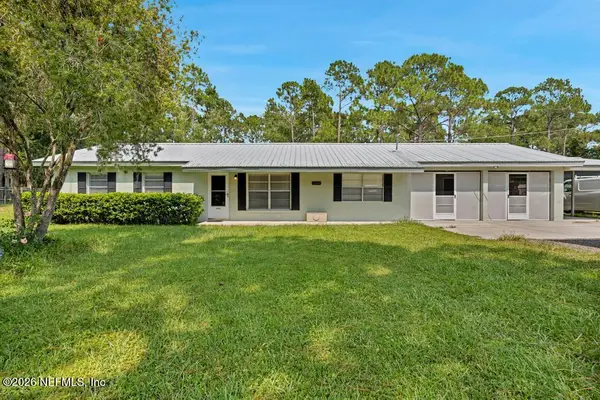 $429,999Active3 beds 1 baths1,300 sq. ft.
2340 Deerwood Acres Drive, St. Augustine, FL 32084
MLS# 2157902Listed by: MOMENTUM REALTY - Open Sun, 12 to 2pmNew
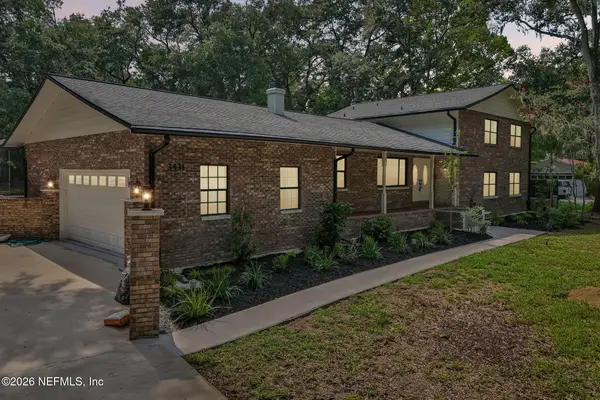 $875,000Active4 beds 4 baths3,100 sq. ft.
3431 Red Cloud Trail, St. Augustine, FL 32086
MLS# 2157904Listed by: REDFIN CORPORATION - New
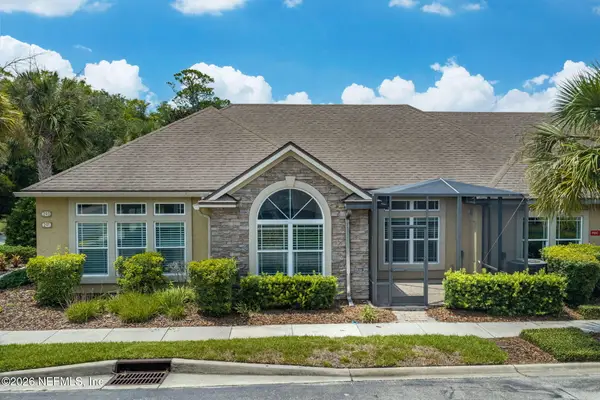 $389,750Active2 beds 2 baths1,646 sq. ft.
291 Seloy Drive, St. Augustine, FL 32084
MLS# 2157950Listed by: MARSH LANDING REALTY - New
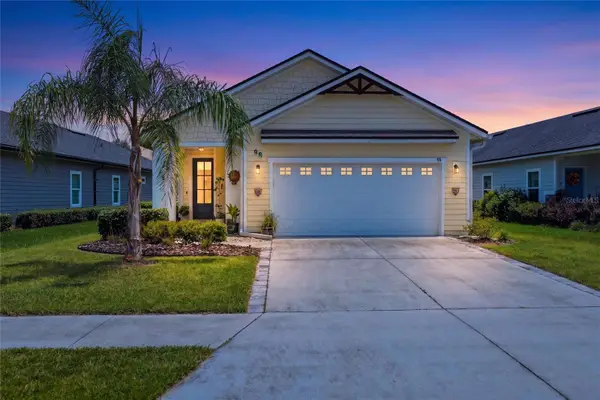 $419,900Active3 beds 2 baths1,908 sq. ft.
98 Ferndale Way, ST AUGUSTINE, FL 32092
MLS# OM729508Listed by: SELLSTATE NEXT GENERATION REALTY - New
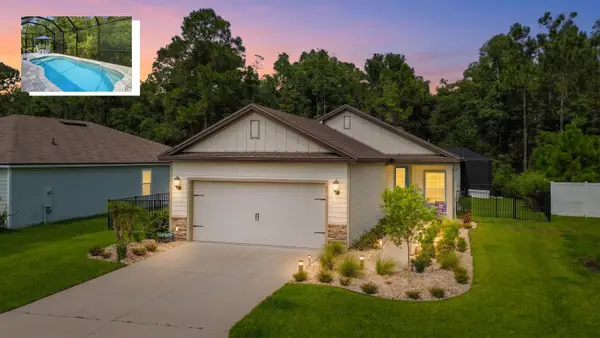 $445,000Active3 beds 2 baths1,796 sq. ft.
80 Falcon Ridge Rd, St Augustine, FL 32084
MLS# 263476Listed by: DJ & LINDSEY REAL ESTATE - New
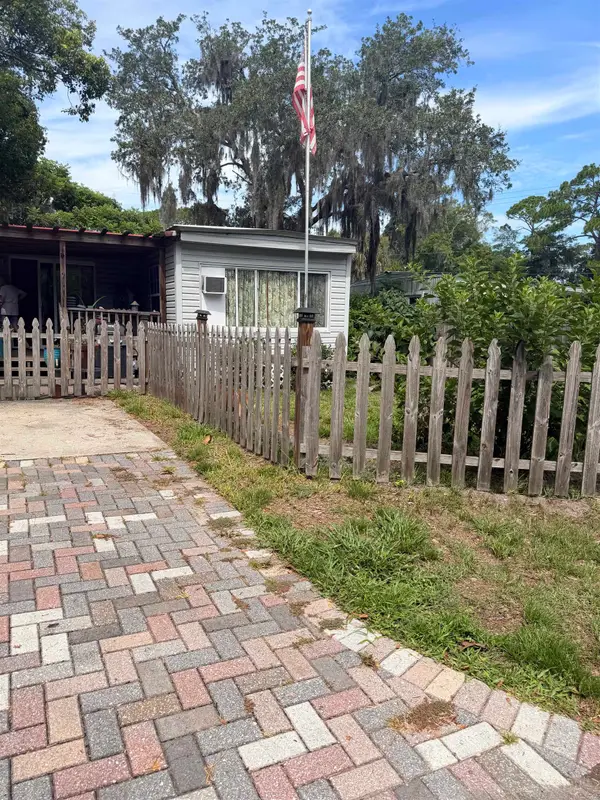 $119,000Active2 beds 1 baths808 sq. ft.
1471 Los Robles Ave, St Augustine, FL 32084
MLS# 263477Listed by: CENTURY 21 ST AUGUSTINE PROPERTIES - New
 $679,900Active4 beds 2 baths2,162 sq. ft.
403 Ocean Breeze Ln, St Augustine, FL 32080
MLS# 263478Listed by: CRESCENT BEACH REALTY OF ST AUGUSTINE - New
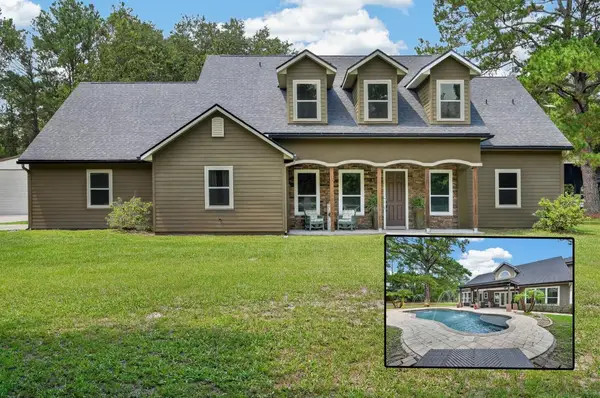 $1,390,000Active5 beds 4 baths3,267 sq. ft.
125 Sluder Estate Ln, St Augustine, FL 32092
MLS# 263479Listed by: KELLER WILLIAMS REALTY ATLANTIC PARTNERS ST AUGUSTINE - New
 $595,000Active2 beds 2 baths2,171 sq. ft.
159 Sunset Cir, St Augustine, FL 32080
MLS# 263473Listed by: BERKSHIRE HATHAWAY HOMESERVICES FLORIDA NETWORK REALTY - New
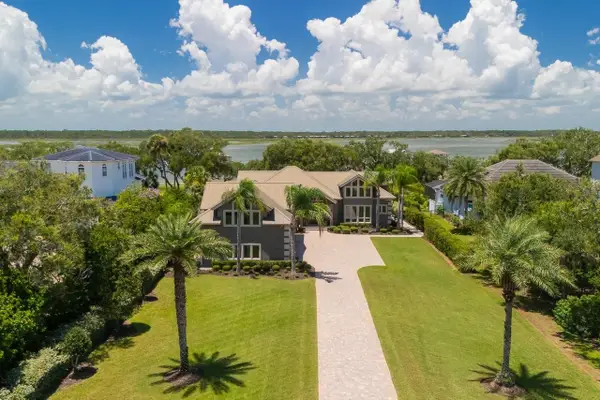 $3,750,000Active5 beds 5 baths4,503 sq. ft.
957 N Griffin Shores Dr, St Augustine, FL 32080
MLS# 263475Listed by: BIRCHALL AND COMPANY REAL ESTATE


Protect your home and budget from life's surprises with an Assurant Home Warranty, backed by a partner that supports you through every step of homeownership. Explore Plans.
©2026 Century 21 Real Estate LLC. All rights reserved. CENTURY 21®, the CENTURY 21 Logo and C21® are service marks owned by Century 21 Real Estate LLC. Century 21 Real Estate LLC fully supports the principles of the Fair Housing Act and the Equal Opportunity Act. Each office is independently owned and operated. Listing information is deemed reliable but not guaranteed accurate.