
408 Rustic Mill Drive, Saint Augustine, FL 32092
Local realty services provided by:CENTURY 21 Crest Realty
408 Rustic Mill Drive,St. Augustine, FL 32092
$535,000
- 3 Beds
- 4 Baths
- - sq. ft.
- Single family
- Sold
Listed by: sheri lynn livengood
Office: real broker llc.
MLS#:2130258
Source:JV
Sorry, we are unable to map this address
Price summary
- Price:$535,000
- Monthly HOA dues:$23.33
About this home
Welcome home to this thoughtfully designed Craftsman residence in the highly desirable active adult 55+ community of Reverie at TrailMark. Offering 3 bedrooms and 3.5 bathrooms, each bedroom features its own private en-suite-ideal for hosting guests.
The open-concept floor plan is enhanced by wood-like LVP & plantation shutters throughout, creating a bright and elegant atmosphere for everyday living & entertaining. The gourmet kitchen boasts an extra-large island, stainless steel appliances, and abundant storage. Dual owner's suites offer walk in closets and relaxing en suites.
Step outside to the covered & extended, pavered lanai to enjoy peaceful mornings or relaxing evenings. Additional upgrades include wood trim accents, fenced in yard, and a new Generac generator for peace of mind. The 2.5 car garage provides plenty of room for 2 cars & a golf cart, workshop, or extra storage.
gated community; resort style amenities-clubhouse, pools, fitness center, dog parks & more
Contact an agent
Home facts
- Year built:2022
- Subdivision & Development:Reverie At Trailmark
- Listing ID #:2130258
- Added:198 day(s) ago
- Updated:September 17, 2026 at 06:28 AM
Rooms and interior
- Bedrooms:3
- Total bathrooms:4
- Full bathrooms:3
- Half bathrooms:1
- Flooring:tile
- Bathrooms Description:Primary Bathroom -Tub with Separate Shower
- Kitchen Description:Dishwasher, Gas Cooktop, Gas Oven, Kitchen Island, Microwave, Pantry
- Bedroom Description:Split Bedrooms
Heating and cooling
- Cooling:Central Air
- Heating:Central
- Central air:Yes
Structure and exterior
- Roof:Shingle
- Year built:2022
- Lot Features:Sprinklers In Front, Sprinklers In Rear
- Construction Materials:Composition Siding
- Exterior Features:Covered, Front Porch
Schools
- High school:Tocoi Creek
- Middle school:Pacetti Bay
- Elementary school:Picolata Crossing
Utilities
- Water:Public, Water Connected
- Sewer:Public Sewer, Sewer Connected
Finances and disclosures
- Price:$535,000
- Tax amount:$5,501 (2025)
Features and amenities
- Amenities:Basketball Court, Clubhouse, Entrance Foyer, Fitness Center, Gated, Jogging Path, Management - On Site, Playground, Primary Downstairs, Split Bedrooms, Walk-In Closet(s)
Parking
- Parking description:Attached, Garage, Garage Door Opener
- Garage:Yes
- Garage spaces:2
New listings near 408 Rustic Mill Drive
- Coming Soon
 $639,900Coming Soon4 beds 3 baths2,404 sq. ft.
101 Oleta Way, St. Augustine, FL 32095
MLS# 2165140Listed by: MOXII PRO REALTY - Coming Soon
 $890,000Coming Soon4 beds 4 baths3,447 sq. ft.
253 Bronson Parkway, St. Augustine, FL 32095
MLS# 2165143Listed by: ZALLOUM REALTY LLC - Coming Soon
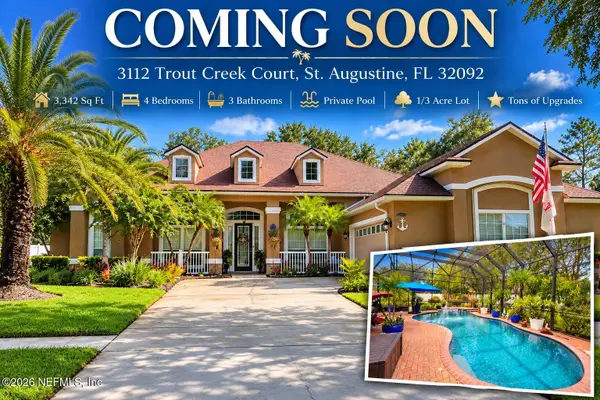 $779,000Coming Soon4 beds 3 baths3,342 sq. ft.
3112 Trout Creek Court, St. Augustine, FL 32092
MLS# 2165063Listed by: KELLER WILLIAMS ST JOHNS - Coming Soon
 $450,000Coming Soon3 beds 2 baths1,847 sq. ft.
5207 River Park Villas Drive, St. Augustine, FL 32092
MLS# 2164326Listed by: MARK SPAIN REAL ESTATE - Coming Soon
 $559,900Coming Soon4 beds 4 baths2,505 sq. ft.
193 Ocean Jasper Drive, St. Augustine, FL 32086
MLS# 2164257Listed by: REAL BROKER LLC - Coming SoonOpen Sat, 11am to 1pm
 $774,900Coming Soon5 beds 4 baths2,816 sq. ft.
7761 Wyndwood Drive, St. Augustine, FL 32092
MLS# 2164248Listed by: LIVE LOVELY REALTY LLC - Coming Soon
 $559,990Coming Soon5 beds 4 baths3,010 sq. ft.
1511 Remini Court, St. Augustine, FL 32092
MLS# 2163663Listed by: KELLER WILLIAMS ST JOHNS - Coming Soon
 $1,250,000Coming Soon4 beds 5 baths3,321 sq. ft.
2408 Den Street, St. Augustine, FL 32092
MLS# 2163600Listed by: RE/MAX SPECIALISTS PV - Coming Soon
 $450,000Coming Soon4 beds 3 baths2,220 sq. ft.
221 Foxcross Avenue, St. Augustine, FL 32092
MLS# 2163304Listed by: REAL BROKER LLC - Coming Soon
 $1,349,000Coming Soon4 beds 4 baths3,433 sq. ft.
287 Vale Drive, St. Augustine, FL 32095
MLS# 2163159Listed by: KELLER WILLIAMS REALTY ATLANTIC PARTNERS ST. AUGUSTINE


Protect your home and budget from life's surprises with an Assurant Home Warranty, backed by a partner that supports you through every step of homeownership. Explore Plans.
©2026 Century 21 Real Estate LLC. All rights reserved. CENTURY 21®, the CENTURY 21 Logo and C21® are service marks owned by Century 21 Real Estate LLC. Century 21 Real Estate LLC fully supports the principles of the Fair Housing Act and the Equal Opportunity Act. Each office is independently owned and operated. Listing information is deemed reliable but not guaranteed accurate.