
496 Lakeshore Drive, Saint Augustine, FL 32095
Local realty services provided by:CENTURY 21 St. Augustine Properties, Inc.
496 Lakeshore Drive,St Augustine, FL 32095
$595,000
- 3 Beds
- 4 Baths
- 1,789 sq. ft.
- Single family
- Active
Listed by: gloria worley, natalie canon
Office: keller williams realty atlantic partners st augustine
MLS#:264212
Source:FL_SASJCBR
Price summary
- Price:$595,000
- Price per sq. ft.:$332.59
About this home
RARE MARSHFRONT OPPORTUNITY! Enjoy breathtaking, unobstructed views of the 281-acre Stokes Landing Conservation Area from this private home on a quiet dead-end street. With protected conservation land across the marsh, you’ll experience incredible sunsets, abundant wildlife, and a peaceful setting that feels worlds away—yet remains close to everything St. Augustine has to offer. This 3-bedroom 3.5 bathroom home features an open living space with bamboo floors, gas fireplace and cooktop, spacious primary suite, and an expansive west-facing deck overlooking the marsh. The property also offers a private dock and boat ramp with access to a tidal creek leading toward the Intracoastal Waterway—perfect for kayaking, fishing, and enjoying Florida’s natural beauty.
Contact an agent
Home facts
- Year built:1998
- Subdivision & Development:Venetian Isles
- Listing ID #:264212
- Added:1 day(s) ago
- Updated:September 22, 2026 at 08:56 PM
Rooms and interior
- Bedrooms:3
- Total bathrooms:4
- Full bathrooms:3
- Half bathrooms:1
- Flooring:Carpet, Tile, Wood
- Dining Description:Combo
- Bathrooms Description:Shower Only
- Kitchen Description:Dishwasher, Disposal, Microwave, Refrigerator
- Bedroom Description:Master Bedroom on Level 2
- Basement Description:Slab
- Living area:1,789 sq. ft.
Heating and cooling
- Cooling:Central, Electric
- Heating:Central, Electric
Structure and exterior
- Roof:Metal
- Year built:1998
- Building area:1,789 sq. ft.
- Lot Features:Conservation Backyard
- Architectural Style:Multi-Level
- Foundation Description:Slab
- Levels:3 Stories
Schools
- High school:St. Augustine
- Middle school:Sebastian
- Elementary school:Palencia
Utilities
- Water:Well
- Sewer:Septic
Finances and disclosures
- Price:$595,000
- Price per sq. ft.:$332.59
- Tax amount:$7,725
Features and amenities
- Amenities:Ceiling Fans, Internet, Window Treatments
New listings near 496 Lakeshore Drive
- Coming SoonOpen Sat, 11am to 1pm
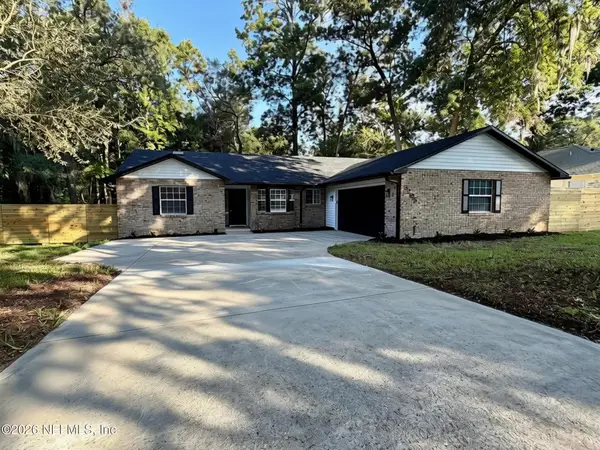 $469,900Coming Soon3 beds 2 baths2,057 sq. ft.
3205 Turtle Creek Road, St. Augustine, FL 32086
MLS# 2165795Listed by: LIVE LOVELY REALTY LLC - Coming SoonOpen Sat, 11am to 1pm
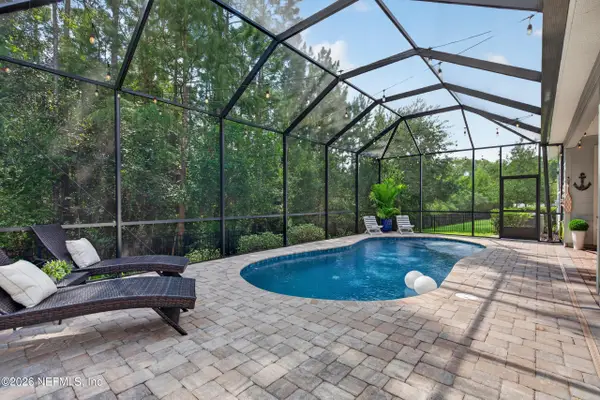 $650,000Coming Soon4 beds 3 baths2,654 sq. ft.
37 Nevis Peak Lane, St. Augustine, FL 32092
MLS# 2165699Listed by: SIGNATURE REALTY ASSOCIATES - Coming Soon
 $275,000Coming Soon3 beds 3 baths1,420 sq. ft.
108 Gargonza Court, St. Augustine, FL 32084
MLS# 2165264Listed by: UNITED REAL ESTATE GALLERY - Coming Soon
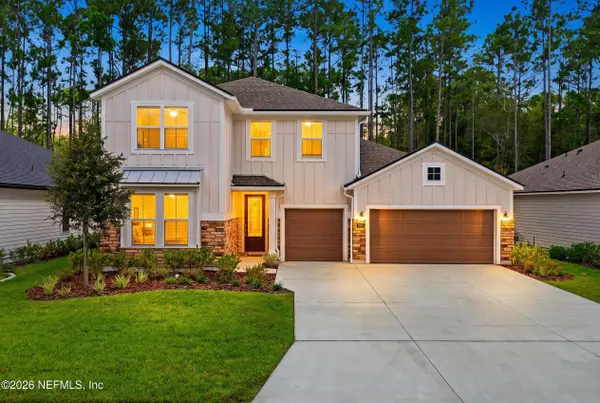 $625,000Coming Soon4 beds 3 baths3,092 sq. ft.
660 Goldenrod Drive, St. Augustine, FL 32092
MLS# 2165221Listed by: KELLER WILLIAMS REALTY ATLANTIC PARTNERS ST. AUGUSTINE - Coming Soon
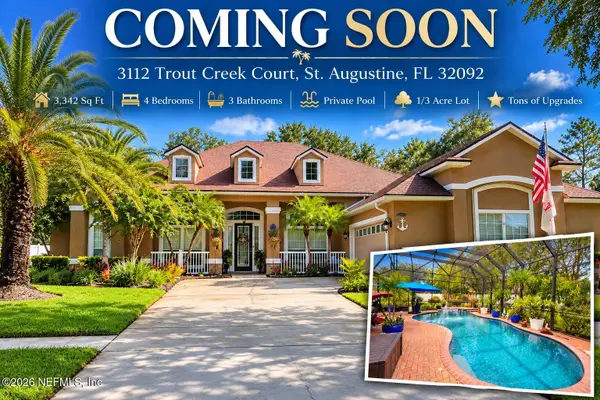 $779,000Coming Soon4 beds 3 baths3,342 sq. ft.
3112 Trout Creek Court, St. Augustine, FL 32092
MLS# 2165063Listed by: KELLER WILLIAMS ST JOHNS - Coming Soon
 $559,900Coming Soon4 beds 4 baths2,505 sq. ft.
193 Ocean Jasper Drive, St. Augustine, FL 32086
MLS# 2164257Listed by: REAL BROKER LLC - Coming Soon
 $559,990Coming Soon5 beds 4 baths3,010 sq. ft.
1511 Remini Court, St. Augustine, FL 32092
MLS# 2163663Listed by: KELLER WILLIAMS ST JOHNS - Coming Soon
 $1,250,000Coming Soon4 beds 5 baths3,321 sq. ft.
2408 Den Street, St. Augustine, FL 32092
MLS# 2163600Listed by: RE/MAX SPECIALISTS PV - Coming Soon
 $450,000Coming Soon4 beds 3 baths2,220 sq. ft.
221 Foxcross Avenue, St. Augustine, FL 32092
MLS# 2163304Listed by: REAL BROKER LLC - New
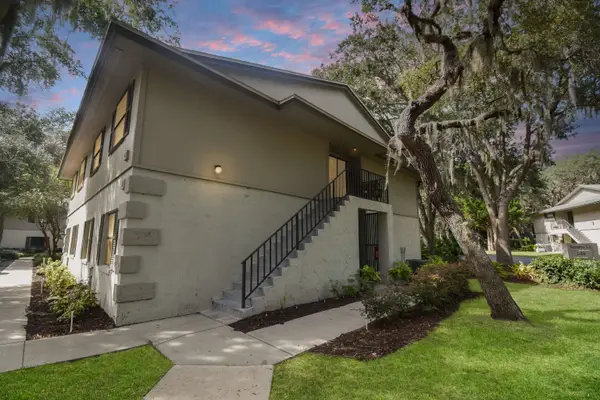 $225,000Active2 beds 2 baths902 sq. ft.
48 Navarra, St Augustine, FL 32086
MLS# 264229Listed by: ENDLESS SUMMER REALTY


Protect your home and budget from life's surprises with an Assurant Home Warranty, backed by a partner that supports you through every step of homeownership. Explore Plans.
©2026 Century 21 Real Estate LLC. All rights reserved. CENTURY 21®, the CENTURY 21 Logo and C21® are service marks owned by Century 21 Real Estate LLC. Century 21 Real Estate LLC fully supports the principles of the Fair Housing Act and the Equal Opportunity Act. Each office is independently owned and operated. Listing information is deemed reliable but not guaranteed accurate.