
531 Lewis Point Road Ext, Saint Augustine, FL 32086
Local realty services provided by:CENTURY 21 St. Augustine Properties, Inc.
531 Lewis Point Road Ext,St Augustine, FL 32086
$549,000
- 2 Beds
- 2 Baths
- 864 sq. ft.
- Mobile / Manufactured
- Active
Listed by: joan anstensen
Office: pacetti realty company, inc
MLS#:264191
Source:FL_SASJCBR
Price summary
- Price:$549,000
- Price per sq. ft.:$635.42
About this home
Bring your vision to this unique 1.5-acre property with an existing mobile home which is in need of a rehabilitation. The property offers plenty of room to create your ideal rural retreat, investment property, or work-from-home setup. A major bonus is the 1800 sq ft Quonset-style metal building with an approximately 18-inch concrete base, providing substantial space for storage, workshop use, equipment, hobbies or other permitted uses. With OR zoning this property offers flexibility for a variety or rural residential and agricultural uses subject to St Johns County regulations and approvals. This property is also convenient to major highways and shopping.
Contact an agent
Home facts
- Year built:1976
- Subdivision & Development:Not Available-Other
- Listing ID #:264191
- Added:1 day(s) ago
- Updated:September 19, 2026 at 08:46 PM
Rooms and interior
- Bedrooms:2
- Total bathrooms:2
- Full bathrooms:2
- Bedroom Description:Master Bedroom on Level 1
- Living area:864 sq. ft.
Structure and exterior
- Year built:1976
- Building area:864 sq. ft.
- Lot area:1.5 Acres
- Lot Features:Wooded
- Architectural Style:Mobile Home
- Exterior Features:Screened Porch
- Levels:1 Story
Schools
- High school:Pedro Menendez
- Middle school:R. J. Murrey
- Elementary school:Osceola
Finances and disclosures
- Price:$549,000
- Price per sq. ft.:$635.42
- Tax amount:$2,306
Features and amenities
- Amenities:Internet, Shed
Parking
- Parking description:1 Car Carport, Off Street
New listings near 531 Lewis Point Road Ext
- Coming Soon
 $275,000Coming Soon3 beds 3 baths1,420 sq. ft.
108 Gargonza Court, St. Augustine, FL 32084
MLS# 2165264Listed by: UNITED REAL ESTATE GALLERY - Coming Soon
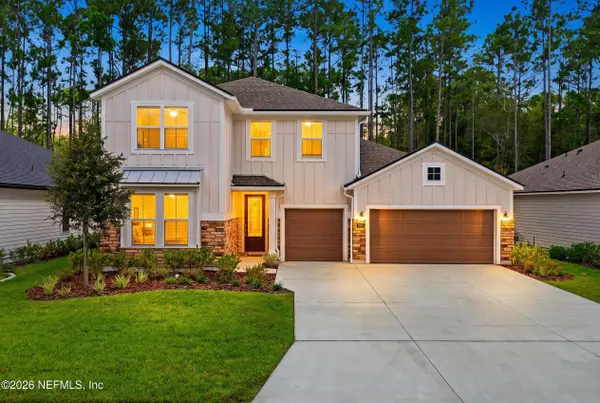 $625,000Coming Soon4 beds 3 baths3,092 sq. ft.
660 Goldenrod Drive, St. Augustine, FL 32092
MLS# 2165221Listed by: KELLER WILLIAMS REALTY ATLANTIC PARTNERS ST. AUGUSTINE - Coming Soon
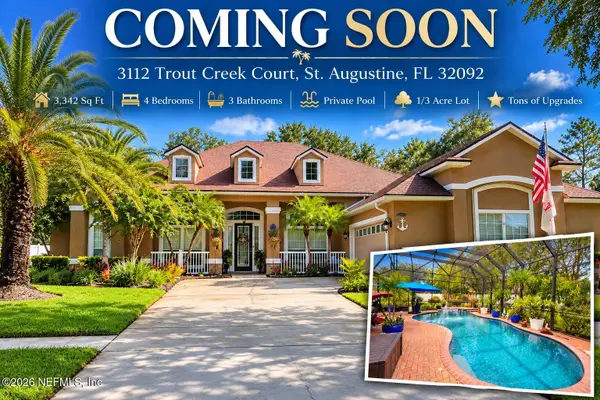 $779,000Coming Soon4 beds 3 baths3,342 sq. ft.
3112 Trout Creek Court, St. Augustine, FL 32092
MLS# 2165063Listed by: KELLER WILLIAMS ST JOHNS - Coming Soon
 $559,900Coming Soon4 beds 4 baths2,505 sq. ft.
193 Ocean Jasper Drive, St. Augustine, FL 32086
MLS# 2164257Listed by: REAL BROKER LLC - Coming Soon
 $559,990Coming Soon5 beds 4 baths3,010 sq. ft.
1511 Remini Court, St. Augustine, FL 32092
MLS# 2163663Listed by: KELLER WILLIAMS ST JOHNS - Coming Soon
 $1,250,000Coming Soon4 beds 5 baths3,321 sq. ft.
2408 Den Street, St. Augustine, FL 32092
MLS# 2163600Listed by: RE/MAX SPECIALISTS PV - Coming Soon
 $450,000Coming Soon4 beds 3 baths2,220 sq. ft.
221 Foxcross Avenue, St. Augustine, FL 32092
MLS# 2163304Listed by: REAL BROKER LLC - New
 $525,000Active3 beds 2 baths2,210 sq. ft.
3400 Kings S Road, St. Augustine, FL 32086
MLS# 2165605Listed by: KELLER WILLIAMS REALTY ATLANTIC PARTNERS ST. AUGUSTINE - New
 $160,000Active0.58 Acres
1758 Carter Road, St. Augustine, FL 32084
MLS# 2165607Listed by: PROMISED HOME REALTY INC


Protect your home and budget from life's surprises with an Assurant Home Warranty, backed by a partner that supports you through every step of homeownership. Explore Plans.
©2026 Century 21 Real Estate LLC. All rights reserved. CENTURY 21®, the CENTURY 21 Logo and C21® are service marks owned by Century 21 Real Estate LLC. Century 21 Real Estate LLC fully supports the principles of the Fair Housing Act and the Equal Opportunity Act. Each office is independently owned and operated. Listing information is deemed reliable but not guaranteed accurate.