
578 Courtney Chase Drive, Saint Augustine, FL 32092
Local realty services provided by:CENTURY 21 Miller Elite
Listed by: starr keating, alayna summanen
Office: coldwell banker vanguard realty
MLS#:2147044
Source:JV
Price summary
- Price:$675,000
- Price per sq. ft.:$322.04
- Monthly HOA dues:$100
About this home
Better than new and ready to move right in! Courtney Chase at Silverleaf home built by ICI, known for their custom luxury finishes. Located on a premier 60 foot corner lot, this Serena floor plan is a versatile, thoughtfully designed home that perfectly balances luxury, functionality and comfort across a single, expansive level. A 3-car tandem garage provides extra storage, or you can create your own little workshop. The 12 foot ceilings create a grand entry and highlight the light and bright atmosphere. You will love the stunning open-concept kitchen, living room (with 13 foot tray ceiling) and dining area making a warm, inviting space to gather with family and friends. The kitchen is a chef's delight, boasting the ''Deluxe Kitchen'' upgrade, complete with a spacious center island that doubles as a breakfast bar, ample cabinetry and new appliances. This is where meal prep transforms into an experience, with room for everyone to gather, whether it's a weekend brunch or a holiday feast. Bring the outdoors in by opening up the sliding doors that lead out to the screened lanai, this is sure to be a favorite spot for al fresco dining, relaxing and entertaining. A large ensuite will beacon you to relax at the end of the day and provide a spa like atmosphere to prepare for your day. Additional improvements made by sellers include gutters, water softener treatment system, refrigerator, washer and dryer, new curtains and rods, plus a laundry tub and cabinet. Access to the resort style amenities at both the main Silverleaf community and the brand new Johns Island subdivisions amenities; including multiple pools, pickleball courts, playground, walking paths and more. Located just minutes from historic downtown St. Augustine, pristine beaches, shopping, dining, and top-rated schools, this home offers the perfect balance of everyday convenience and show-stopping entertaining space. Schedule your private showing today!...
Contact an agent
Home facts
- Year built:2025
- Listing ID #:2147044
- Added:1 day(s) ago
- Updated:May 26, 2026 at 07:43 PM
Rooms and interior
- Bedrooms:3
- Total bathrooms:3
- Full bathrooms:2
- Half bathrooms:1
- Flooring:tile, wood
- Bathrooms Description:Primary Bathroom - Shower No Tub
- Kitchen Description:Dishwasher, Disposal, Gas Cooktop, Kitchen Island, Microwave, Pantry, Refrigerator
- Living area:2,096 sq. ft.
Heating and cooling
- Cooling:Central Air, Electric
- Heating:Central, Electric
- Central air:Yes
Structure and exterior
- Roof:Shingle
- Year built:2025
- Building area:2,096 sq. ft.
- Lot area:0.25 Acres
- Lot Features:Corner Lot
- Architectural Style:Traditional
- Construction Materials:Composition Siding, Fiber Cement
- Exterior Features:Covered, Front Porch
Schools
- High school:Tocoi Creek
- Middle school:Liberty Pines Academy
- Elementary school:Liberty Pines Academy
Utilities
- Water:Public, Water Connected
- Sewer:Public Sewer, Sewer Connected
Finances and disclosures
- Price:$675,000
- Price per sq. ft.:$322.04
- Tax amount:$2,020 (2025)
Features and amenities
- Amenities:Children's Pool, Clubhouse, Gated, Jogging Path, Playground, Smart Thermostat, Tennis Court(s), Walk-In Closet(s)
- Pool features:Children's Pool
Parking
- Parking description:Attached, Garage
- Garage:Yes
- Garage spaces:3
New listings near 578 Courtney Chase Drive
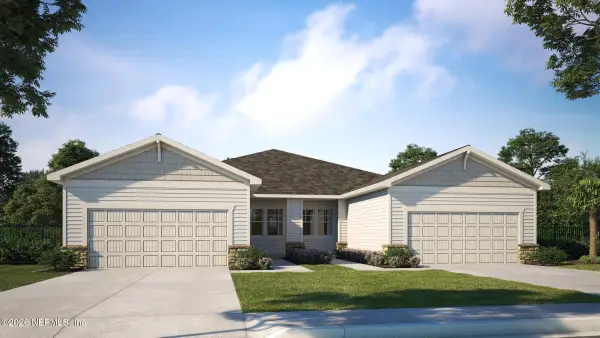 $317,517Pending2 beds 2 baths1,709 sq. ft.
500 Swaying Tree Avenue, St. Augustine, FL 32092
MLS# 2147111Listed by: OLYMPUS EXECUTIVE REALTY, INC- New
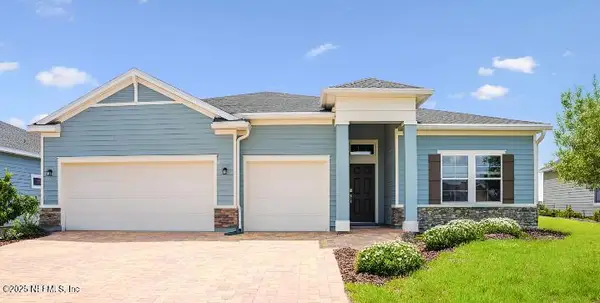 $673,990Active4 beds 3 baths2,657 sq. ft.
164 Suttons Bay Causeway, St. Augustine, FL 32092
MLS# 2147114Listed by: LENNAR REALTY INC - New
 $360,000Active4 beds 3 baths2,005 sq. ft.
47 Belfort Court, St. Augustine, FL 32092
MLS# 2147066Listed by: LENNAR REALTY INC - Open Sat, 11am to 1pmNew
 $224,900Active2 beds 3 baths1,372 sq. ft.
237 Moultrie Village Lane, St. Augustine, FL 32086
MLS# 2147084Listed by: MOMENTUM REALTY - New
 $585,000Active5 beds 4 baths3,428 sq. ft.
749 Mandarin Terrace, St. Augustine, FL 32092
MLS# 2147091Listed by: HERRON REAL ESTATE LLC - New
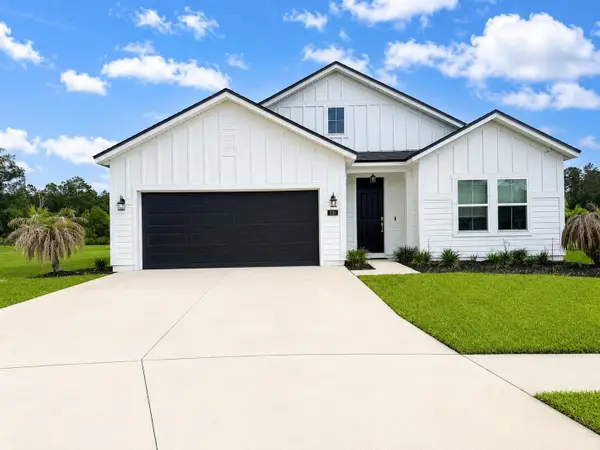 $465,000Active4 beds 3 baths3,074 sq. ft.
231 Willow Crk Ct, St Augustine, FL 32092
MLS# 262531Listed by: BEYCOME BROKERAGE REALTY - New
 $325,000Active3 beds 3 baths1,546 sq. ft.
102 Casa Bella Lane #102, ST AUGUSTINE, FL 32084
MLS# FC318795Listed by: LIGHTHOUSE REALTY ASSOCIATES, - New
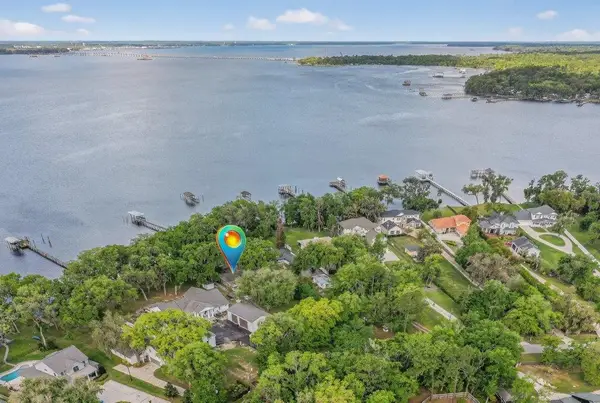 $739,000Active1.07 Acres
6373 Jack Wright Island Rd, St Augustine, FL 32092
MLS# 262530Listed by: LIGHTHOUSE REALTY ASSOCIATES - New
 $449,000Active4 beds 3 baths2,436 sq. ft.
132 Summerhill Circle, St. Augustine, FL 32086
MLS# 2147042Listed by: FLORIDA HOMES REALTY & MTG LLC


Protect your home and budget from life's surprises with an Assurant Home Warranty, backed by a partner that supports you through every step of homeownership. Explore Plans.
©2026 Century 21 Real Estate LLC. All rights reserved. CENTURY 21®, the CENTURY 21 Logo and C21® are service marks owned by Century 21 Real Estate LLC. Century 21 Real Estate LLC fully supports the principles of the Fair Housing Act and the Equal Opportunity Act. Each office is independently owned and operated. Listing information is deemed reliable but not guaranteed accurate.