
63 Guanahani Trail, Saint Augustine, FL 32080
Local realty services provided by:CENTURY 21 Crest Realty
Listed by: julia almstead
Office: exp realty llc.
MLS#:2173447
Source:JV
Price summary
- Price:$1,590,000
- Price per sq. ft.:$485.5
- Monthly HOA dues:$125
About this home
Private Waterfront Luxury Dock Home on Anastasia Island. Offers a blend of elevated design with an exceptional boating lifestyle. Built in 2022 & enhanced with extensive custom upgrades this 4 bedroom, 3 bathroom home, delivers sunset-facing water views with finishes that feel professionally curated at every turn. The arrival sets the tone with a newly upgraded paved driveway located on a cul de sac private street. This well appointed home exudes luxury design with intentional, cohesive, elevated features. Every detail has be thought of starting from the upgraded exterior lighting, fantastic finishes and surprises start right at the entry with the complimentary coastal tile front covered patio, to the large high-end chandelier lighting in the grand foyer! Beautiful built-in storage unit at the upper level landing, Gorgeous Luxury Vinyl Plank Flooring in all main areas of the home. Gather around in the Family Room with designer marble finished accent wall & triple sliding hide-away door. Opening up to the extensive & professionally landscaped outdoor living space. Makes entertaining easy in this home! 1 guest bedroom on lower level with full guest bathroom. Gourmet Kitchen offering floor to ceiling solid wood upgraded cabinetry with additional coffee/wine beverage center. Multiple high end appliances included. Eat-in kitchen/dining space with additional sliding glass doors leading out from the side entrance. 3 Bedrooms with extra loft located on upper level allowing for a 2nd gathering space or enjoy sitting out on your balcony off the primary bedroom and take in all the views of Downtown St. Augustine and the Lighthouse! Primary bedroom features a large en suite with walk-in closet and custom built-ins, upgraded large tile walk-in shower, double vanity sink and custom installed tile work! Separate interior laundry room located on upper level & conveniently located near bedrooms. No carpeting in this home. Great community for the kayak enthusiast! Community Pool with clubhouse, firepit, kayak storage and kayak launch included. This home has its own private dock, so you can launch right off your own property! Dock has beautiful built-in benches and storage and ready for your boat or boatlift to be added! Antigua Community on St. Augustine Beach is conveniently located on Anastasia Island and close to everything you may need! Medical facilities are close by as well as restaurants, shops, St. Augustine Beach Pier, the Amphitheater and the community offers sidewalks and plenty of space to enjoy the outdoor living! Owners built this home with love and intention and it really shows in all the details. 5 minute boat ride to downtown historic area, public marina and restaurants!...
Contact an agent
Home facts
- Year built:2022
- Subdivision & Development:Antigua
- Listing ID #:2173447
- Added:9 day(s) ago
- Updated:November 22, 2026 at 01:55 PM
Rooms and interior
- Bedrooms:4
- Total bathrooms:3
- Full bathrooms:3
- Rooms Total:12
- Flooring:tile, vinyl
- Bathrooms Description:Primary Bathroom - Shower No Tub
- Kitchen Description:Dishwasher, Disposal, Eat-in Kitchen, Gas Cooktop, Gas Oven, Kitchen Island, Microwave, Pantry, Refrigerator, Water Softener Owned, Wine Cooler
- Living area:2,498 sq. ft.
Heating and cooling
- Cooling:Central Air, Electric
- Heating:Central, Electric
- Central air:Yes
Structure and exterior
- Roof:Shingle
- Year built:2022
- Building area:2,498 sq. ft.
- Lot area:0.29 Acres
- Lot Features:Irregular Lot, Sprinklers In Front, Sprinklers In Rear
- Architectural Style:Traditional
- Construction Materials:Fiber Cement, Frame
- Exterior Features:Balcony, Covered, Screened
Schools
- High school:St. Augustine
- Middle school:Sebastian
- Elementary school:R. B. Hunt
Utilities
- Water:Public, Water Connected
- Sewer:Public Sewer, Sewer Connected
Finances and disclosures
- Price:$1,590,000
- Price per sq. ft.:$485.5
- Tax amount:$253 (2026)
Features and amenities
- Laundry features:Dryer, Washer
- Amenities:Boat Slip, Built-in Features, Clubhouse, Dock, Eat-in Kitchen, Entrance Foyer, Smart Thermostat, Walk-In Closet(s)
Parking
- Parking description:Garage, Garage Door Opener
- Garage:Yes
- Garage spaces:2
New listings near 63 Guanahani Trail
- Coming Soon
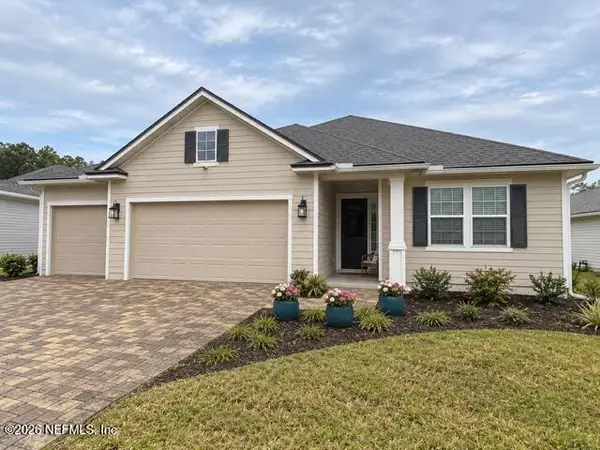 $580,000Coming Soon5 beds 3 baths2,670 sq. ft.
450 Goldenrod Drive, St. Augustine, FL 32092
MLS# 2174682Listed by: KELLER WILLIAMS ST JOHNS - Coming Soon
 $385,000Coming Soon4 beds 3 baths2,212 sq. ft.
194 Tordera Lane, St. Augustine, FL 32084
MLS# 2174633Listed by: ACME CAPITAL REAL ESTATE SOLUTIONS, LLC - Coming Soon
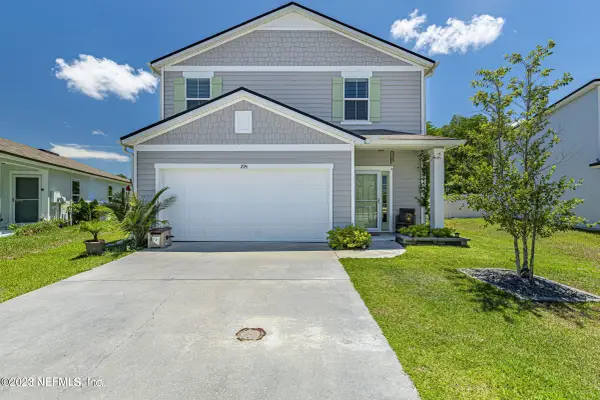 $440,000Coming Soon4 beds 3 baths2,482 sq. ft.
294 Ashby Landing Way, St. Augustine, FL 32086
MLS# 2174482Listed by: COLDWELL BANKER VANGUARD REALTY - Coming Soon
 $380,000Coming Soon4 beds 2 baths2,019 sq. ft.
2412 Woodstork Court, St. Augustine, FL 32092
MLS# 2173342Listed by: BERKSHIRE HATHAWAY HOMESERVICES, FLORIDA NETWORK REALTY - New
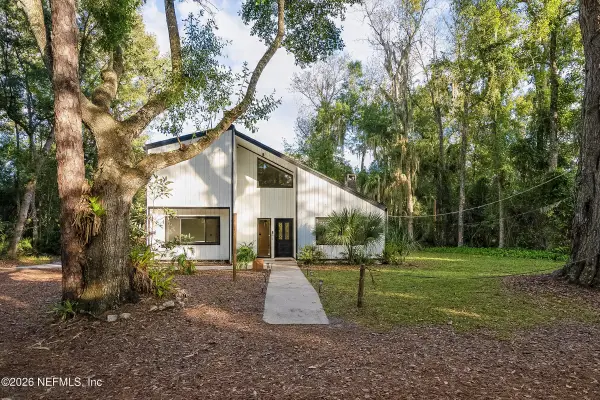 $699,000Active4 beds 3 baths3,068 sq. ft.
3730 Lewis Speedway, St. Augustine, FL 32084
MLS# 2174786Listed by: BRADFORD REAL ESTATE NETWORK LLC - New
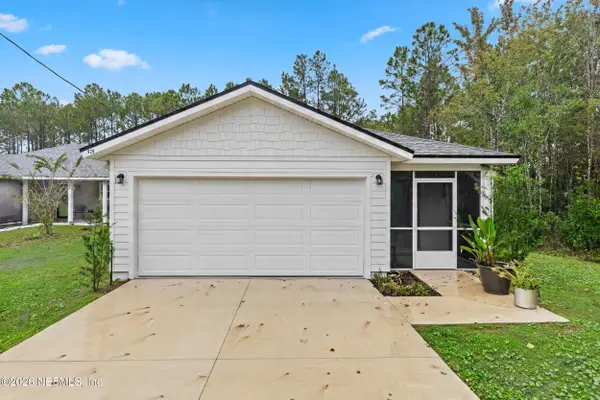 $339,999Active3 beds 2 baths1,250 sq. ft.
820 E Aiken Street, St. Augustine, FL 32084
MLS# 2174785Listed by: STA SUNRISE REALTY - New
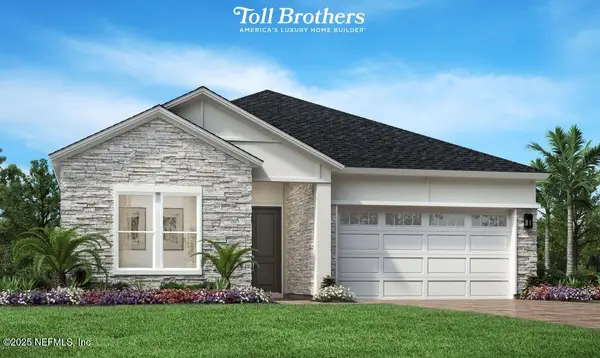 $599,000Active3 beds 2 baths2,230 sq. ft.
376 Branch Creek Drive, St. Augustine, FL 32092
MLS# 2173887Listed by: JACKSONVILLE TBI REALTY, LLC - New
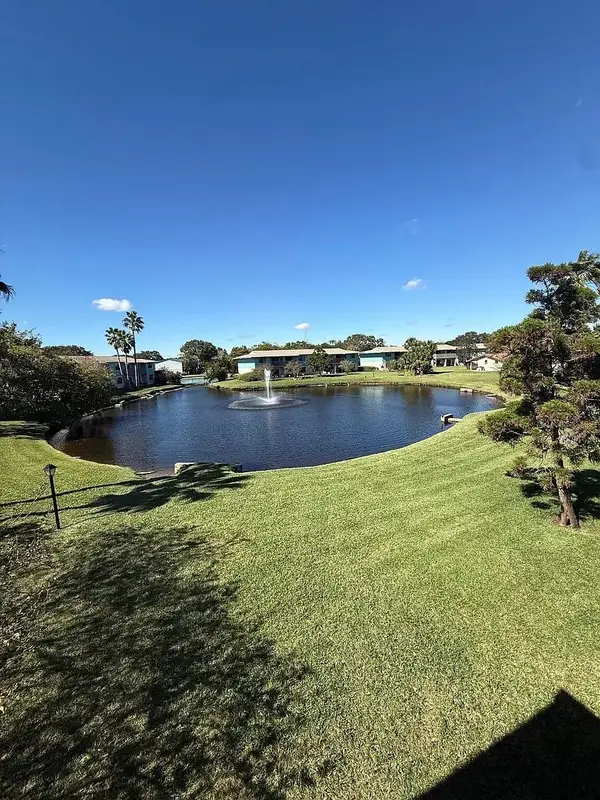 $199,900Active2 beds 2 baths816 sq. ft.
650 W Pope Rd #225, St Augustine, FL 32080
MLS# 265022Listed by: MAXREV - New
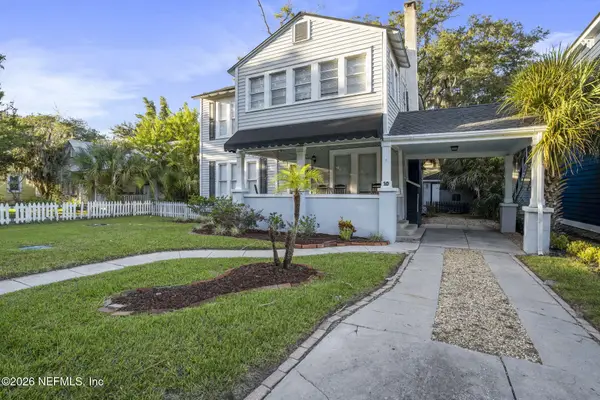 $899,000Active5 beds 3 baths2,103 sq. ft.
10 Sanchez Avenue, St. Augustine, FL 32084
MLS# 2174738Listed by: MAXREV, LLC - New
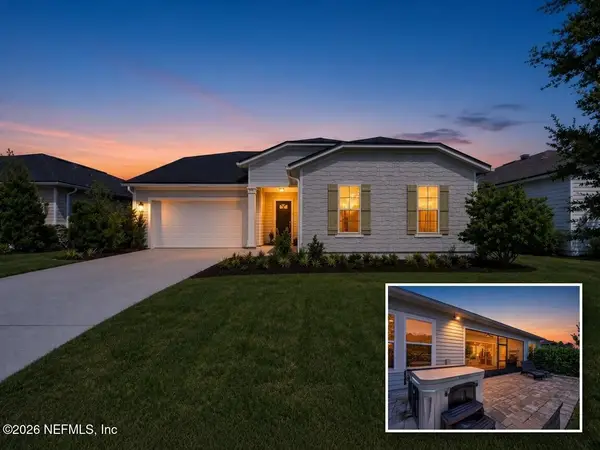 $537,000Active2 beds 3 baths2,564 sq. ft.
308 Rustic Mill Drive, St. Augustine, FL 32092
MLS# 2174741Listed by: HERRON REAL ESTATE LLC


Protect your home and budget from life's surprises with an Assurant Home Warranty, backed by a partner that supports you through every step of homeownership. Explore Plans.
©2026 Century 21 Real Estate LLC. All rights reserved. CENTURY 21®, the CENTURY 21 Logo and C21® are service marks owned by Century 21 Real Estate LLC. Century 21 Real Estate LLC fully supports the principles of the Fair Housing Act and the Equal Opportunity Act. Each office is independently owned and operated. Listing information is deemed reliable but not guaranteed accurate.