
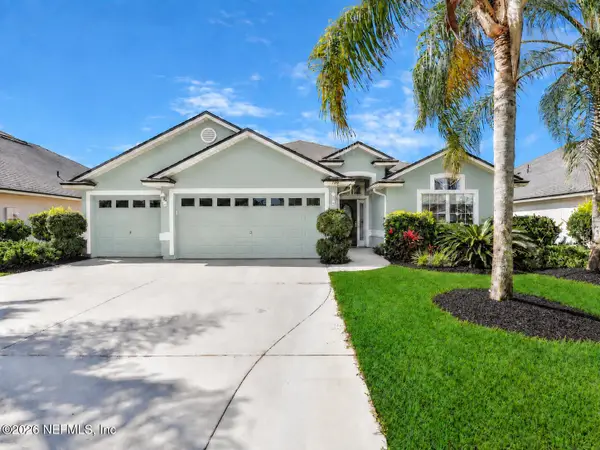
636 Rustic Mill Drive, Saint Augustine, FL 32092
Local realty services provided by:CENTURY 21 Miller Elite
Listed by: lauren harris
Office: coldwell banker premier properties
MLS#:2168089
Source:JV
Price summary
- Price:$515,000
- Price per sq. ft.:$232.3
- Monthly HOA dues:$15
About this home
Coming Soon listing, no showings. Welcome to this beautifully cared-for Hollings model in Reverie at Trailmark, an active adult community in St. Johns County. This thoughtfully upgraded home offers the quality, features and convenience that make it truly move-in ready. 2/2.5 bath with enclosed office that could be a 3rd bedroom. Upgrades include no carpet, a gas tankless water heater, crown molding, whole-home surge protection, gutters, a water softener, surround sound, and additional cabinetry in the laundry room. The home's durable 2x6 construction and Zip sheathing system provide enhanced structural integrity and weather protection—premium construction features found in existing homes within the community but no longer offered by the builder in current new construction. Relax on the screened lanai overlooking the wooded preserve, located within a natural gas community, this residence offers an exceptional combination of quality construction, elevated design, modern convenience, and thoughtful upgrades that are difficult to replicate in today's builder inventory. Ideally positioned within the gated Reverie at TrailMark community, the home is just a short walk or golf cart ride from the clubhouse, biergarten, dog park, and walking trails. Reverie is one of St. Johns County's premier 55+ active adult communities, offering a vibrant resort-style lifestyle while remaining conveniently close to shopping, dining, healthcare, places of worship, beaches, and historic downtown St. Augustine. Residents enjoy an impressive array of amenities, including a 4,600-square-foot clubhouse, fitness center, resort-style pool and spa, pickleball courts, bocce ball, social activities, canoe launch, food truck pavilion, and access to the broader TrailMark amenities....
Contact an agent
Home facts
- Year built:2022
- Subdivision & Development:Reverie At Trailmark
- Listing ID #:2168089
- Updated:October 06, 2026 at 10:56 PM
Rooms and interior
- Bedrooms:2
- Total bathrooms:3
- Full bathrooms:2
- Half bathrooms:1
- Kitchen Description:Breakfast Bar, Dishwasher, Gas Cooktop, Kitchen Island, Pantry, Refrigerator, Water Softener Owned
- Living area:2,217 sq. ft.
Heating and cooling
- Cooling:Central Air, Electric
- Heating:Electric
- Central air:Yes
Structure and exterior
- Roof:Shingle
- Year built:2022
- Building area:2,217 sq. ft.
- Lot area:0.18 Acres
- Lot Features:Sprinklers In Front, Sprinklers In Rear, Wooded
- Architectural Style:Traditional
- Construction Materials:Composition Siding
- Exterior Features:Screened
Utilities
- Water:Public, Water Available
- Sewer:Private Sewer
Finances and disclosures
- Price:$515,000
- Price per sq. ft.:$232.3
- Tax amount:$8,856 (2025)
Features and amenities
- Amenities:Breakfast Bar, Clubhouse, Fitness Center, Gated, Maintenance Grounds, Management - Full Time, Spa/Hot-tub
Parking
- Parking description:Garage
- Garage:Yes
- Garage spaces:2
New listings near 636 Rustic Mill Drive
- Coming Soon
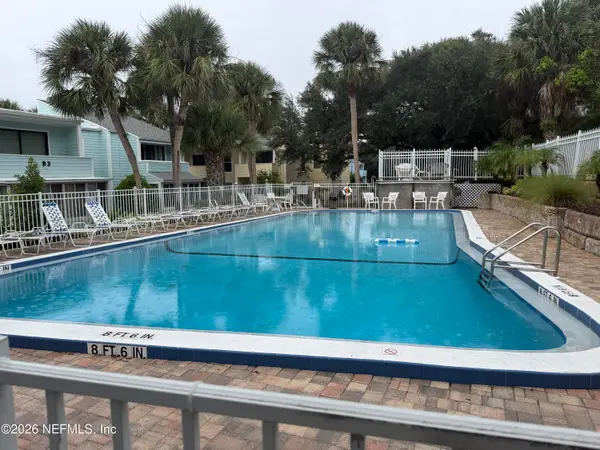 $449,000Coming Soon3 beds 3 baths1,525 sq. ft.
6300 A1a S #B31TH, St. Augustine, FL 32080
MLS# 2168142Listed by: RE/MAX SPECIALISTS PV - Coming Soon
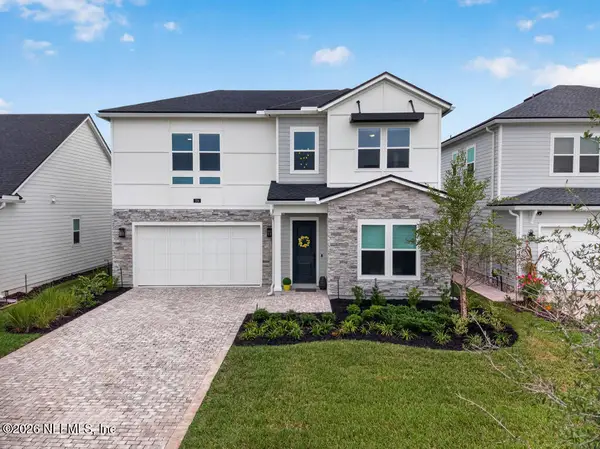 $625,000Coming Soon3 beds 3 baths2,588 sq. ft.
104 Pine Leaf Drive, St. Augustine, FL 32092
MLS# 2168036Listed by: WATSON REALTY CORP - Coming Soon
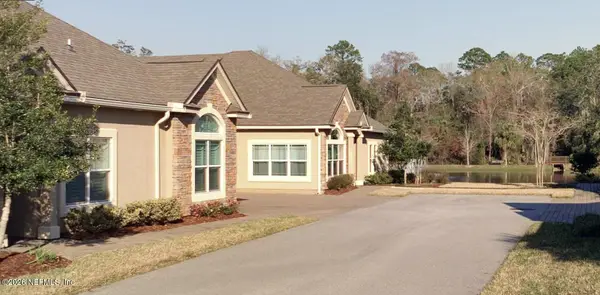 $425,000Coming Soon2 beds 2 baths
84 Amacano Lane, St. Augustine, FL 32084
MLS# 2167851Listed by: CHAD AND SANDY REAL ESTATE GROUP - Coming Soon
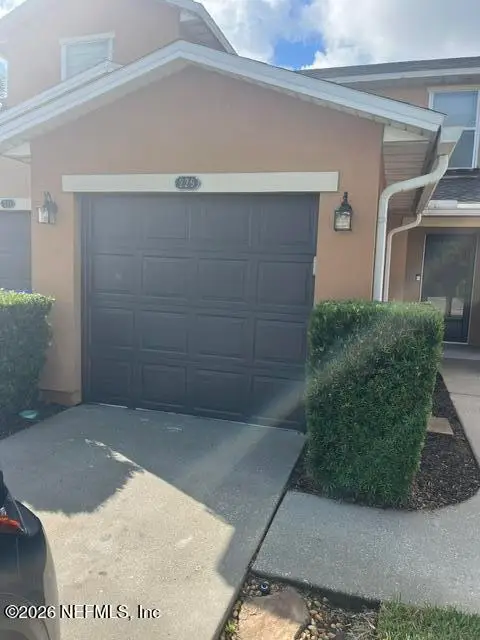 $219,000Coming Soon2 beds 3 baths1,332 sq. ft.
229 Michelangelo Place, St. Augustine, FL 32084
MLS# 2167859Listed by: LPT REALTY LLC - Coming Soon
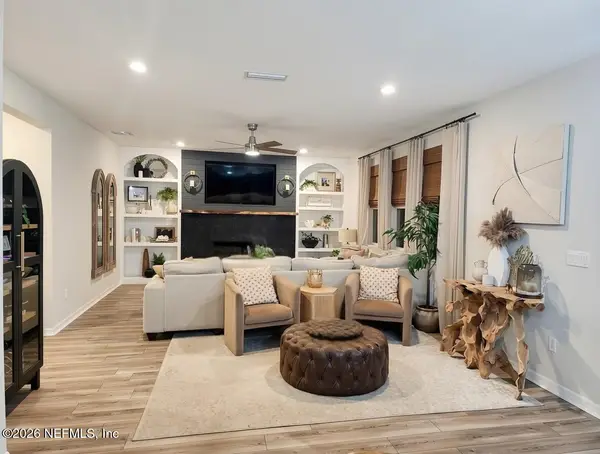 $640,000Coming Soon5 beds 4 baths3,252 sq. ft.
353 Red Barn Road, St. Augustine, FL 32092
MLS# 2167876Listed by: KELLER WILLIAMS REALTY ATLANTIC PARTNERS SOUTHSIDE - Coming SoonOpen Sun, 2 to 4pm
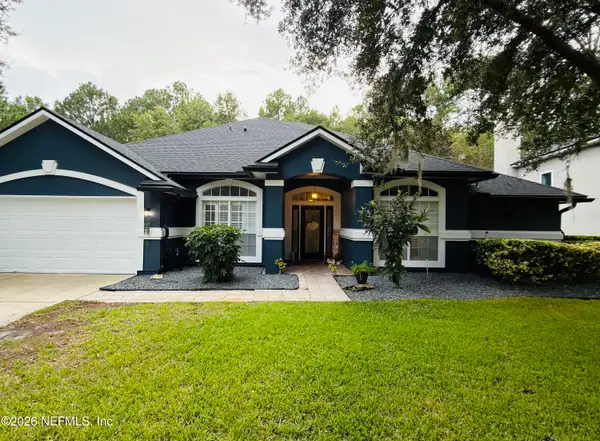 $695,000Coming Soon5 beds 4 baths2,946 sq. ft.
407 S Hampton Club Way, St. Augustine, FL 32092
MLS# 2167750Listed by: BERKSHIRE HATHAWAY HOMESERVICES FLORIDA NETWORK REALTY - Coming Soon
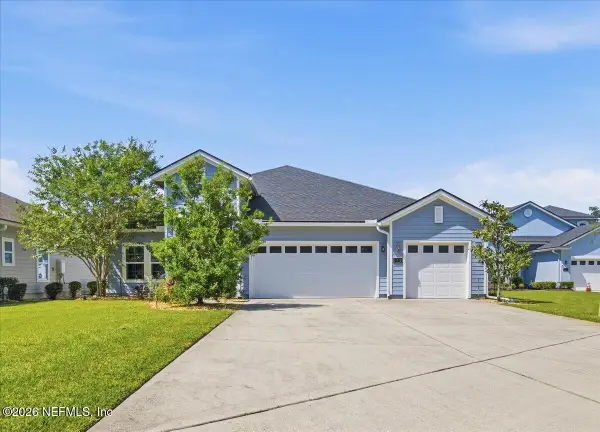 $699,000Coming Soon4 beds 3 baths2,756 sq. ft.
179 Greenview Lane, St. Augustine, FL 32092
MLS# 2167338Listed by: RE/MAX SPECIALISTS PV - Coming Soon
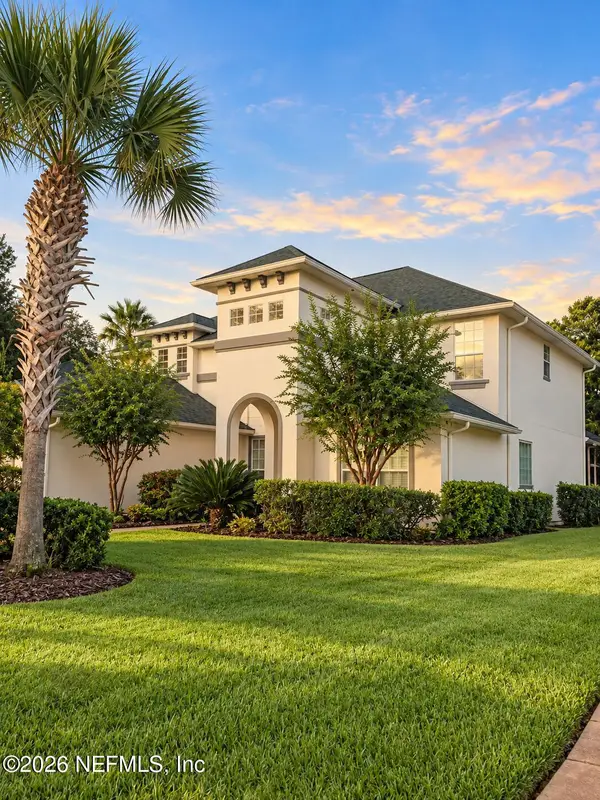 $799,900Coming Soon5 beds 4 baths3,281 sq. ft.
620 Battersea Drive, St. Augustine, FL 32095
MLS# 2167211Listed by: KELLER WILLIAMS REALTY ATLANTIC PARTNERS ST. AUGUSTINE - Coming Soon
 $439,900Coming Soon4 beds 3 baths2,542 sq. ft.
709 Flowers Street, St. Augustine, FL 32092
MLS# 2167020Listed by: ATLAS COASTAL REALTY CORP


Protect your home and budget from life's surprises with an Assurant Home Warranty, backed by a partner that supports you through every step of homeownership. Explore Plans.
©2026 Century 21 Real Estate LLC. All rights reserved. CENTURY 21®, the CENTURY 21 Logo and C21® are service marks owned by Century 21 Real Estate LLC. Century 21 Real Estate LLC fully supports the principles of the Fair Housing Act and the Equal Opportunity Act. Each office is independently owned and operated. Listing information is deemed reliable but not guaranteed accurate.