
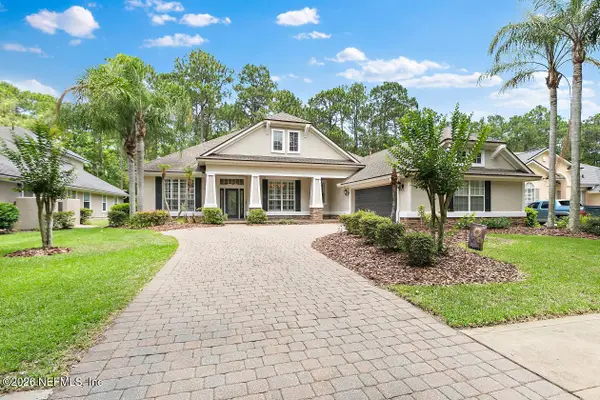
649 W Johns Creek Parkway, Saint Augustine, FL 32092
Local realty services provided by:CENTURY 21 Crest Realty
649 W Johns Creek Parkway,St. Augustine, FL 32092
$450,000
- 4 Beds
- 3 Baths
- 2,432 sq. ft.
- Single family
- Active
Upcoming open houses
- Fri, May 2905:00 pm - 07:00 pm
Listed by: steven judd, william l elliott jr
Office: keller williams realty at the lakes
MLS#:2147392
Source:JV
Price summary
- Price:$450,000
- Price per sq. ft.:$185.03
- Monthly HOA dues:$9.58
About this home
Discover this beautiful home in the highly desirable Johns Creek community of St. Johns County! This spacious property offers 4 bedrooms plus a fully enclosed office/flex room, perfect for work, or additional living space. Situated on a preserve lot, the home features an inviting open layout with a kitchen that flows seamlessly into the family room, complete with granite countertops, 42-inch cabinets, and a convenient breakfast bar. Freshly painted inside and out.Enjoy cozy evenings by the wood-burning fireplace, and unwind in the owner's suite offering his-and-hers closets, double vanities, a separate shower, and a soothing garden tub.The Johns Creek community provides an impressive array of amenities, including two pools, multiple playgrounds, a soccer field, tennis courts, basketball court, and a fitness center. Ideally located near I-95, 9B, shopping, and top-rated St. Johns County Schools.With a new roof (2020) and AC system (2018), this home is move-in ready. Don't Miss this one.
Contact an agent
Home facts
- Year built:2006
- Listing ID #:2147392
- Added:1 day(s) ago
- Updated:May 28, 2026 at 05:47 PM
Rooms and interior
- Bedrooms:4
- Total bathrooms:3
- Full bathrooms:2
- Half bathrooms:1
- Kitchen Description:Electric Range, Microwave, Refrigerator
- Living area:2,432 sq. ft.
Heating and cooling
- Cooling:Central Air, Electric
- Heating:Central, Electric
- Central air:Yes
Structure and exterior
- Year built:2006
- Building area:2,432 sq. ft.
- Lot area:0.18 Acres
Utilities
- Water:Public, Water Connected
- Sewer:Public Sewer, Sewer Connected
Finances and disclosures
- Price:$450,000
- Price per sq. ft.:$185.03
- Tax amount:$7,993 (2025)
Parking
- Parking description:Attached, Garage, Garage Door Opener
- Garage:Yes
- Garage spaces:2
New listings near 649 W Johns Creek Parkway
- New
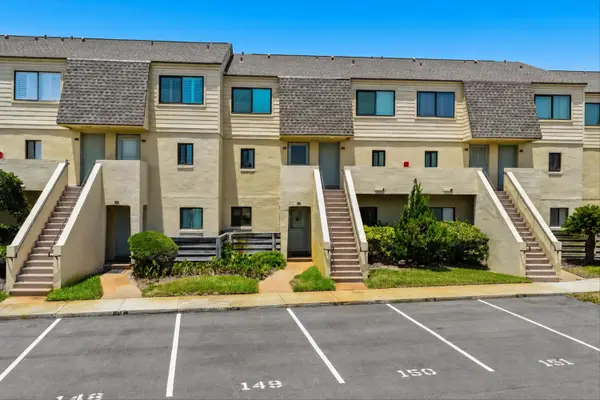 $475,000Active2 beds 2 baths1,064 sq. ft.
8550 A1a S 14148 #14148, St Augustine, FL 32080
MLS# 262567Listed by: WATSON REALTY CORP (A1A) - New
 $520,000Active4 beds 3 baths2,027 sq. ft.
209 Rivercliff Trail, St. Augustine, FL 32092
MLS# 2147426Listed by: WATSON REALTY CORP - New
 $749,000Active4 beds 3 baths2,677 sq. ft.
166 Oleta Way, St. Augustine, FL 32095
MLS# 2147411Listed by: MARK SPAIN REAL ESTATE - Open Sat, 11am to 1pmNew
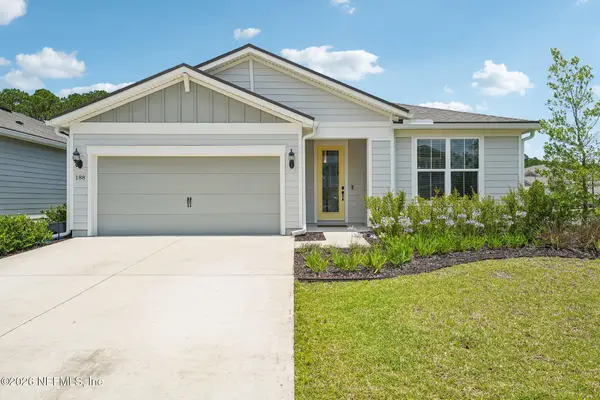 $445,000Active3 beds 2 baths2,073 sq. ft.
188 Red Barn Road, St. Augustine, FL 32092
MLS# 2147416Listed by: REAL BROKER LLC  $585,000Pending4 beds 3 baths2,488 sq. ft.
389 Silver Lily Way, St. Augustine, FL 32092
MLS# 2147400Listed by: OLYMPUS EXECUTIVE REALTY, INC- New
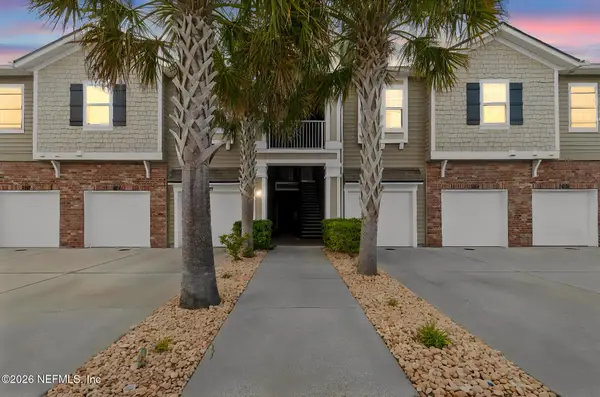 $199,000Active2 beds 2 baths1,004 sq. ft.
2113 Golden Lake Loop, St. Augustine, FL 32084
MLS# 2147388Listed by: EXP REALTY LLC - New
 $749,900Active4 beds 3 baths2,176 sq. ft.
18 Tarbert Lane, St. Augustine, FL 32092
MLS# 2147405Listed by: KELLER WILLIAMS REALTY ATLANTIC PARTNERS ST. AUGUSTINE - New
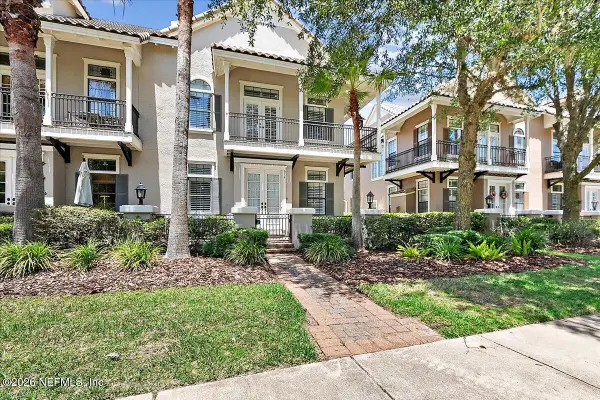 $605,000Active3 beds 3 baths2,266 sq. ft.
614 S Loop Parkway, St. Augustine, FL 32095
MLS# 2147379Listed by: EXP REALTY LLC - New
 $975,000Active4 beds 4 baths3,266 sq. ft.
771 Cypress Crossing Trail, St. Augustine, FL 32095
MLS# 2147372Listed by: LPT REALTY LLC


Protect your home and budget from life's surprises with an Assurant Home Warranty, backed by a partner that supports you through every step of homeownership. Explore Plans.
©2026 Century 21 Real Estate LLC. All rights reserved. CENTURY 21®, the CENTURY 21 Logo and C21® are service marks owned by Century 21 Real Estate LLC. Century 21 Real Estate LLC fully supports the principles of the Fair Housing Act and the Equal Opportunity Act. Each office is independently owned and operated. Listing information is deemed reliable but not guaranteed accurate.