
65 Crescent Shores Road, Saint Augustine, FL 32086
Local realty services provided by:CENTURY 21 North East
65 Crescent Shores Road,St. Augustine, FL 32086
$479,990
- 3 Beds
- 2 Baths
- 2,157 sq. ft.
- Single family
- Active
Listed by: anastasia haney prizzia
Office: ashton woods florida realty llc.
MLS#:2148492
Source:JV
Price summary
- Price:$479,990
- Price per sq. ft.:$222.53
- Monthly HOA dues:$95
About this home
Standard features-10' ceilings, white cabinetry, quartz countertops, vinyl plank flooring in main living areas. You have the opportunity to select options, including a designer curated collection that is tailored to your design style. Ranging from our Coastal Collection, bringing the serenity of the beach home, to the Noir Collection-Dramatic Statement-High contrasts, where sophistication & mystery live. The choice is yours! All homes have individual private wells for irrigation. Welcome Home to Crescent Shores, a quaint 36 homesite neighborhood within an established area. Beaches? Only 7 minutes to Crescent Beach, less than 30 minutes Anastasia State Park and you can stop along the way at St Augustine Fishing Pier. 20 minutes to take in the sites of America's Oldest City- The St Augustine Fort, Historic District, & Great Restaurants. 6 minutes to interstate I95! Crescent Shores offers the perfect balance of coastal relaxation, historic charm & modern conveniences.
Contact an agent
Home facts
- Year built:2026
- Subdivision & Development:Crescent Shores U 1
- Listing ID #:2148492
- Added:58 day(s) ago
- Updated:August 01, 2026 at 12:54 PM
Rooms and interior
- Bedrooms:3
- Total bathrooms:2
- Full bathrooms:2
- Rooms Total:5
- Flooring:vinyl
- Bathrooms Description:Primary Bathroom -Tub with Separate Shower
- Kitchen Description:Breakfast Nook, Disposal, Electric Cooktop, Kitchen Island, Microwave, Pantry
- Living area:2,157 sq. ft.
Heating and cooling
- Cooling:Central Air
- Heating:Central
- Central air:Yes
Structure and exterior
- Roof:Shingle
- Year built:2026
- Building area:2,157 sq. ft.
- Lot area:0.25 Acres
- Architectural Style:Traditional
- Construction Materials:Fiber Cement, Frame
- Exterior Features:Covered, Front Porch
Schools
- High school:Pedro Menendez
- Middle school:Gamble Rogers
- Elementary school:South Woods
Utilities
- Water:Public, Water Available
- Sewer:Public Sewer, Sewer Connected
Finances and disclosures
- Price:$479,990
- Price per sq. ft.:$222.53
Features and amenities
- Amenities:Breakfast Nook, Smart Thermostat, Walk-In Closet(s)
Parking
- Parking description:Garage
- Garage:Yes
- Garage spaces:2
New listings near 65 Crescent Shores Road
- New
 $715,000Active3 beds 2 baths1,348 sq. ft.
6698 Nassau St, St Augustine, FL 32080
MLS# 263497Listed by: LANDMARK REALTY INC - New
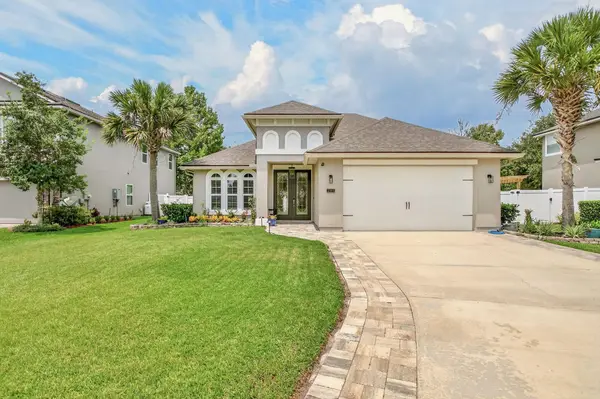 $539,000Active4 beds 3 baths2,308 sq. ft.
285 Palazzo Circle, St Augustine, FL 32092
MLS# 263498Listed by: LPT REALTY LLC - New
 $550,000Active4 beds 3 baths2,676 sq. ft.
247 Sandstone Drive, ST AUGUSTINE, FL 32086
MLS# FC320371Listed by: YOUR HOME SOLD GUARANTEED REAL - New
 $399,000Active4 beds 2 baths1,452 sq. ft.
107 Jupiter Rd, St Augustine, FL 32086
MLS# 263496Listed by: WATSON REALTY CORP (A1A) - New
 $339,000Active1 beds 1 baths870 sq. ft.
47 Village Del Lago Circle, St Augustine, FL 32080
MLS# 263494Listed by: FLORIDA HOMES REALTY & MORTGAGE - New
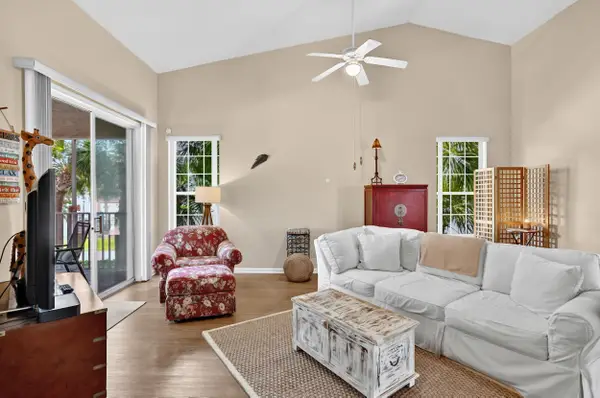 $240,000Active2 beds 2 baths1,189 sq. ft.
511 Augusta Circle, St Augustine, FL 32086
MLS# 263491Listed by: BERKSHIRE HATHAWAY HOMESERVICES FLORIDA NETWORK REALTY - New
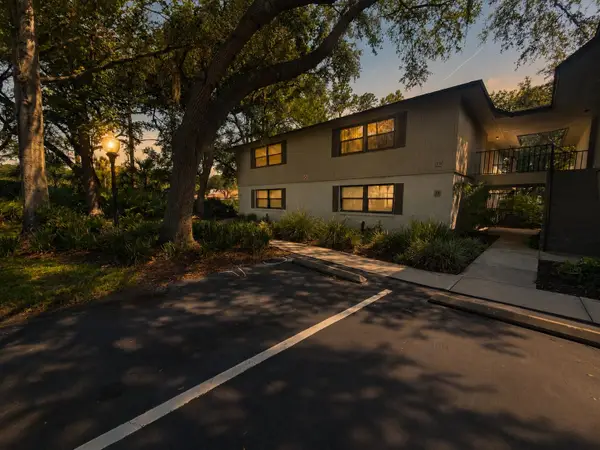 $219,000Active2 beds 2 baths920 sq. ft.
20 Cristina Ct, St Augustine, FL 32086
MLS# 263492Listed by: UP REAL ESTATE - New
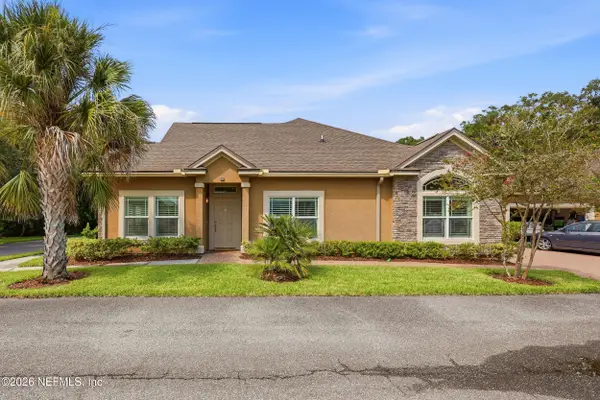 $430,000Active2 beds 2 baths1,875 sq. ft.
382 Seloy Drive, St. Augustine, FL 32084
MLS# 2158018Listed by: BERKSHIRE HATHAWAY HOMESERVICES, FLORIDA NETWORK REALTY - New
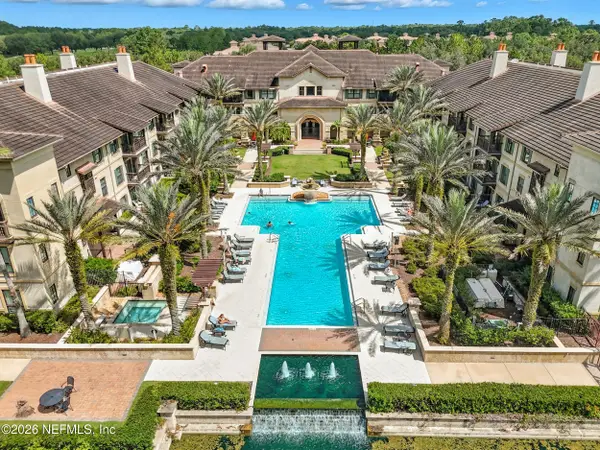 $200,000Active1 beds 1 baths445 sq. ft.
955 Registry Boulevard #213, St. Augustine, FL 32092
MLS# 2158027Listed by: BERKSHIRE HATHAWAY HOMESERVICES FLORIDA NETWORK REALTY - New
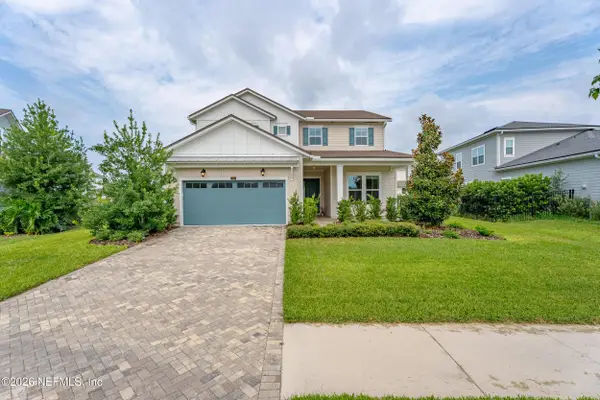 $729,900Active4 beds 3 baths2,861 sq. ft.
98 Permit Court, St. Augustine, FL 32092
MLS# 2158037Listed by: PUBLIC SERVICES REALTY


Protect your home and budget from life's surprises with an Assurant Home Warranty, backed by a partner that supports you through every step of homeownership. Explore Plans.
©2026 Century 21 Real Estate LLC. All rights reserved. CENTURY 21®, the CENTURY 21 Logo and C21® are service marks owned by Century 21 Real Estate LLC. Century 21 Real Estate LLC fully supports the principles of the Fair Housing Act and the Equal Opportunity Act. Each office is independently owned and operated. Listing information is deemed reliable but not guaranteed accurate.