
681 Glenneyre Circle, Saint Augustine, FL 32092
Local realty services provided by:CENTURY 21 Lighthouse Realty
681 Glenneyre Circle,St. Augustine, FL 32092
$1,080,000
- 4 Beds
- 5 Baths
- 3,857 sq. ft.
- Single family
- Active
Listed by: joseph pellicer
Office: preferred realty & management llc.
MLS#:2147621
Source:JV
Price summary
- Price:$1,080,000
- Price per sq. ft.:$280.01
- Monthly HOA dues:$66.67
About this home
Welcome to your new home at 681 Glenneyre Circle in the quiet and picturesque Shearwater neighborhood. This beautiful and meticulously planned home sits on a tranquil 0.35-acre lot offering privacy and scenic lake views. The home boasts 4 large bedrooms and 4.5 bathrooms. No expense has been spared; every space in this home is outfitted with premium high end finishes and appliances (Twin Eagle, Wolf, Etc). The roomy open concept living area leads to an extended patio which includes a fully equipped outdoor kitchen and custom firepit. The central heat and A/C extends into the garage and other upgrades include a whole house generator, a whole house surround system, custom electric blinds, a security system and a backyard bug mister. Don't miss out on this rare opportunity - Schedule your showing today!
Contact an agent
Home facts
- Year built:2017
- Subdivision & Development:Shearwater
- Listing ID #:2147621
- Added:95 day(s) ago
- Updated:September 01, 2026 at 12:55 PM
Rooms and interior
- Bedrooms:4
- Total bathrooms:5
- Full bathrooms:4
- Half bathrooms:1
- Flooring:carpet, tile, wood
- Bathrooms Description:Primary Bathroom -Tub with Separate Shower
- Kitchen Description:Breakfast Nook, Dishwasher, Disposal, Eat-in Kitchen, Gas Cooktop, Ice Maker, Kitchen Island, Pantry, Refrigerator, Wine Cooler
- Living area:3,857 sq. ft.
Heating and cooling
- Cooling:Central Air
- Heating:Central
- Central air:Yes
Structure and exterior
- Roof:Metal, Shingle
- Year built:2017
- Building area:3,857 sq. ft.
- Lot area:0.35 Acres
- Exterior Features:Covered, Front Porch
Utilities
- Water:Public
- Sewer:Public Sewer
Finances and disclosures
- Price:$1,080,000
- Price per sq. ft.:$280.01
Features and amenities
- Laundry features:Dryer, Washer
- Amenities:Boat Dock, Breakfast Nook, Built-in Features, Clubhouse, Eat-in Kitchen, Entrance Foyer, Fitness Center, Gated, Primary Downstairs, Tennis Court(s), Vaulted Ceiling(s), Walk-In Closet(s)
Parking
- Parking description:Attached, Garage
- Garage:Yes
- Garage spaces:3
New listings near 681 Glenneyre Circle
- Coming SoonOpen Sat, 12 to 2pm
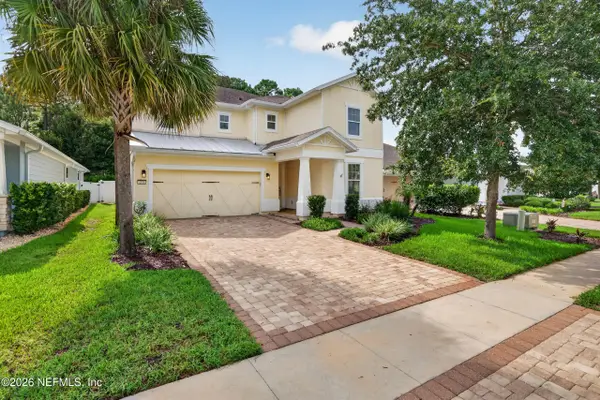 $630,000Coming Soon4 beds 3 baths2,826 sq. ft.
271 Front Door Lane, St. Augustine, FL 32095
MLS# 2162638Listed by: REALTY ONE GROUP ELEVATE - Coming Soon
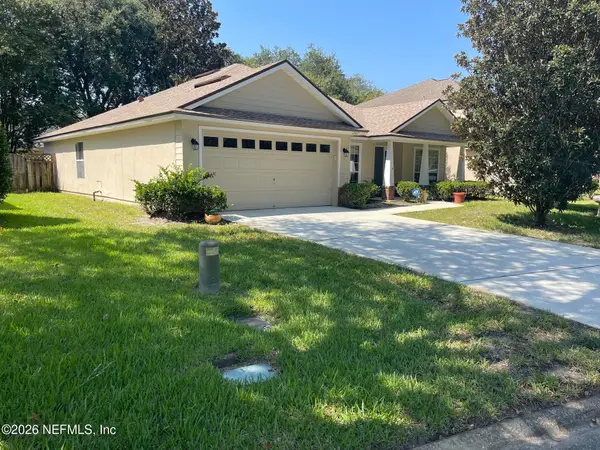 $379,000Coming Soon3 beds 2 baths1,850 sq. ft.
2927 Castnet Court, St. Augustine, FL 32092
MLS# 2162609Listed by: WATSON REALTY CORP - Coming Soon
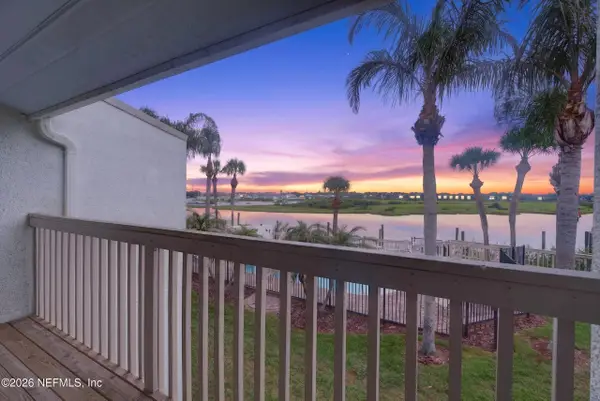 $549,000Coming Soon2 beds 3 baths1,200 sq. ft.
927 S Ponce De Leon Boulevard, St. Augustine, FL 32084
MLS# 2162138Listed by: HOUSE & HAVEN - Coming Soon
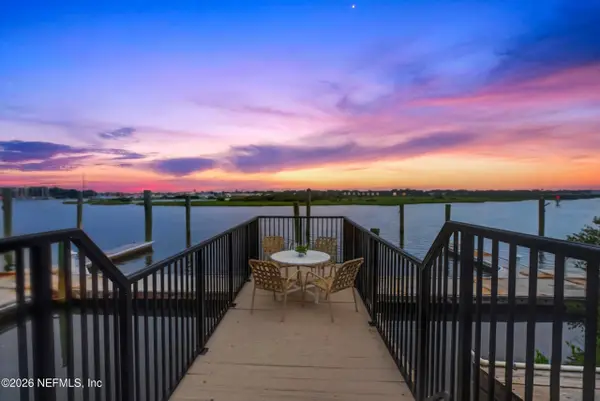 $529,000Coming Soon2 beds 3 baths1,200 sq. ft.
915 S Ponce De Leon Boulevard, St. Augustine, FL 32084
MLS# 2162147Listed by: HOUSE & HAVEN - Coming Soon
 $495,998Coming Soon4 beds 3 baths2,309 sq. ft.
299 Rivercliff Trail, St. Augustine, FL 32092
MLS# 2161846Listed by: KELLER WILLIAMS REALTY ATLANTIC PARTNERS ST. AUGUSTINE - Coming SoonOpen Sun, 2 to 4pm
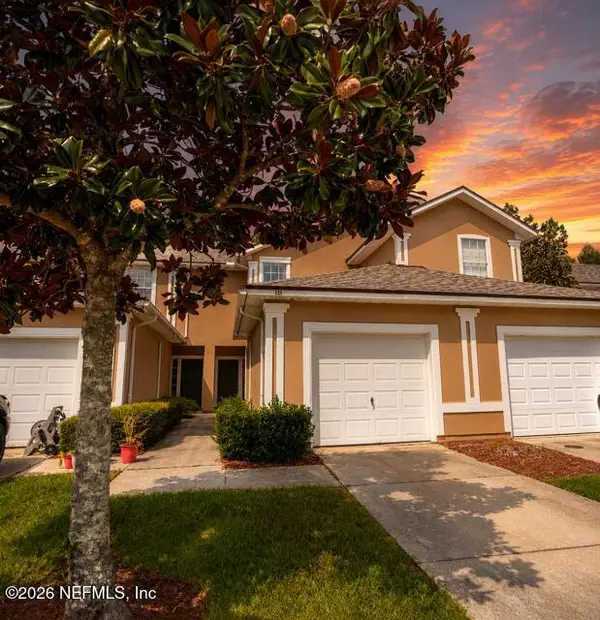 $249,000Coming Soon2 beds 3 baths1,346 sq. ft.
923 Scrub Jay Drive, St. Augustine, FL 32092
MLS# 2161508Listed by: KELLER WILLIAMS ST JOHNS - Coming Soon
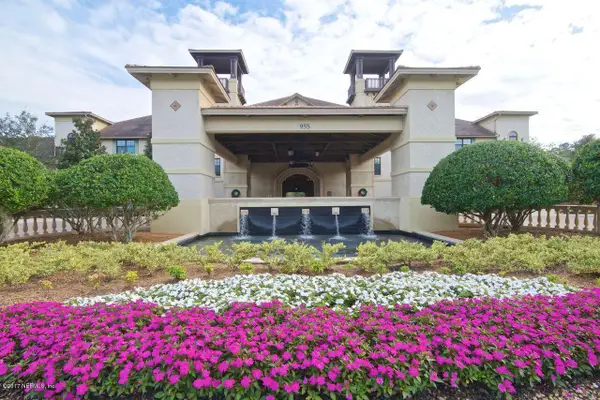 $359,000Coming Soon2 beds 2 baths1,411 sq. ft.
955 Registry Boulevard #212, St. Augustine, FL 32092
MLS# 2161370Listed by: EDWIN BONNEAU, BROKER - Coming Soon
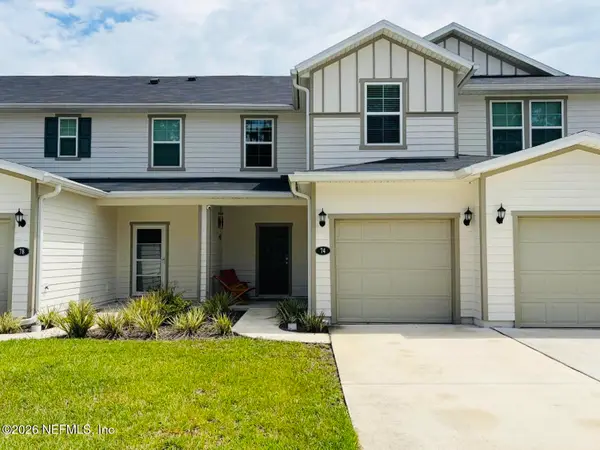 $270,000Coming Soon3 beds 3 baths1,356 sq. ft.
74 Pittman Court, St. Augustine, FL 32086
MLS# 2161284Listed by: KELLER WILLIAMS REALTY ATLANTIC PARTNERS - Coming Soon
 $469,900Coming Soon3 beds 2 baths2,080 sq. ft.
43 Katie Creek Court, St. Augustine, FL 32095
MLS# 2160609Listed by: MOXII PRO REALTY - Coming Soon
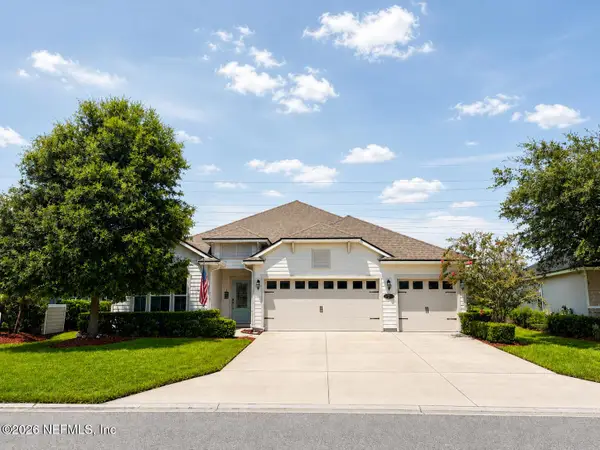 $590,000Coming Soon5 beds 4 baths2,893 sq. ft.
71 Cedarstone Way, St. Augustine, FL 32092
MLS# 2160205Listed by: REAL BROKER LLC


Protect your home and budget from life's surprises with an Assurant Home Warranty, backed by a partner that supports you through every step of homeownership. Explore Plans.
©2026 Century 21 Real Estate LLC. All rights reserved. CENTURY 21®, the CENTURY 21 Logo and C21® are service marks owned by Century 21 Real Estate LLC. Century 21 Real Estate LLC fully supports the principles of the Fair Housing Act and the Equal Opportunity Act. Each office is independently owned and operated. Listing information is deemed reliable but not guaranteed accurate.