
817 Esquire Lane, Saint Augustine, FL 32092
Local realty services provided by:CENTURY 21 Lighthouse Realty
817 Esquire Lane,St. Augustine, FL 32092
$499,000
- 4 Beds
- 2 Baths
- 2,538 sq. ft.
- Single family
- Active
Upcoming open houses
- Sun, Aug 0911:00 am - 01:00 pm
Listed by: patty g jones
Office: united real estate gallery
MLS#:2154415
Source:JV
Price summary
- Price:$499,000
- Price per sq. ft.:$196.61
- Monthly HOA dues:$40.33
About this home
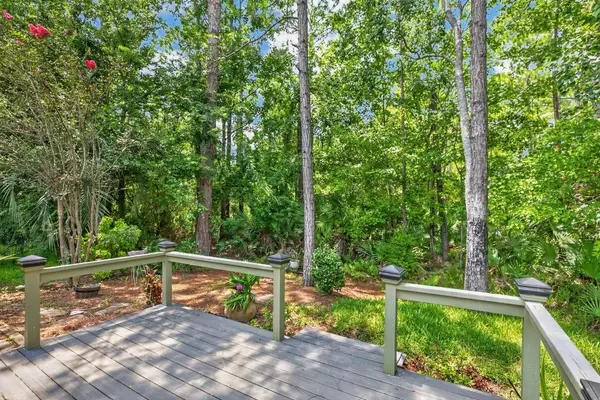
Open House 8/9/26, 11-1! Clear your calendar & tour this move-in-ready home nestled on a quiet cul-de-sac in a desirable neighborhood! Offering an appealing split-bedroom floor plan, designer touches including board & batten accents, & a spacious 3-car garage. Just imagine cooling off in your sparkling pool & entertaining in your updated kitchen with brand-new stainless steel appliances & granite countertops. The owner's suite is a true retreat, complete with a tray ceiling, two generous walk-in closets, & a luxurious ensuite bath featuring dual granite vanities, a relaxing garden tub, & a separate shower. The office/flex room could be a potential 5th bedroom & the new AC & newer roof also give peace of mind. Located in the highly acclaimed St. Johns Co. school district, this exceptional home also offers convenient access to I-95, State Road 9B, & shopping/dining destinations in the Durbin & Beachwalk areas. Come see... it's ready for you to move in & make memories!
Contact an agent
Home facts
- Year built:2005
- Subdivision & Development:Wingfield Glen
- Listing ID #:2154415
- Added:22 day(s) ago
- Updated:July 31, 2026 at 12:52 AM
Rooms and interior
- Bedrooms:4
- Total bathrooms:2
- Full bathrooms:2
- Flooring:laminate
- Bathrooms Description:Primary Bathroom -Tub with Separate Shower
- Kitchen Description:Breakfast Bar, Breakfast Nook, Dishwasher, Electric Range, Microwave, Pantry, Refrigerator
- Bedroom Description:Split Bedrooms
- Living area:2,538 sq. ft.
Heating and cooling
- Cooling:Central Air
- Heating:Central
- Central air:Yes
Structure and exterior
- Roof:Shingle
- Year built:2005
- Building area:2,538 sq. ft.
- Lot area:0.25 Acres
Utilities
- Water:Public, Water Available
- Sewer:Public Sewer, Sewer Available
Finances and disclosures
- Price:$499,000
- Price per sq. ft.:$196.61
- Tax amount:$5,035 (2025)
Features and amenities
- Laundry features:Dryer
- Amenities:Breakfast Bar, Breakfast Nook, Entrance Foyer, Primary Downstairs, Split Bedrooms, Walk-In Closet(s)
Parking
- Parking description:Garage
- Garage:Yes
- Garage spaces:3
New listings near 817 Esquire Lane
- New
 $465,000Active3 beds 2 baths2,143 sq. ft.
668 Porta Rosa Circle, St. Augustine, FL 32092
MLS# 2157865Listed by: MARGANON REAL ESTATE FIRM - New
 $380,000Active3 beds 2 baths1,328 sq. ft.
2068 W Lymington Way, St Augustine, FL 32084
MLS# 263459Listed by: CENTURY 21 ST AUGUSTINE PROPERTIES - New
 $595,000Active2 beds 2 baths1,129 sq. ft.
4 Ocean Trace Rd #303, St Augustine, FL 32080
MLS# 263468Listed by: BERKSHIRE HATHAWAY HOMESERVICES FLORIDA NETWORK REALTY - New
 $329,900Active2 beds 2 baths1,259 sq. ft.
1080 Bella Vista Blvd #206, St Augustine, FL 32084
MLS# 263471Listed by: ENDLESS SUMMER REALTY - New
 $205,000Active2 beds 2 baths1,278 sq. ft.
405 La Travesia Flora #203, St. Augustine, FL 32095
MLS# 2157820Listed by: PREMIER HOMES REALTY INC - New
 $730,000Active5 beds 4 baths3,093 sq. ft.
330 Silver Sage Lane, St. Augustine, FL 32095
MLS# 2157824Listed by: EXP REALTY LLC - New
 $799,000Active3 beds 2 baths1,551 sq. ft.
4 St. Andrews Court, St. Augustine, FL 32084
MLS# 2157793Listed by: PONTE VEDRA CLUB REALTY, INC.  $415,170Pending3 beds 3 baths1,813 sq. ft.
119 Rangeline Drive, St. Augustine, FL 32092
MLS# 2157743Listed by: MERITAGE HOMES OF FLORIDA REALTY- New
 $625,000Active4 beds 2 baths2,262 sq. ft.
36 Madeira Drive, St. Augustine, FL 32080
MLS# 2157719Listed by: KELLER WILLIAMS ST JOHNS - Open Sat, 11am to 2pmNew
 $419,000Active3 beds 2 baths1,643 sq. ft.
187 Ashbury Street, St. Augustine, FL 32092
MLS# 2157724Listed by: MOMENTUM REALTY


Protect your home and budget from life's surprises with an Assurant Home Warranty, backed by a partner that supports you through every step of homeownership. Explore Plans.
©2026 Century 21 Real Estate LLC. All rights reserved. CENTURY 21®, the CENTURY 21 Logo and C21® are service marks owned by Century 21 Real Estate LLC. Century 21 Real Estate LLC fully supports the principles of the Fair Housing Act and the Equal Opportunity Act. Each office is independently owned and operated. Listing information is deemed reliable but not guaranteed accurate.