
84 Spotted Owl Lane, Saint Augustine, FL 32095
Local realty services provided by:CENTURY 21 Miller Elite
84 Spotted Owl Lane,St. Augustine, FL 32095
$379,900
- 3 Beds
- 2 Baths
- 1,604 sq. ft.
- Single family
- Active
Listed by: jennifer marsoni
Office: ponte vedra club realty, inc.
MLS#:2173327
Source:JV
Price summary
- Price:$379,900
- Price per sq. ft.:$236.85
- Monthly HOA dues:$81.67
About this home
Nearly new and meticulously maintained, this inviting three-bedroom, two-bath home in Parkland Preserve's 55+ community offers bright, spacious living and a welcoming atmosphere. The open floor plan features wood-look tile throughout, with the exception of the two guest bedrooms. Exceptionally well cared for, the home shows beautifully and offers a comfortable setting for everyday living and entertaining.
Step outside to the screened lanai overlooking the generously sized, south-facing backyard—a lovely spot for morning coffee, an afternoon read, or unwinding at the end of the day.
Parkland Preserve offers an active lifestyle with a clubhouse for social gatherings, a fitness center, resort-style pool, pickleball, and bocce ball.
One of the perks of living near World Golf Village is how much you have close by. Pick up groceries at the Shoppes at Murabella, make a Costco run, or grab lunch along County Road 210. Bass Pro Shops, Buc-ee's, and the St. Augustine Premium Outlets are also nearby, with easy access to I-95....
Contact an agent
Home facts
- Year built:2022
- Subdivision & Development:Parkland Preserve
- Listing ID #:2173327
- Added:1 day(s) ago
- Updated:November 12, 2026 at 07:03 PM
Rooms and interior
- Bedrooms:3
- Total bathrooms:2
- Full bathrooms:2
- Flooring:carpet, tile
- Bathrooms Description:Primary Bathroom -Tub with Separate Shower
- Kitchen Description:Dishwasher, Disposal, Freezer, Gas Range, Kitchen Island, Microwave, Pantry
- Bedroom Description:Split Bedrooms
- Living area:1,604 sq. ft.
Heating and cooling
- Cooling:Central Air, Electric
- Heating:Central, Electric, Natural gas
- Central air:Yes
Structure and exterior
- Roof:Shingle
- Year built:2022
- Building area:1,604 sq. ft.
- Lot area:0.15 Acres
- Construction Materials:Fiber Cement, Frame
- Exterior Features:Covered, Front Porch, Screened
Utilities
- Water:Public, Water Connected
- Sewer:Public Sewer, Sewer Connected
Finances and disclosures
- Price:$379,900
- Price per sq. ft.:$236.85
- Tax amount:$8,277 (2025)
Features and amenities
- Amenities:Clubhouse, Entrance Foyer, Fitness Center, Primary Downstairs, Split Bedrooms, Walk-In Closet(s)
Parking
- Parking description:Attached, Garage, Garage Door Opener
- Garage:Yes
- Garage spaces:2
New listings near 84 Spotted Owl Lane
- Coming Soon
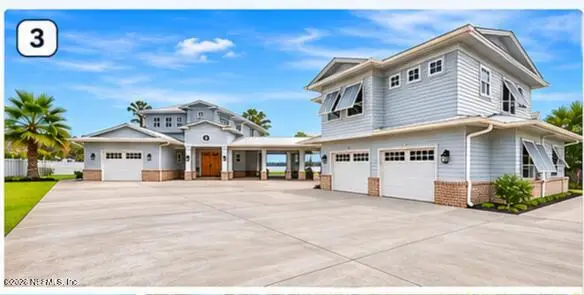 $2,499,000Coming Soon6 beds 6 baths4,953 sq. ft.
5713 Crosswinds Circle, St. Augustine, FL 32092
MLS# 2173427Listed by: RE/MAX SPECIALISTS PV - Coming Soon
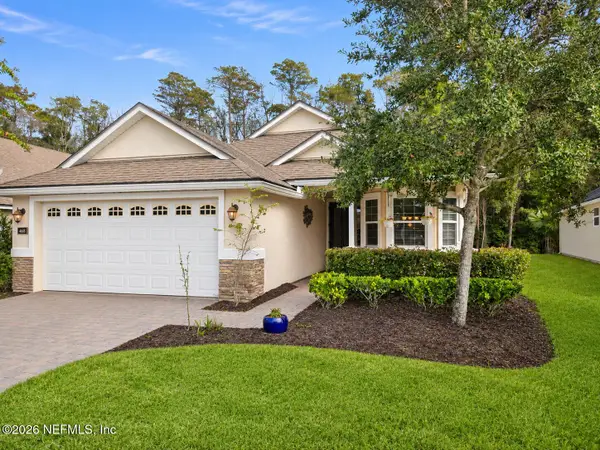 $419,900Coming Soon2 beds 2 baths2,183 sq. ft.
468 N Legacy Trail, St. Augustine, FL 32092
MLS# 2173397Listed by: NEXTHOME ENDLESS SUMMER - Coming Soon
 $380,000Coming Soon4 beds 2 baths2,019 sq. ft.
2412 Woodstork Court, St. Augustine, FL 32092
MLS# 2173342Listed by: BERKSHIRE HATHAWAY HOMESERVICES, FLORIDA NETWORK REALTY - Coming SoonOpen Sun, 1 to 3pm
 $640,000Coming Soon2 beds 2 baths1,337 sq. ft.
203 Pacifica Vista Way, St. Augustine, FL 32080
MLS# 2173330Listed by: BERKSHIRE HATHAWAY HOMESERVICES FLORIDA NETWORK REALTY - Coming Soon
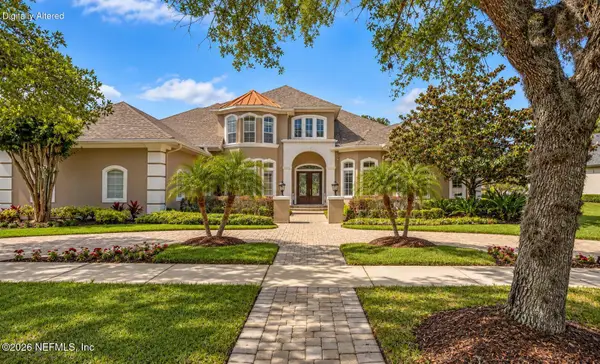 $1,685,000Coming Soon5 beds 7 baths5,083 sq. ft.
2624 Oakgrove Avenue, St. Augustine, FL 32092
MLS# 2172294Listed by: CHRISTIE'S INTERNATIONAL REAL ESTATE FIRST COAST - Coming Soon
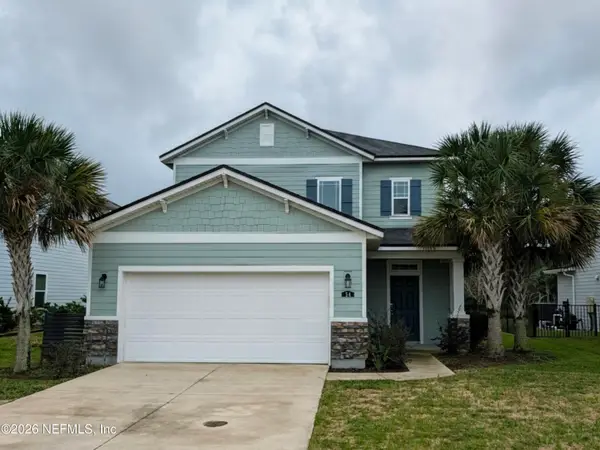 $645,000Coming Soon3 beds 3 baths2,028 sq. ft.
54 Saint Barts Avenue, St. Augustine, FL 32080
MLS# 2172095Listed by: KELLER WILLIAMS REALTY ATLANTIC PARTNERS - Coming Soon
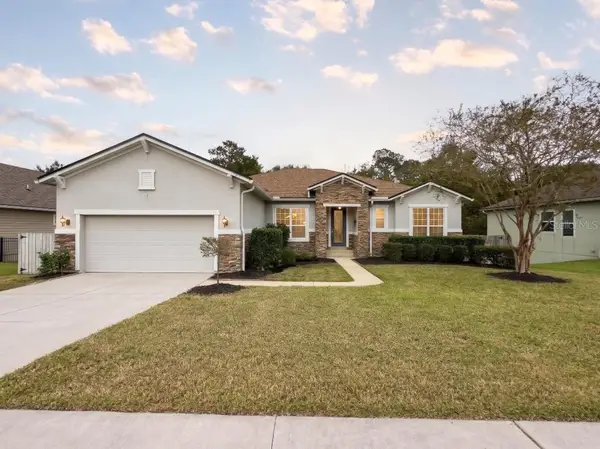 $875,000Coming Soon4 beds 4 baths5,224 sq. ft.
487 Gianna Way, ST AUGUSTINE, FL 32086
MLS# FC322479Listed by: EXP REALTY LLC - Coming Soon
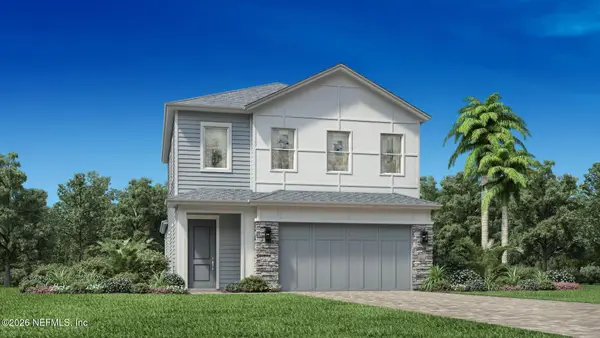 $650,000Coming Soon3 beds 3 baths2,377 sq. ft.
148 Bedford Terrace, St. Augustine, FL 32092
MLS# 2170308Listed by: JACKSONVILLE TBI REALTY, LLC - New
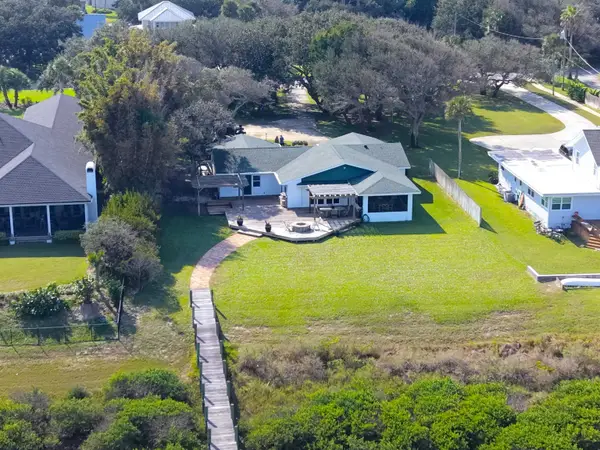 $2,619,000Active3 beds 2 baths2,163 sq. ft.
937 Lew Blvd, St Augustine, FL 32080
MLS# 264889Listed by: THOMPSON REALTY & DEVELOPMENT, INC. - New
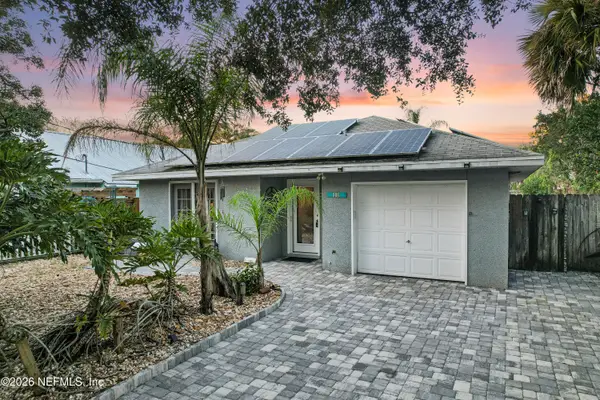 $749,900Active3 beds 2 baths1,067 sq. ft.
308 F Street, St. Augustine, FL 32080
MLS# 2173445Listed by: THE NEWCOMER GROUP


Protect your home and budget from life's surprises with an Assurant Home Warranty, backed by a partner that supports you through every step of homeownership. Explore Plans.
©2026 Century 21 Real Estate LLC. All rights reserved. CENTURY 21®, the CENTURY 21 Logo and C21® are service marks owned by Century 21 Real Estate LLC. Century 21 Real Estate LLC fully supports the principles of the Fair Housing Act and the Equal Opportunity Act. Each office is independently owned and operated. Listing information is deemed reliable but not guaranteed accurate.