
85 Amia Drive, Saint Augustine, FL 32086
Local realty services provided by:CENTURY 21 St. Augustine Properties, Inc.
85 Amia Drive,St Augustine, FL 32086
$459,000
- 3 Beds
- 2 Baths
- 1,701 sq. ft.
- Single family
- Active
Listed by: amy capo
Office: st augustine key realty
MLS#:261456
Source:FL_SASJCBR
Price summary
- Price:$459,000
- Price per sq. ft.:$269.84
- Monthly HOA dues:$92.33
About this home
Welcome to this beautifully maintained 3-bedroom, 2-bath home offering approx 1,701 sq. ft. in one of St. Augustine's most desirable communities. With low HOA fees, no CDD fees, resort-style amenities, and fresh paint and carpet throughout, this move-in-ready home delivers comfort, value, and peaceful waterfront living. The open floor plan features vaulted ceilings, abundant natural light, tile flooring in the main living areas, and new neutral carpeting in the bedrooms. The kitchen includes stainless steel appliances, a large center island with seating, and plenty of cabinet and counter space. The primary suite offers pond and fountain views, a walk-in closet, double vanity, and walk-in shower. Two additional bedrooms and a second full bath provides so much flexibility.
Contact an agent
Home facts
- Year built:2017
- Listing ID #:261456
- Added:116 day(s) ago
- Updated:July 21, 2026 at 03:01 PM
Rooms and interior
- Bedrooms:3
- Total bathrooms:2
- Full bathrooms:2
- Flooring:Carpet, Tile
- Bathrooms Description:Shower Only
- Kitchen Description:Dishwasher, Disposal, Microwave, Range, Refrigerator
- Bedroom Description:Master Bedroom on Level 1
- Basement Description:Slab
- Living area:1,701 sq. ft.
Heating and cooling
- Cooling:Central, Electric
- Heating:Central, Electric
Structure and exterior
- Roof:Shingle
- Year built:2017
- Building area:1,701 sq. ft.
- Architectural Style:Single Family Home
- Construction Materials:Composition Siding, Frame
- Exterior Features:Auto Sprinkler, Screened Porch
- Foundation Description:Slab
- Levels:1 Story
Schools
- High school:Pedro Menendez
- Middle school:Gamble Rogers
- Elementary school:Otis A. Mason
Utilities
- Water:County
- Sewer:Installed, Sewer
Finances and disclosures
- Price:$459,000
- Price per sq. ft.:$269.84
- Tax amount:$2,523
Features and amenities
- Laundry features:Dryer, Washer, Washer/Dryer
- Amenities:Auto Sprinkler, Ceiling Fans, Chandelier, Internet, Window Treatments
- Pool features:Community Pool Unheated
Parking
- Parking description:2 Car Garage
- Garage spaces:2
New listings near 85 Amia Drive
- New
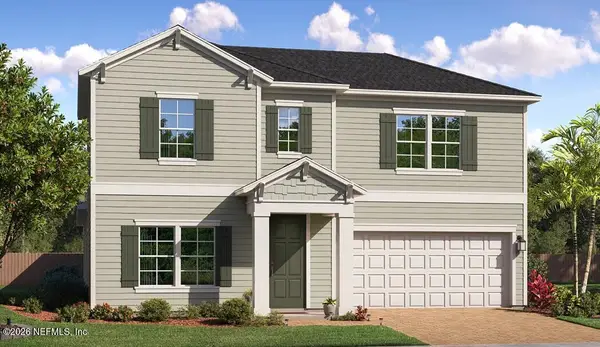 $662,990Active4 beds 4 baths3,005 sq. ft.
110 Smokerise Drive, St. Augustine, FL 32092
MLS# 2156349Listed by: LENNAR REALTY INC - New
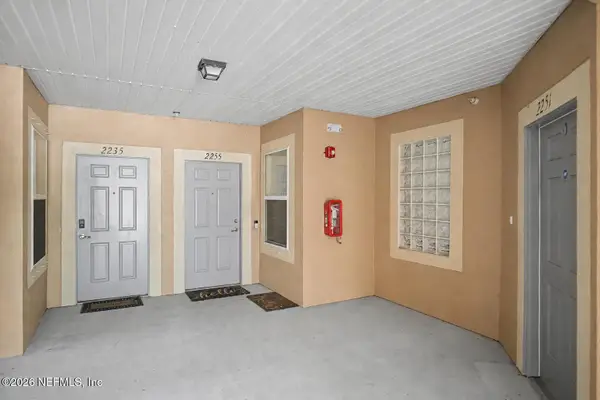 $189,900Active2 beds 2 baths1,118 sq. ft.
2255 Golden Lake Loop, St. Augustine, FL 32084
MLS# 2156351Listed by: IRON VALLEY REAL ESTATE NORTH FLORIDA - Coming Soon
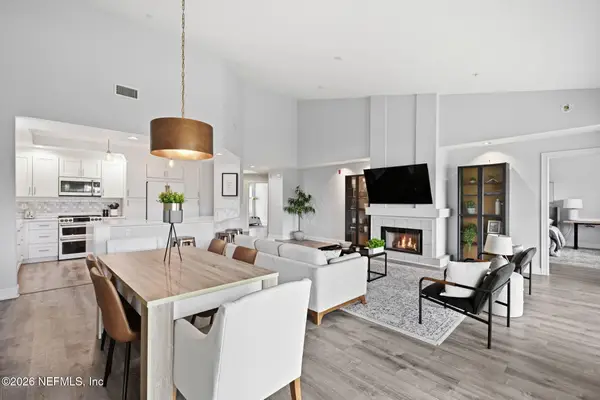 $360,000Coming Soon3 beds 3 baths
355 Shore Circle #1332, St. Augustine, FL 32092
MLS# 2156363Listed by: CHRISTIE'S INTERNATIONAL REAL ESTATE FIRST COAST - New
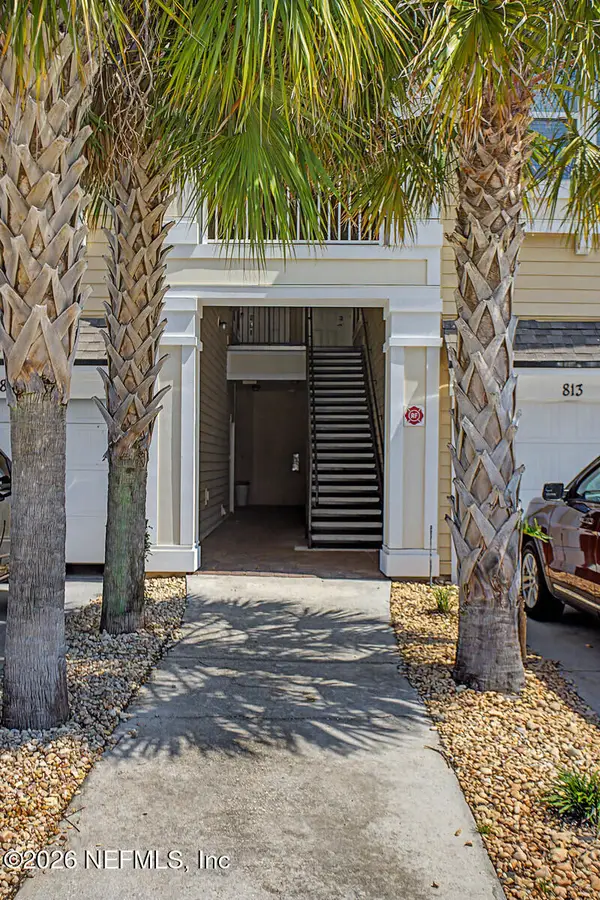 $217,000Active3 beds 2 baths1,139 sq. ft.
809 Golden Lake Loop, St. Augustine, FL 32084
MLS# 2156365Listed by: IRON VALLEY REAL ESTATE NORTH FLORIDA - New
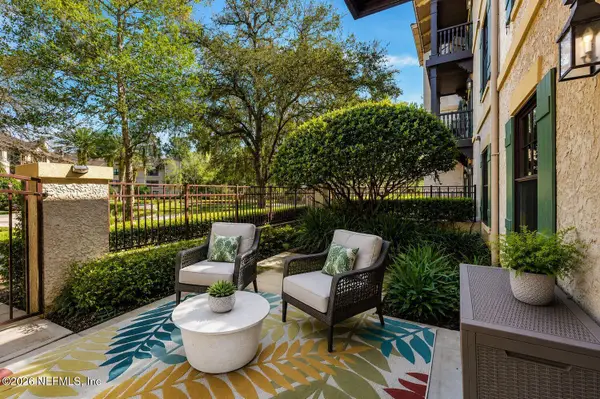 $295,000Active1 beds 1 baths875 sq. ft.
955 Registry Boulevard #103, St. Augustine, FL 32092
MLS# 2156370Listed by: COMPASS FLORIDA LLC - New
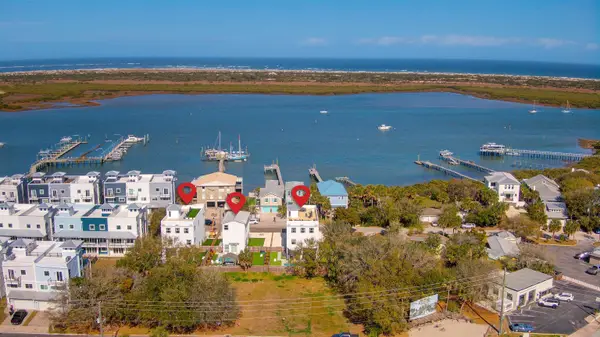 $5,195,000Active16 beds 14 baths10,112 sq. ft.
16/18/20 Inlet Pl, St Augustine, FL 32080
MLS# 263341Listed by: COLDWELL BANKER PREMIER PROPERTIES (MATANZAS) 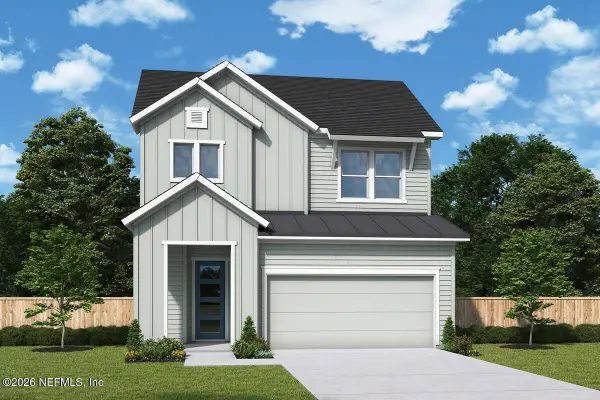 $677,560Pending3 beds 3 baths2,455 sq. ft.
15 Webking Heights Drive, St. Augustine, FL 32092
MLS# 2156330Listed by: WEEKLEY HOMES REALTY- New
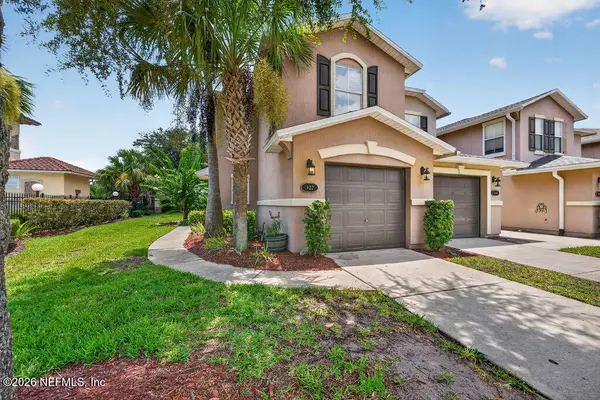 $240,000Active3 beds 3 baths1,599 sq. ft.
327 W Pisa Place, St. Augustine, FL 32084
MLS# 2156309Listed by: MAXREV, LLC - New
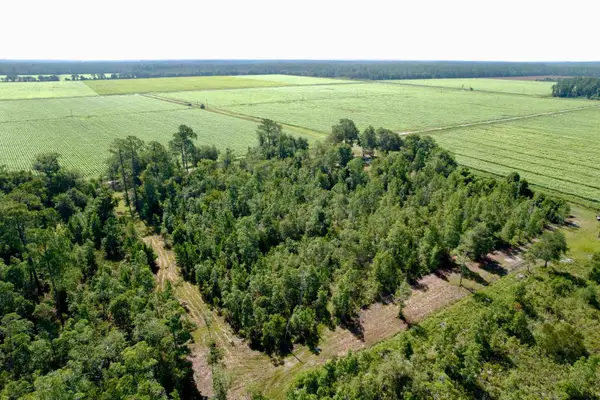 $305,000Active5 Acres
0 County Road 208, St Augustine, FL 32092
MLS# 263338Listed by: BEYCOME BROKERAGE REALTY - New
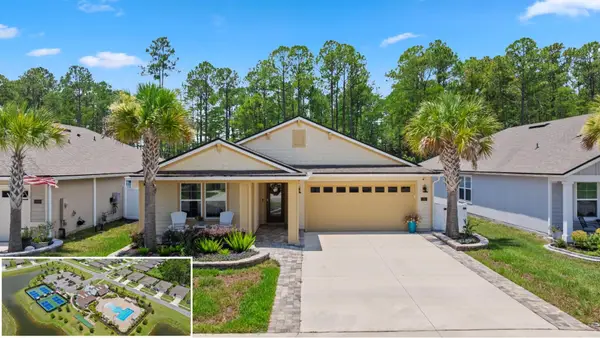 $429,900Active2 beds 2 baths1,798 sq. ft.
46 Eagles Landing Ln, St Augustine, FL 32095
MLS# 263335Listed by: CHAD AND SANDY REAL ESTATE GROUP


Protect your home and budget from life's surprises with an Assurant Home Warranty, backed by a partner that supports you through every step of homeownership. Explore Plans.
©2026 Century 21 Real Estate LLC. All rights reserved. CENTURY 21®, the CENTURY 21 Logo and C21® are service marks owned by Century 21 Real Estate LLC. Century 21 Real Estate LLC fully supports the principles of the Fair Housing Act and the Equal Opportunity Act. Each office is independently owned and operated. Listing information is deemed reliable but not guaranteed accurate.