
1460 Prairie Oaks Drive, Saint Cloud, FL 34771
Local realty services provided by:CENTURY 21 Myers Realty
Listed by: christopher colagiacomo
Office: creegan group
MLS#:O6340546
Source:MFRMLS
Price summary
- Price:$600,000
- Price per sq. ft.:$176.16
- Monthly HOA dues:$109.17
About this home
BACK ON MARKET DUE TO BUYERS INABILITY TO SECURE FINANCING - Serene Waterfront Living in Gated East Lake Park! Welcome to 1460 Prairie Oaks Drive, a Beautifully Maintained 3-bedroom, 2.5-bath home located in the desirable gated community of East Lake Park in Saint Cloud, Florida. This residence blends Modern Updates, Comfortable Living, and Serene Water Views in one perfect package. RECENT UPGRADES & PEACE of MIND; Brand-New Roof (2025), New HVAC System (2024) with 11-year transferable parts warranty, all new Stainless Appliances in the Kitchen, and Fresh Exterior Paint. These improvements ensure both beauty and long-term performance. RESORT-STYLE OUTDOOR LIVING; Step into your Private Backyard Oasis, where a Heated Swimming Pool with Waterfall Feature overlooks tranquil Pond Frontage. Whether relaxing in peace or entertaining family and friends, this retreat delivers year-round enjoyment. SPACIOUS INTERIOR; Inside, you’ll find open and airy living spaces, Three Comfortable Bedrooms, a Large Office tucked away from the Living Area, and Two Full Baths plus a Half Bath. The Thoughtful Floor Plan makes daily living easy and provides room for hosting guests. LOCATION, LOCATION, LOCATION; Nestled within East Lake Park, residents enjoy Gated Security and a Welcoming, Well-Kept Community. The home’s prime location near Lake Nona Medical City puts world-class healthcare, cutting-edge research, shopping, and dining just minutes away—all while offering the quiet charm of suburban living. Don’t miss your chance to experience the perfect balance of comfort, convenience, and natural beauty. Schedule your Private Tour today!...
Contact an agent
Home facts
- Year built:2008
- Subdivision & Development:EAST LAKE PARK PH 3-5
- Listing ID #:O6340546
- Added:333 day(s) ago
- Updated:August 03, 2026 at 01:15 PM
Rooms and interior
- Bedrooms:3
- Total bathrooms:3
- Full bathrooms:2
- Half bathrooms:1
- Flooring:Carpet, Hardwood, Tile
- Kitchen Description:Dishwasher, Disposal, Kitchen/Family Room Combo, Microwave, Range, Refrigerator, Solid Surface Counters, Solid Wood Cabinets, Water Filtration System, Water Purifier, Water Softener
- Bedroom Description:High Ceilings, Primary Bedroom Main Floor, Split Bedroom, Walk-In Closet(s)
- Living area:2,644 sq. ft.
Heating and cooling
- Cooling:Central Air
- Heating:Central, Electric
- Central air:Yes
Structure and exterior
- Roof:Shingle
- Year built:2008
- Building area:2,644 sq. ft.
- Lot area:0.24 Acres
- Lot Features:Landscaped, Level, Paved, Private, Sidewalk
- Architectural Style:Contemporary, Florida
- Construction Materials:Block, Stucco
- Exterior Features:Covered Porch/Patio, Deck, Dog Run, Enclosed, Front Porch, Patio, Private Mailbox, Rear Porch, Screened, Sidewalk, Sprinkler Metered
- Foundation Description:Slab
- Levels:1 Story
Schools
- High school:Tohopekaliga High School
- Middle school:Narcoossee Middle
- Elementary school:Narcoossee Elementary
Utilities
- Water:Public, Water Connected
- Sewer:Public, Public Sewer, Sewer Connected
Finances and disclosures
- Price:$600,000
- Price per sq. ft.:$176.16
- Tax amount:$3,814 (2024)
Features and amenities
- Appliances:Dishwasher, Disposal, Irrigation Equipment, Microwave, Range, Refrigerator, Water Filtration System, Water Purifier, Water Softener
- Laundry features:Electric Dryer Hookup, Inside, Laundry Room, Washer Hookup
- Amenities:BB/HS Internet Available, Cable Connected, Ceiling Fans(s), Fire Hydrant, Gated, High Ceilings, Irrigation Equipment, Kitchen/Family Room Combo, Open Floorplan, Park, Playground, Primary Bedroom Main Floor, Solid Surface Counters, Solid Wood Cabinets, Split Bedroom, Thermostat, Underground Utilities, Walk-In Closet(s)
- Pool features:Gunite, Heated, In Ground, Outside Bath Access, Pool/Deck, Private Pool, Screen Enclosure, Solar Cover, Sweep
Parking
- Parking description:Attached Garage
- Garage:Yes
- Garage spaces:2
 The information being provided by Stellar Mls is for the consumer's personal, non-commercial use and may not be used for any purpose other than to identify prospective properties consumer may be interested in purchasing. Any information relating to real estate for sale referenced on this web site comes from the Internet Data Exchange (IDX) program of the Stellar Mls. CENTURY 21 Myers Realty is not a Multiple Listing Service (MLS), nor does it offer MLS access. This website is a service of CENTURY 21 Myers Realty, a broker participant of Stellar Mls. This web site may reference real estate listing(s) held by a brokerage firm other than the broker and/or agent who owns this web site.
The accuracy of all information, regardless of source, including but not limited to open house information, square footages and lot sizes, is deemed reliable but not guaranteed and should be personally verified through personal inspection by and/or with the appropriate professionals. The data contained herein is copyrighted by Stellar Mls and is protected by all applicable copyright laws. Any unauthorized dissemination of this information is in violation of copyright laws and is strictly prohibited.
Properties in listings may have been sold or may no longer be available.
Copyright 2026 Stellar Mls. All rights reserved.
The information being provided by Stellar Mls is for the consumer's personal, non-commercial use and may not be used for any purpose other than to identify prospective properties consumer may be interested in purchasing. Any information relating to real estate for sale referenced on this web site comes from the Internet Data Exchange (IDX) program of the Stellar Mls. CENTURY 21 Myers Realty is not a Multiple Listing Service (MLS), nor does it offer MLS access. This website is a service of CENTURY 21 Myers Realty, a broker participant of Stellar Mls. This web site may reference real estate listing(s) held by a brokerage firm other than the broker and/or agent who owns this web site.
The accuracy of all information, regardless of source, including but not limited to open house information, square footages and lot sizes, is deemed reliable but not guaranteed and should be personally verified through personal inspection by and/or with the appropriate professionals. The data contained herein is copyrighted by Stellar Mls and is protected by all applicable copyright laws. Any unauthorized dissemination of this information is in violation of copyright laws and is strictly prohibited.
Properties in listings may have been sold or may no longer be available.
Copyright 2026 Stellar Mls. All rights reserved.New listings near 1460 Prairie Oaks Drive
 $463,690Pending4 beds 3 baths2,029 sq. ft.
977 Cypress Creek Run, ST CLOUD, FL 34771
MLS# L4963980Listed by: CAMBRIDGE REALTY OF CENTRAL FL- $463,690Pending4 beds 3 baths2,029 sq. ft.
977 Cypress Creek Run, ST CLOUD, FL 34771
MLS# L4963980Listed by: CAMBRIDGE REALTY OF CENTRAL FL - $463,690Pending4 beds 3 baths2,029 sq. ft.
977 Cypress Creek Run, ST CLOUD, FL 34771
MLS# L4963980Listed by: CAMBRIDGE REALTY OF CENTRAL FL - $463,690Pending4 beds 3 baths2,029 sq. ft.
977 Cypress Creek Run, ST CLOUD, FL 34771
MLS# L4963980Listed by: CAMBRIDGE REALTY OF CENTRAL FL - New
 $289,900Active4 beds 3 baths1,690 sq. ft.
1010 Dakota Avenue, ST CLOUD, FL 34769
MLS# R4911747Listed by: FREEDOM PROPERTIES LLC - New
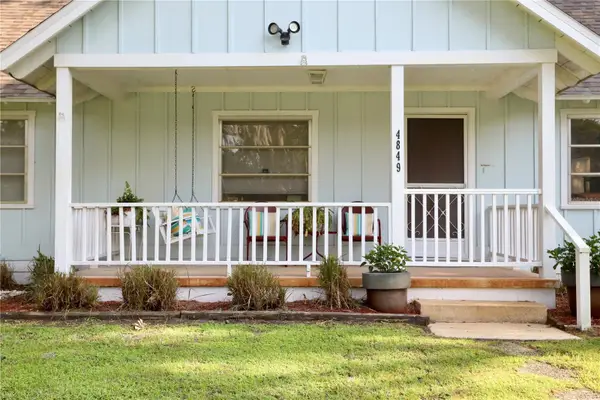 $388,500Active4 beds 3 baths1,864 sq. ft.
4849 Meadow Drive, ST CLOUD, FL 34772
MLS# S5154862Listed by: KELLER WILLIAMS LEGACY REALTY - New
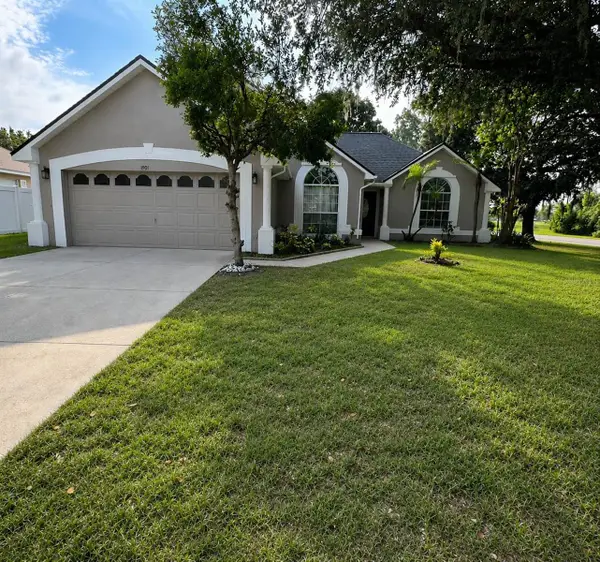 $349,900Active3 beds 2 baths1,420 sq. ft.
1901 Ashley Oaks Court, ST CLOUD, FL 34771
MLS# S5154874Listed by: KC AND CO REAL ESTATE AND PROP  $400,000Active3 beds 2 baths1,881 sq. ft.
4202 Cracker Court, ST CLOUD, FL 34772
MLS# S5153969Listed by: EXP REALTY LLC- New
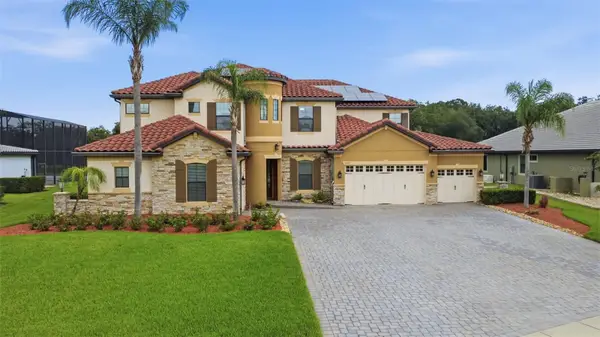 $1,375,000Active6 beds 5 baths5,193 sq. ft.
5229 Waterside Vista Lane, ST CLOUD, FL 34771
MLS# O6429142Listed by: JUPITER PROPERTIES, INC - New
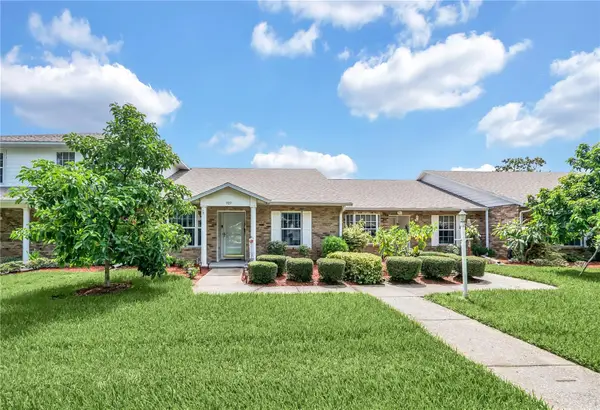 $270,000Active2 beds 2 baths1,447 sq. ft.
909 Illinois Avenue, ST CLOUD, FL 34769
MLS# O6430037Listed by: ORLANDO REGIONAL REALTY


Protect your home and budget from life's surprises with an Assurant Home Warranty, backed by a partner that supports you through every step of homeownership. Explore Plans.
©2026 Century 21 Real Estate LLC. All rights reserved. CENTURY 21®, the CENTURY 21 Logo and C21® are service marks owned by Century 21 Real Estate LLC. Century 21 Real Estate LLC fully supports the principles of the Fair Housing Act and the Equal Opportunity Act. Each office is independently owned and operated. Listing information is deemed reliable but not guaranteed accurate.